ZT
  • PROJECTS
  • ABOUT
  • CONTACT

Index · 9 projects

Projects

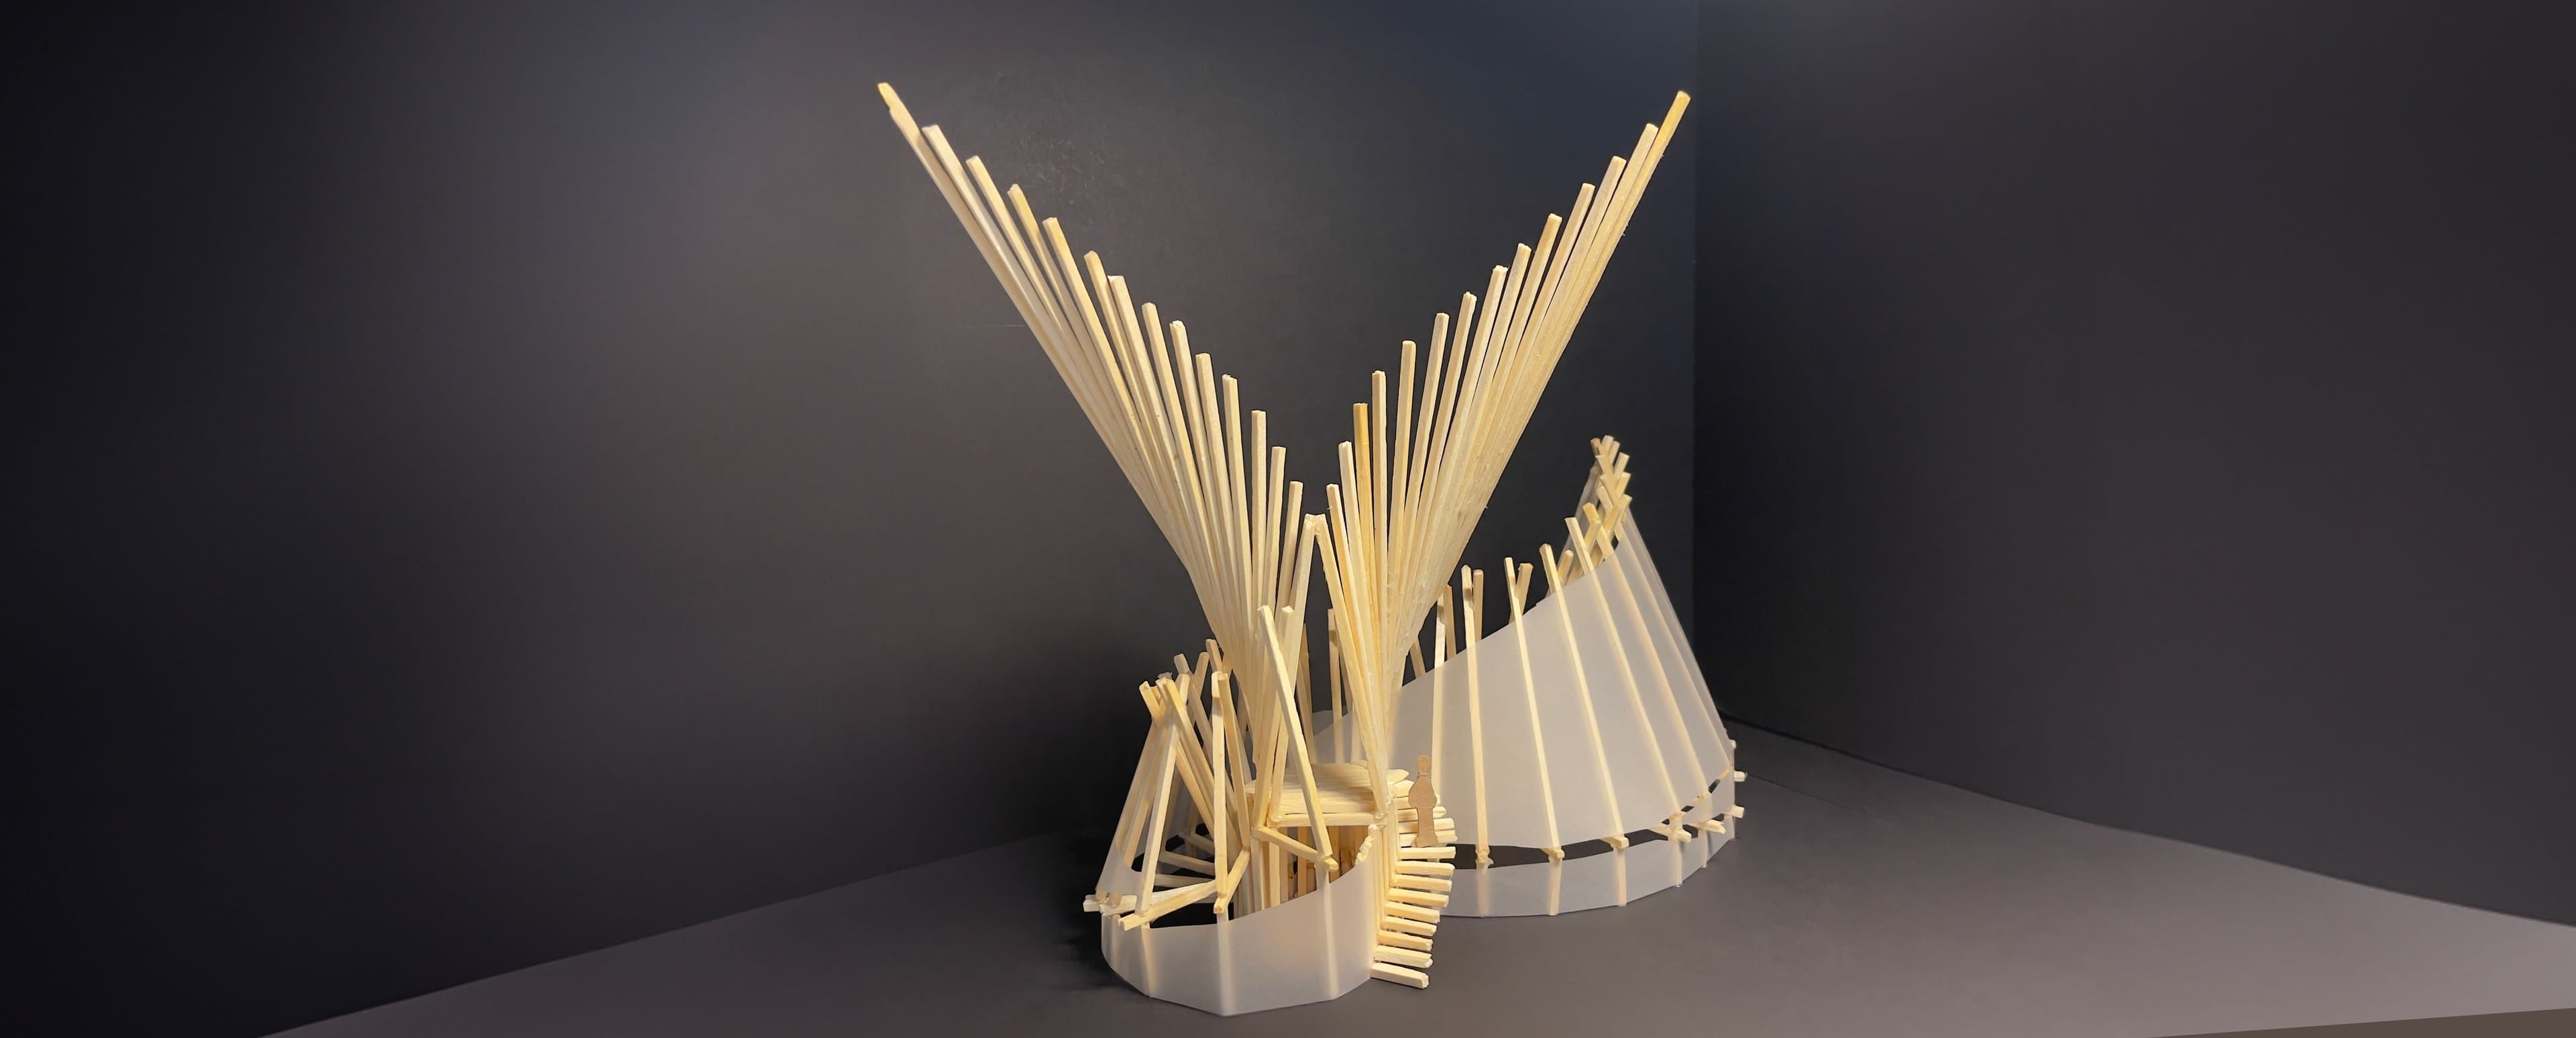
  • 01Journey to DreamsFrom Point, Line to Plane and BeyondPhysical model on a dark background: wooden sticks fan upward like wings above a curved translucent wall.
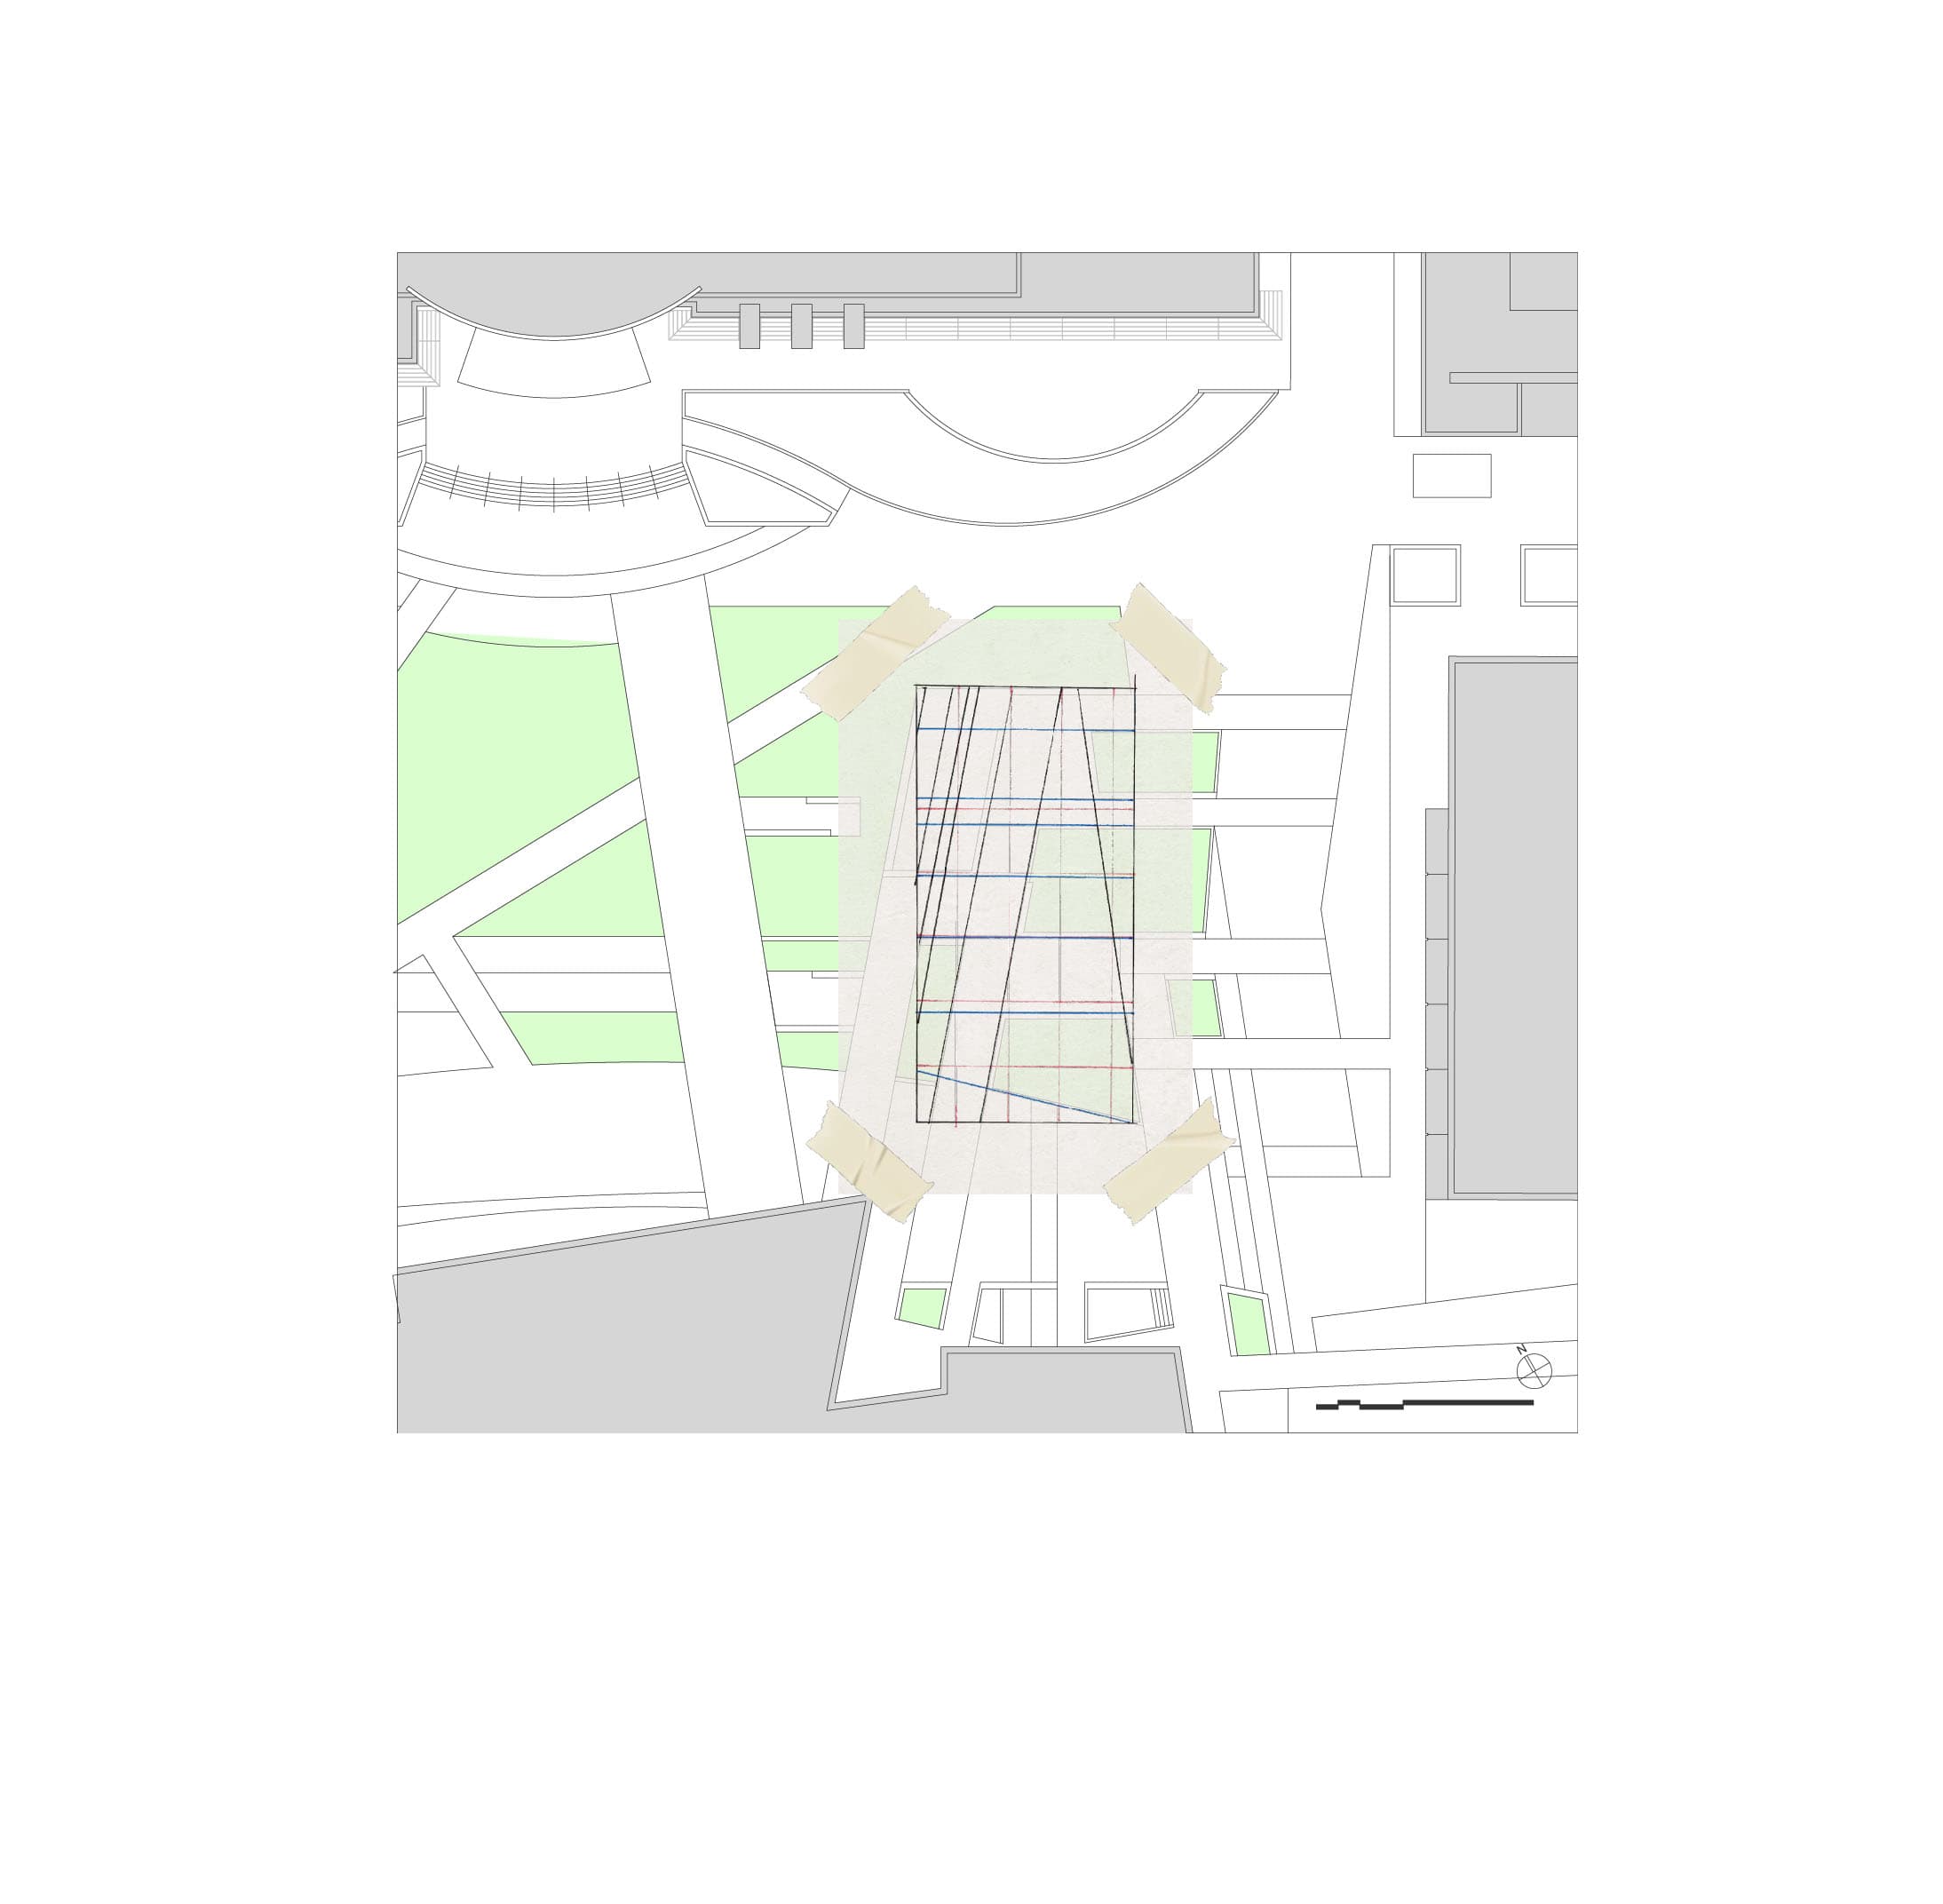
  • 02The Urban Oasis PavilionStudent Plaza, East Los Angeles CollegeSite plan of the East Los Angeles College plaza with green landscape areas and a trace-paper overlay of context lines.
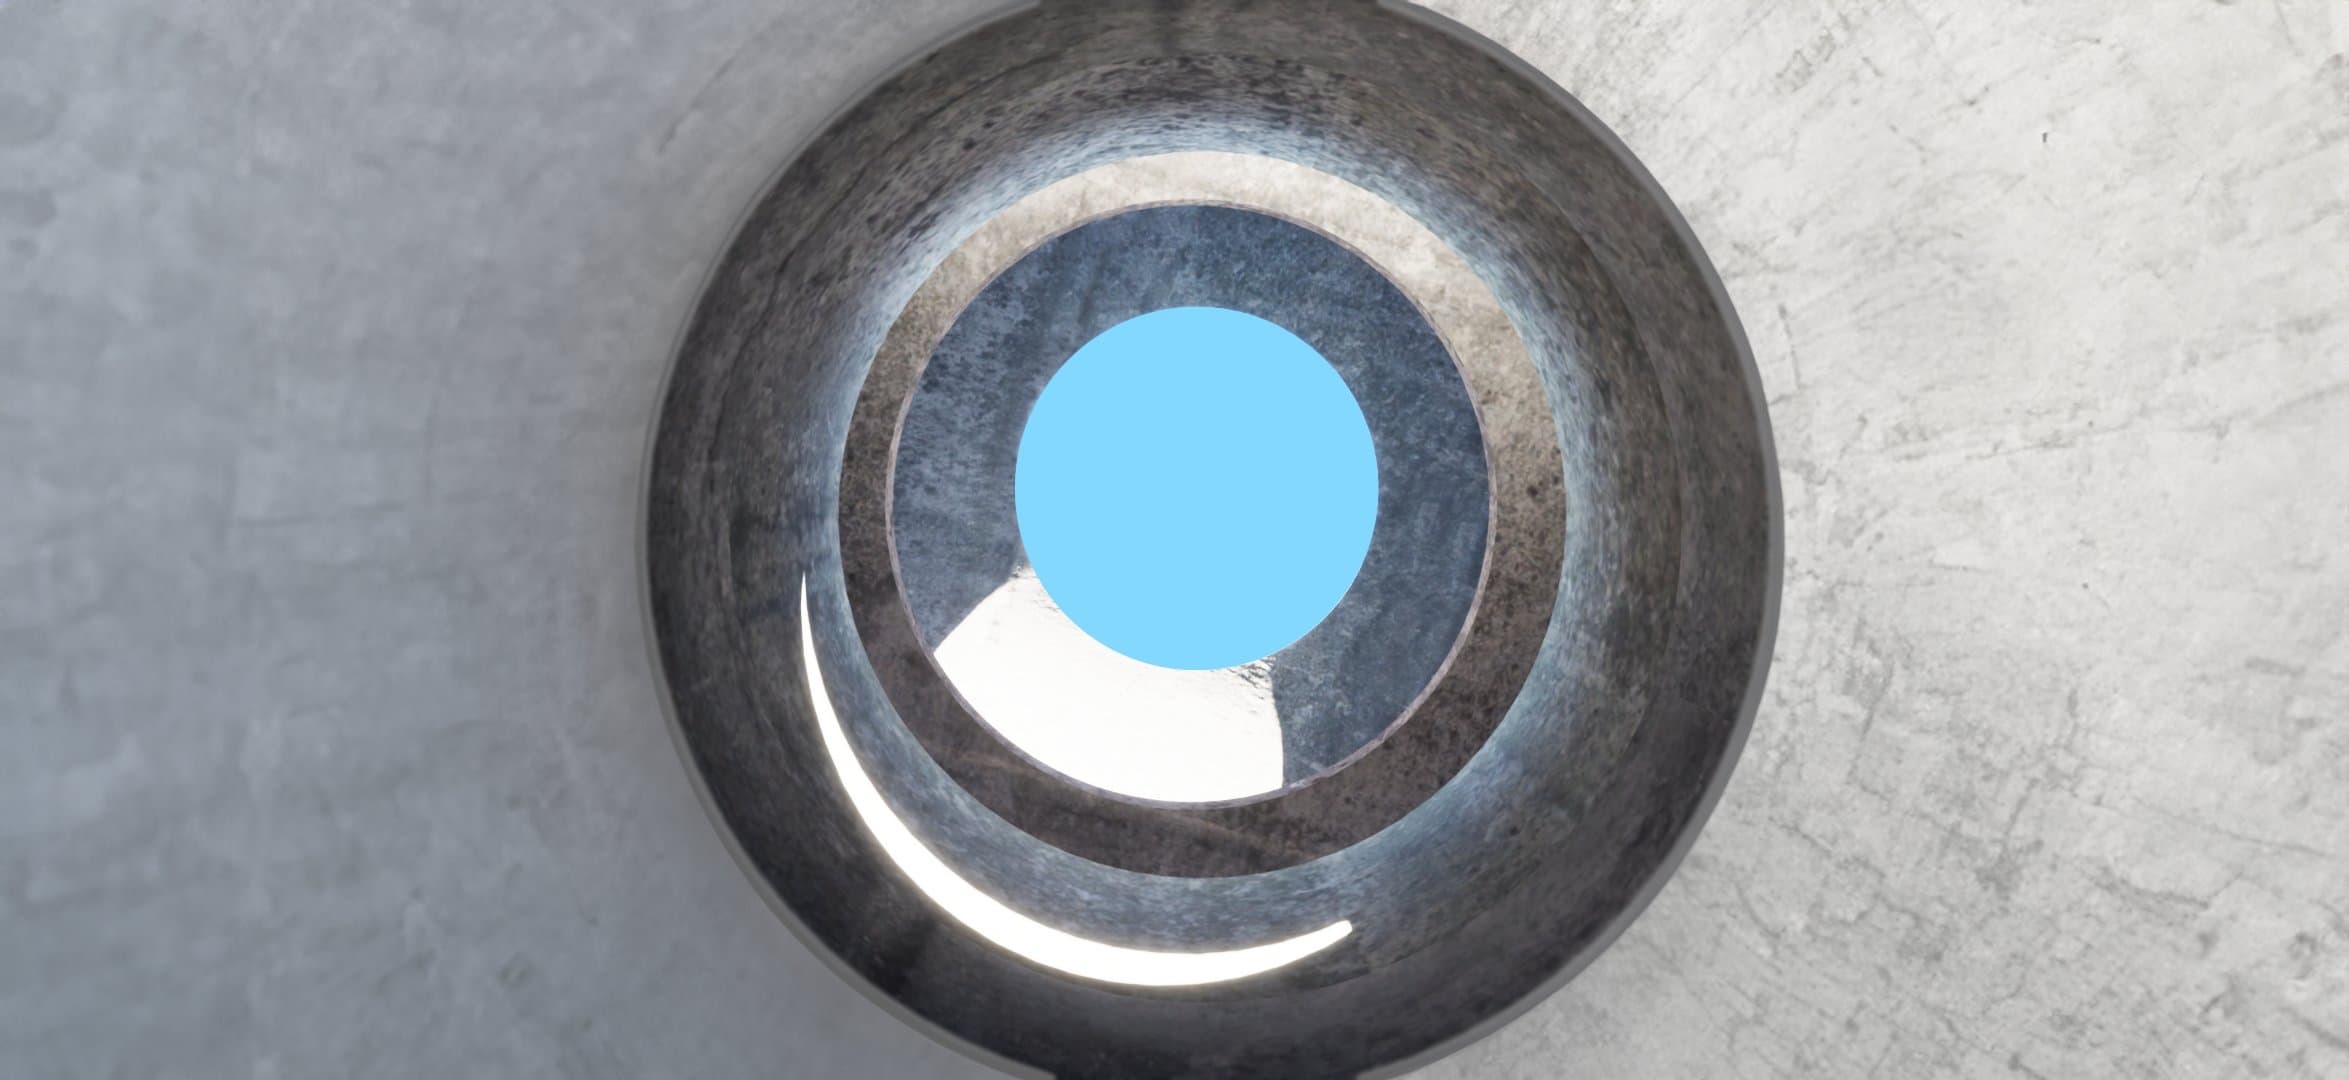
  • 03The Wellness SpaceUniversal Spiritual Building, Venice BeachRender looking up through the circular concrete roof opening at blue sky, with a crescent of light along the curved wall.
  • 04The SkyFarmUrban Farming Institute, East Los Angeles CollegeOverhead photo of the SkyFarm model: a cardboard parking structure topped by a long timber-grid rooftop farm.
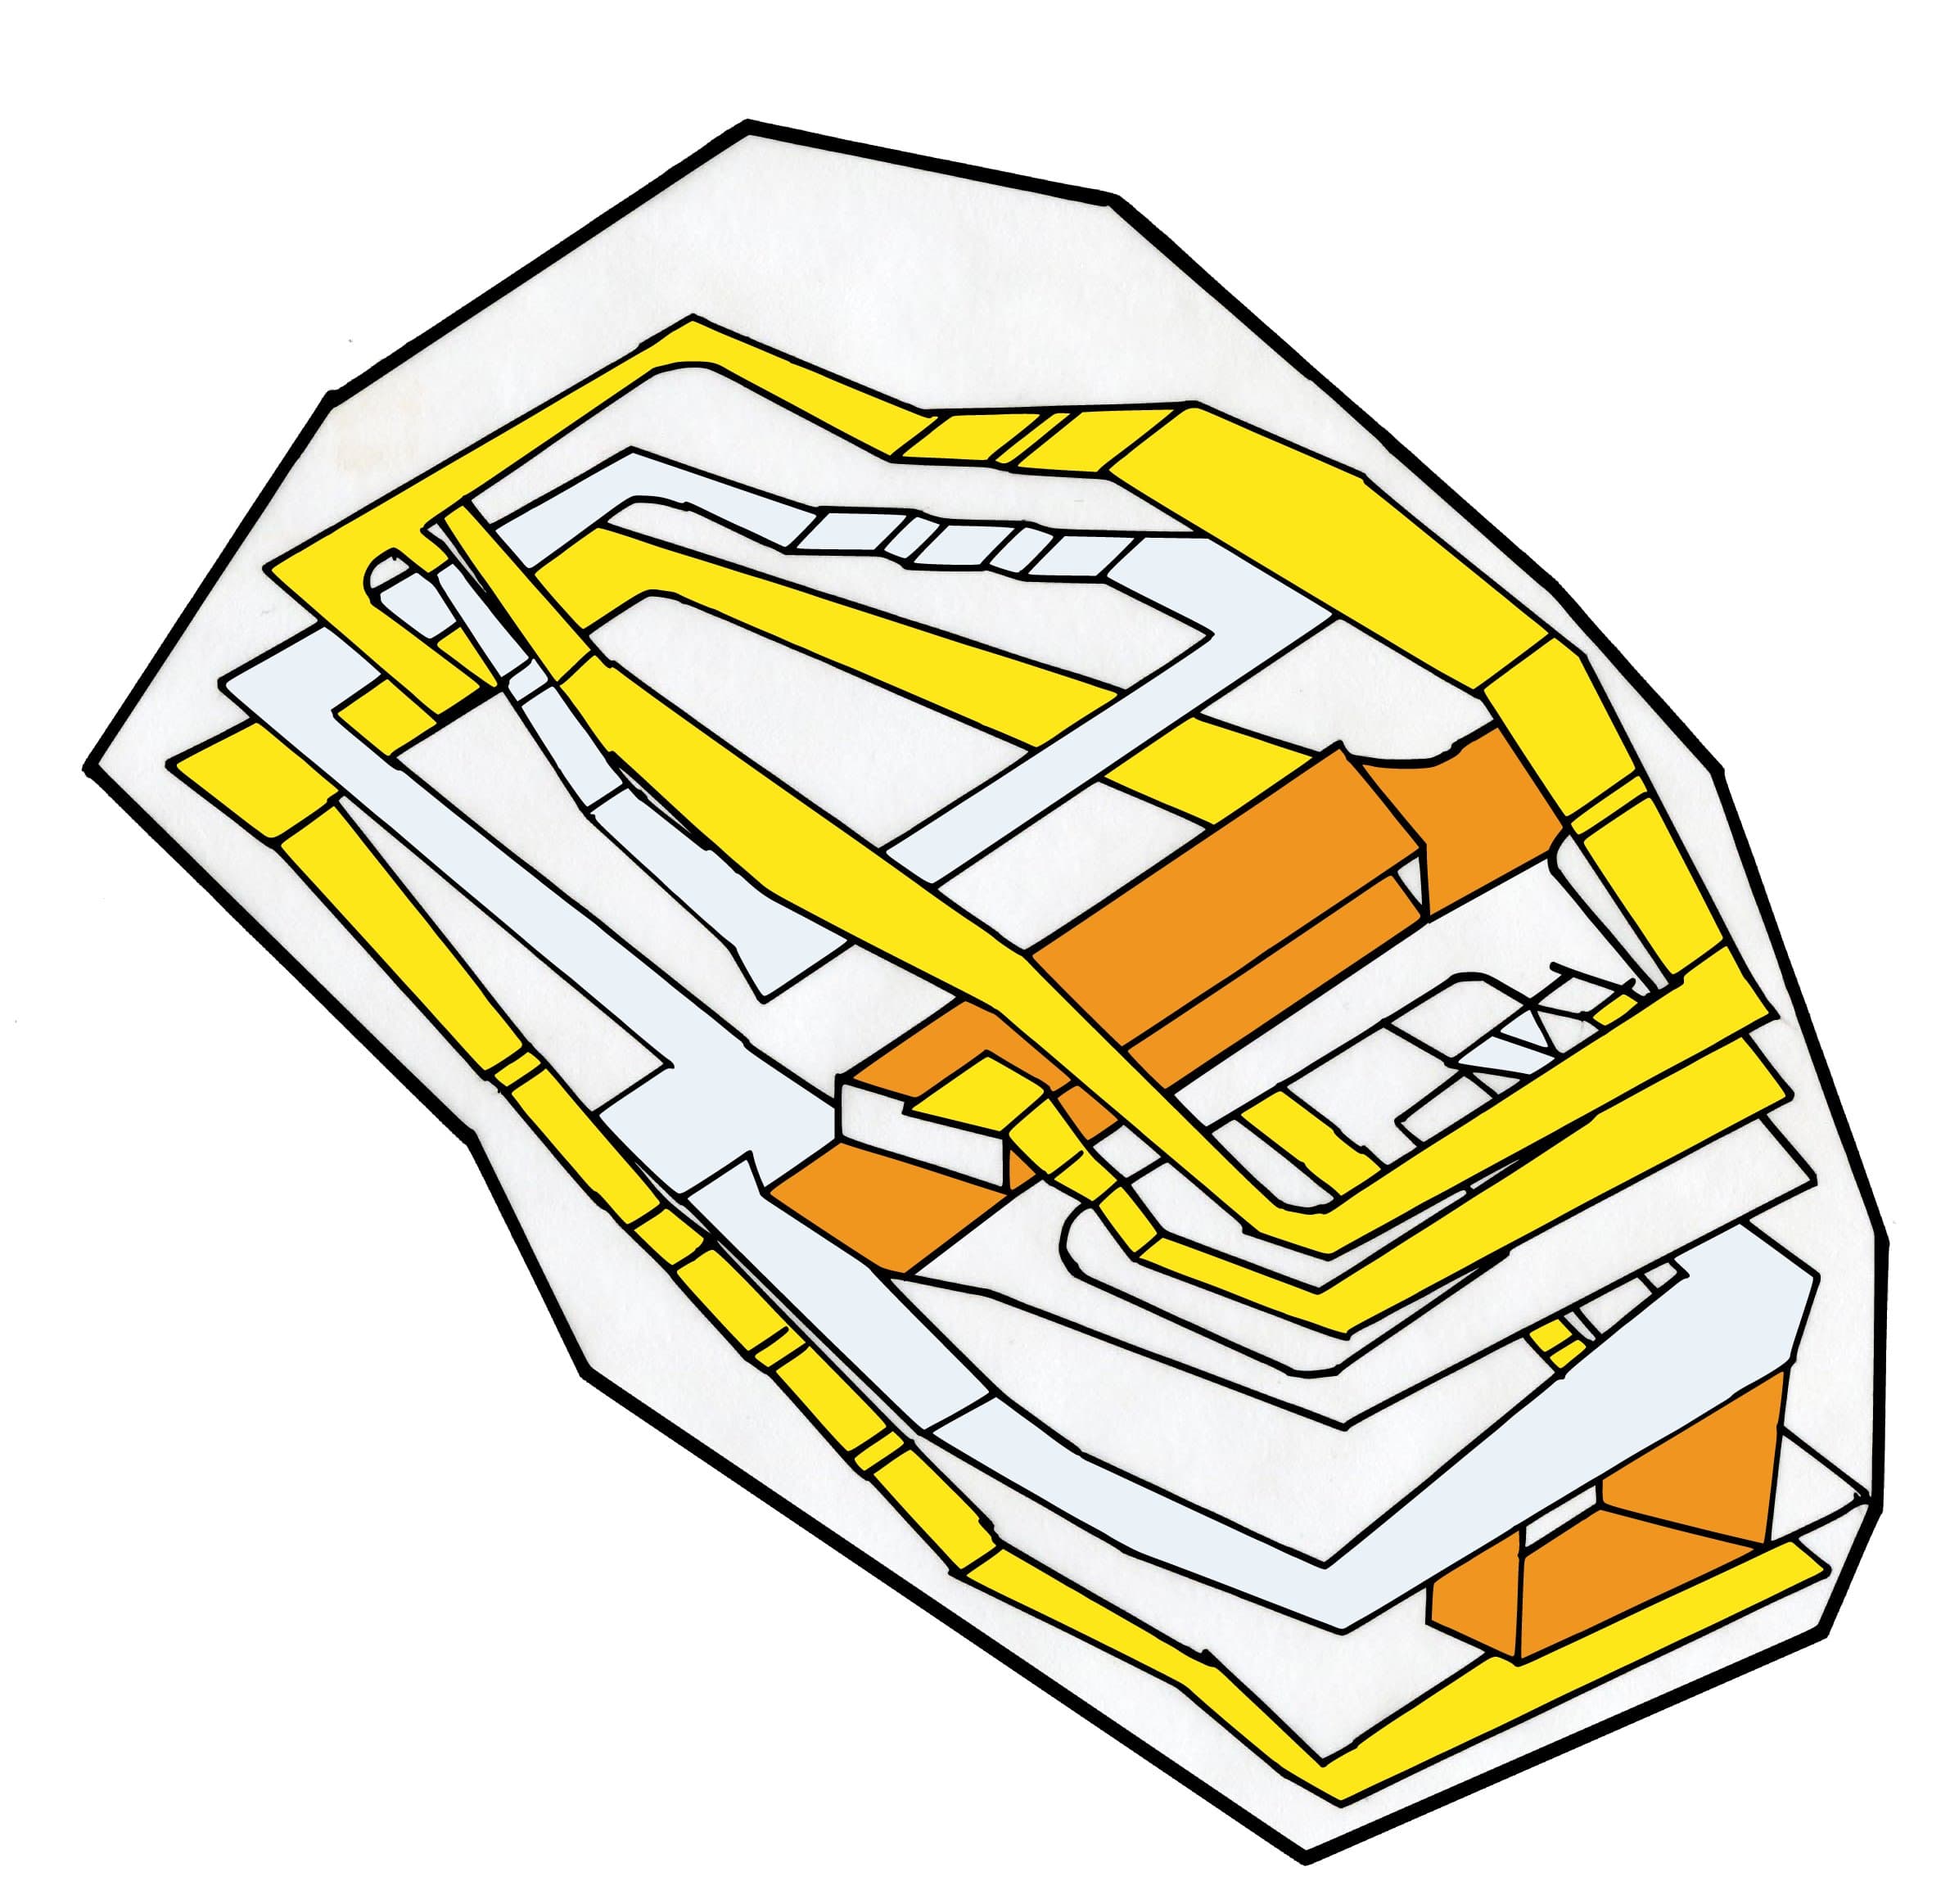
  • 05Plasencia Congress CenterPrecedent Study, Plasencia, SpainAxonometric circulation diagram of the Plasencia Congress Center, with circulation paths in yellow and orange.
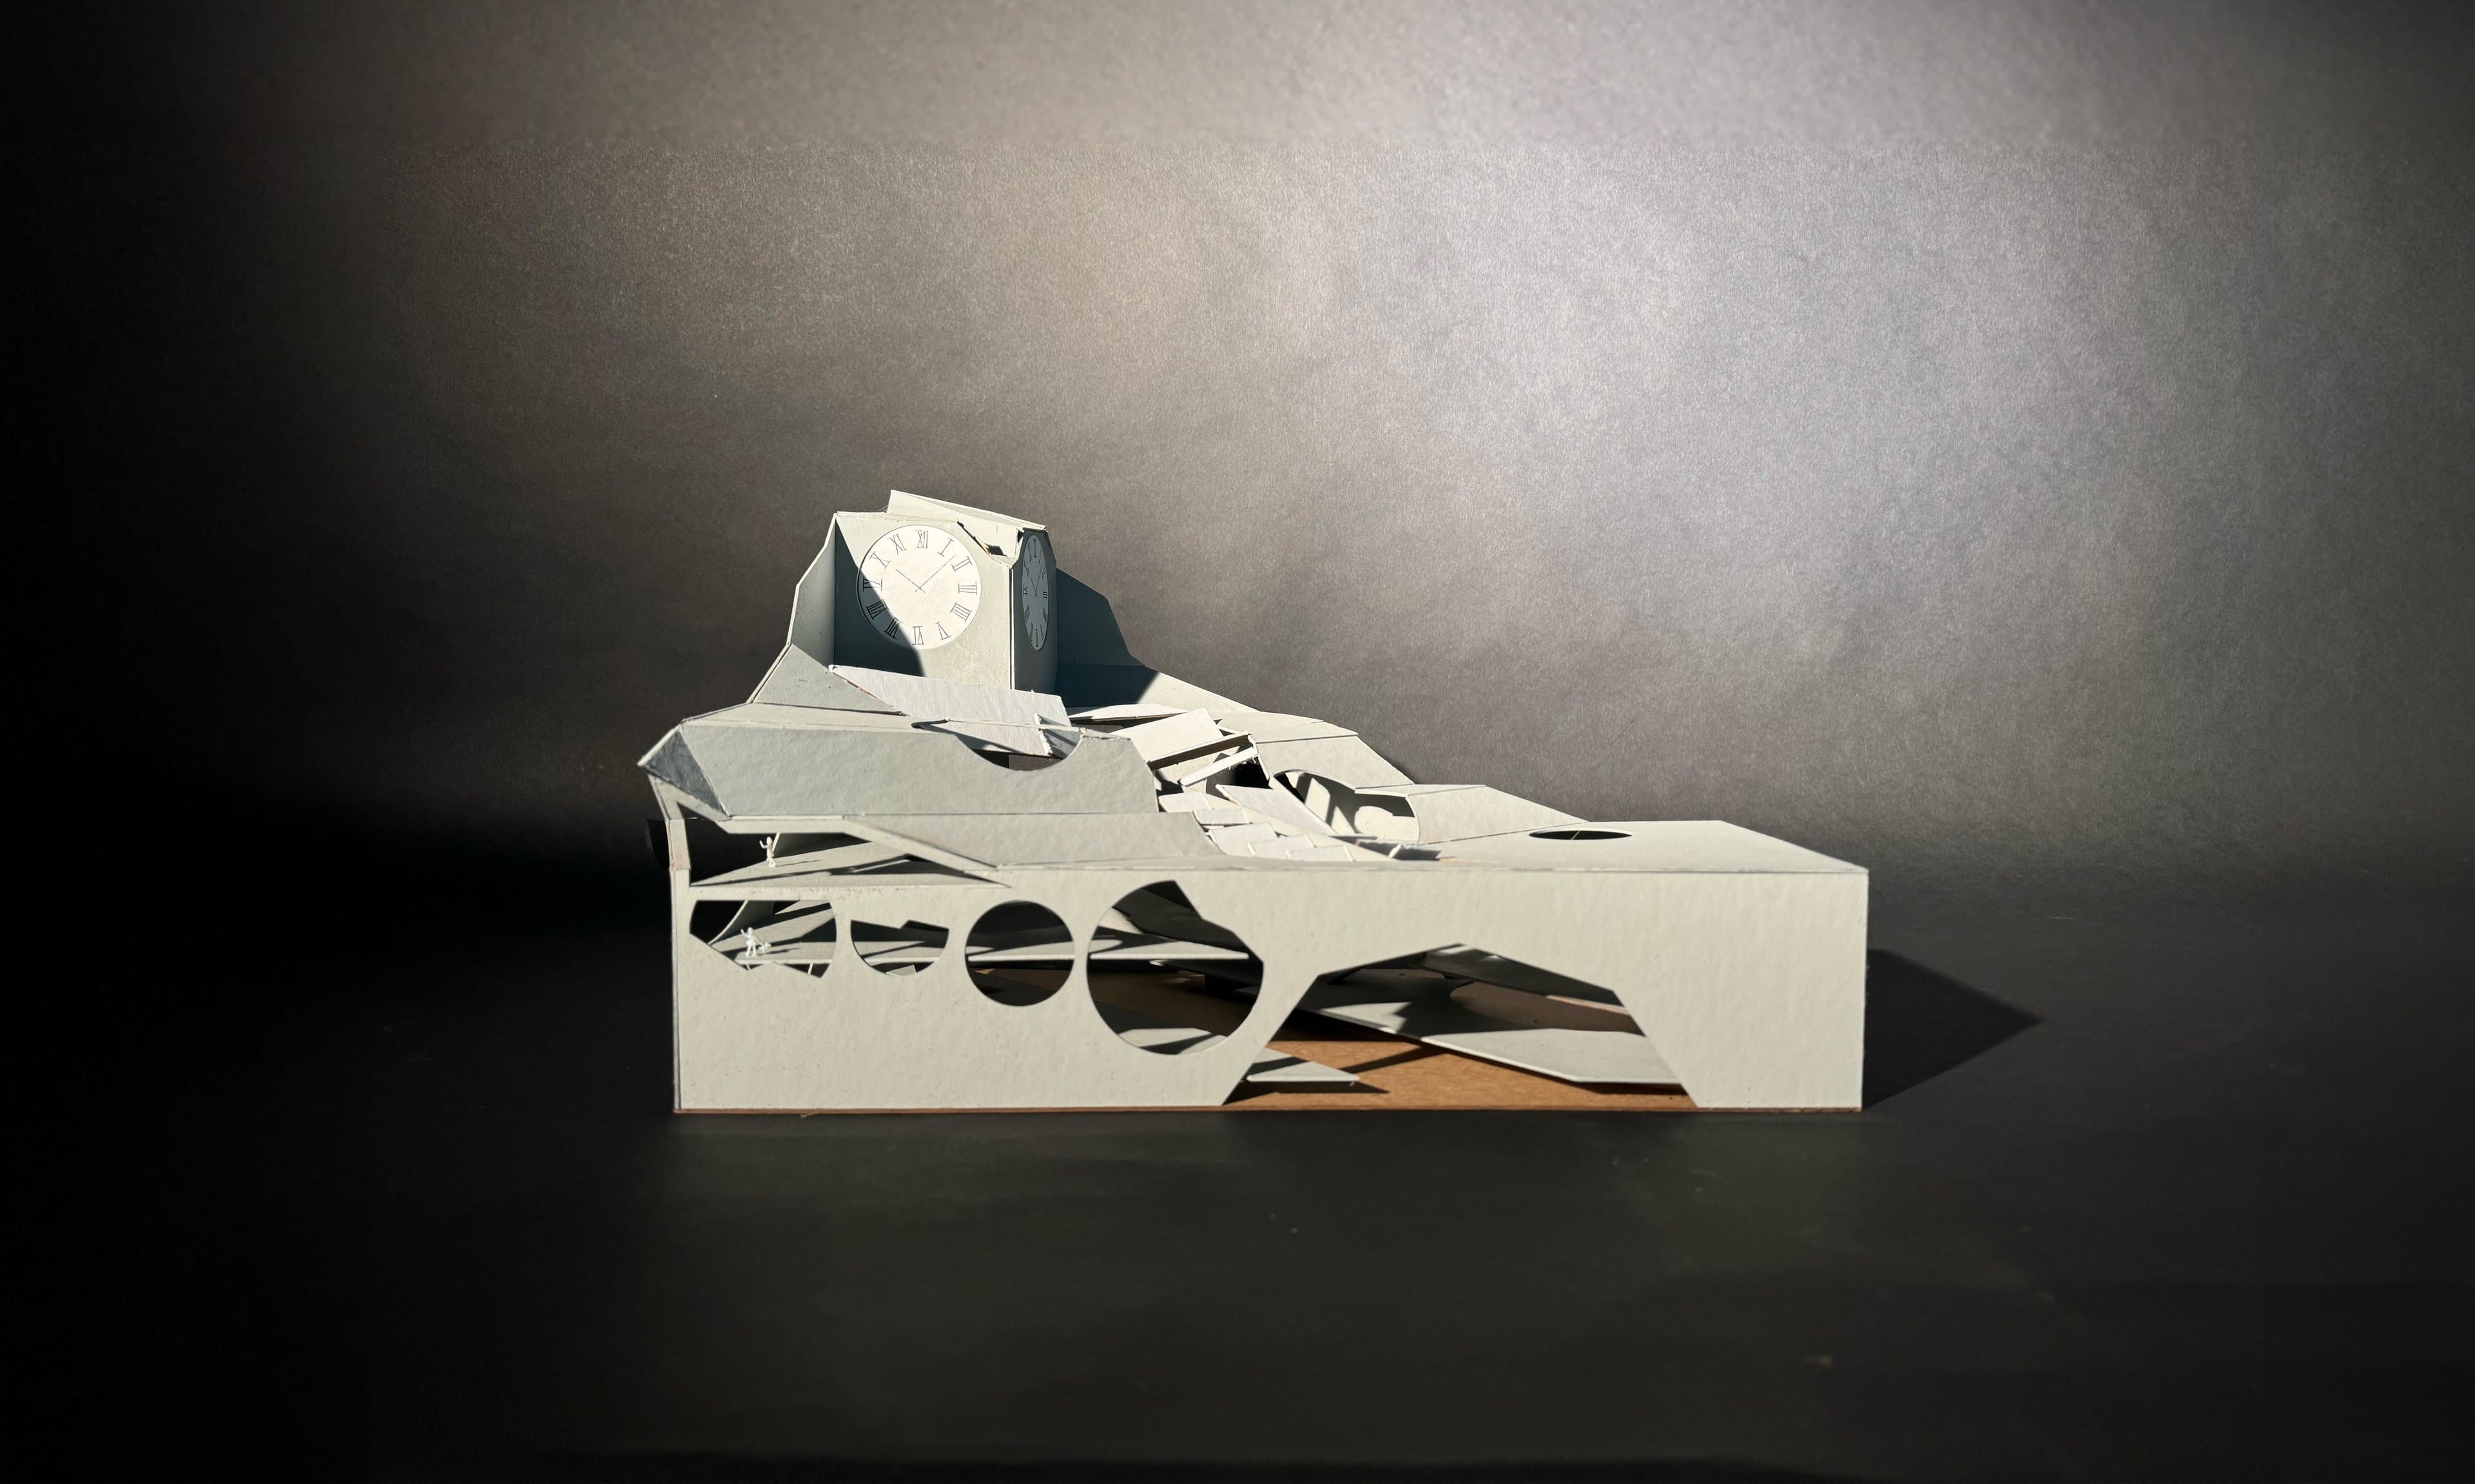
  • 06Circular MomentumCommunity Train Station, South PasadenaSide view of the white Circular Momentum model: angular folded planes, a row of circular openings and a clock face.
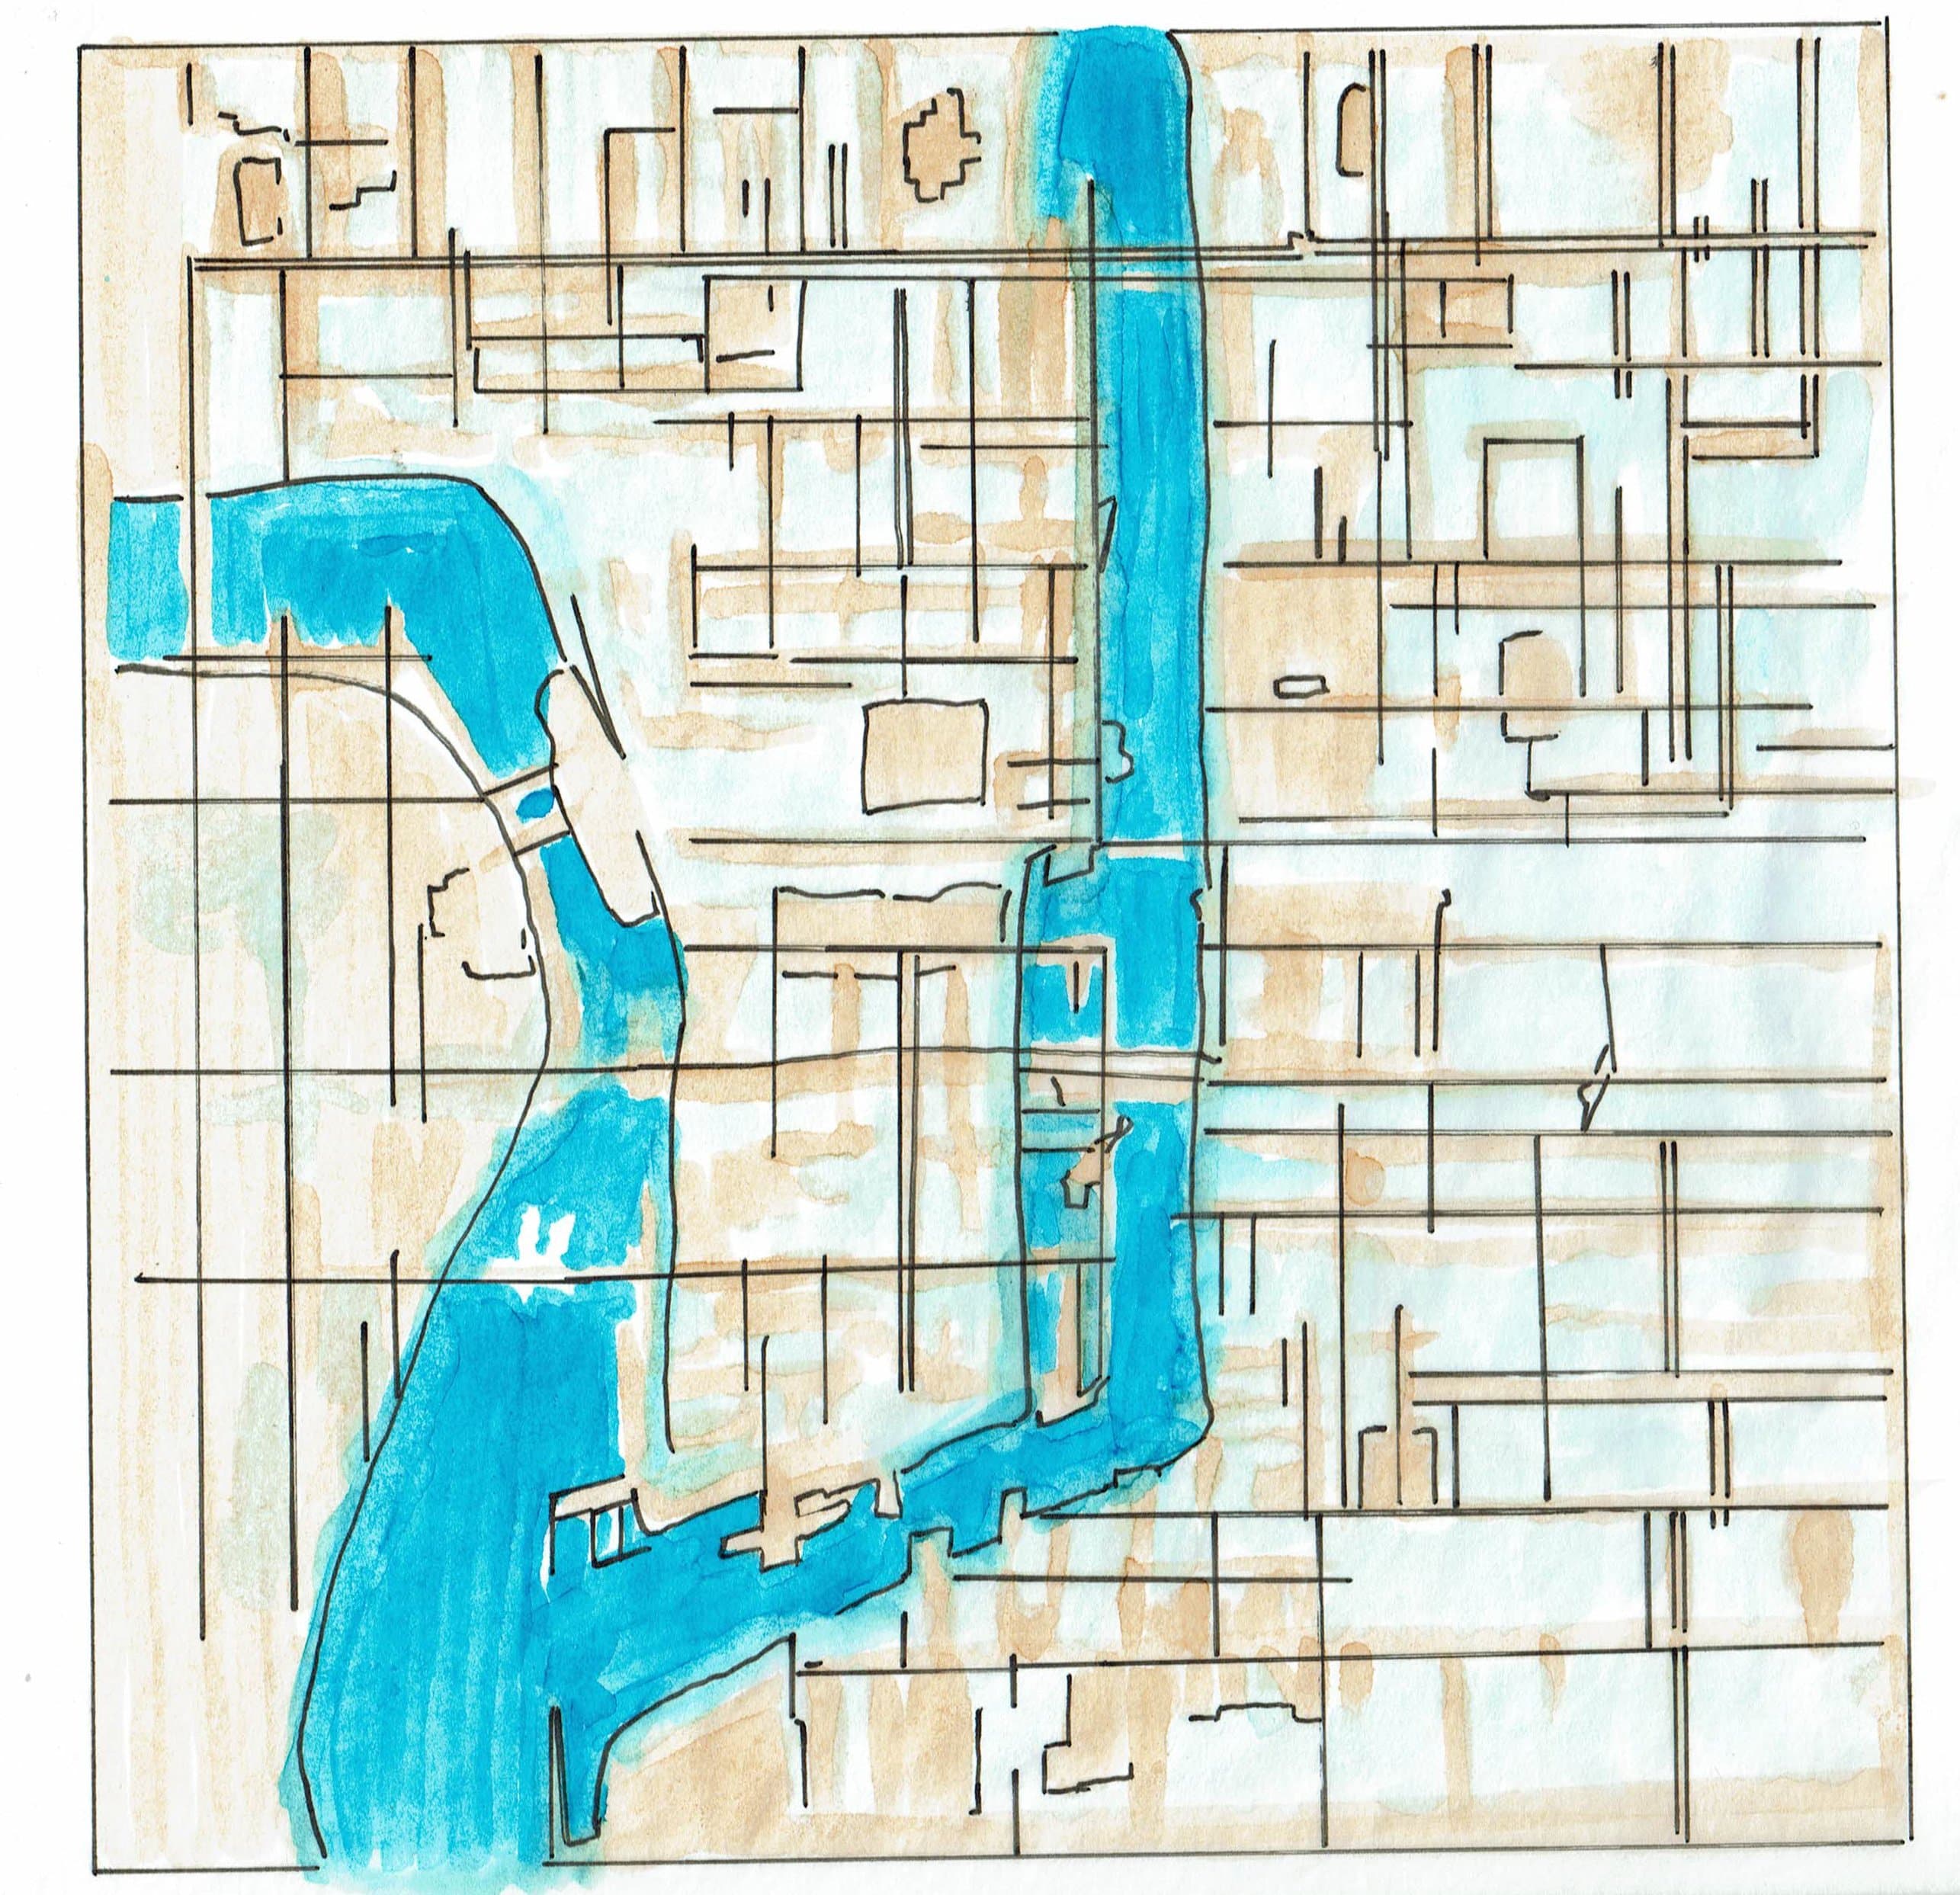
  • 07SketchesHand drawingsHand-colored map drawing with blue waterways winding through a grid of black ink lines and tan blocks.
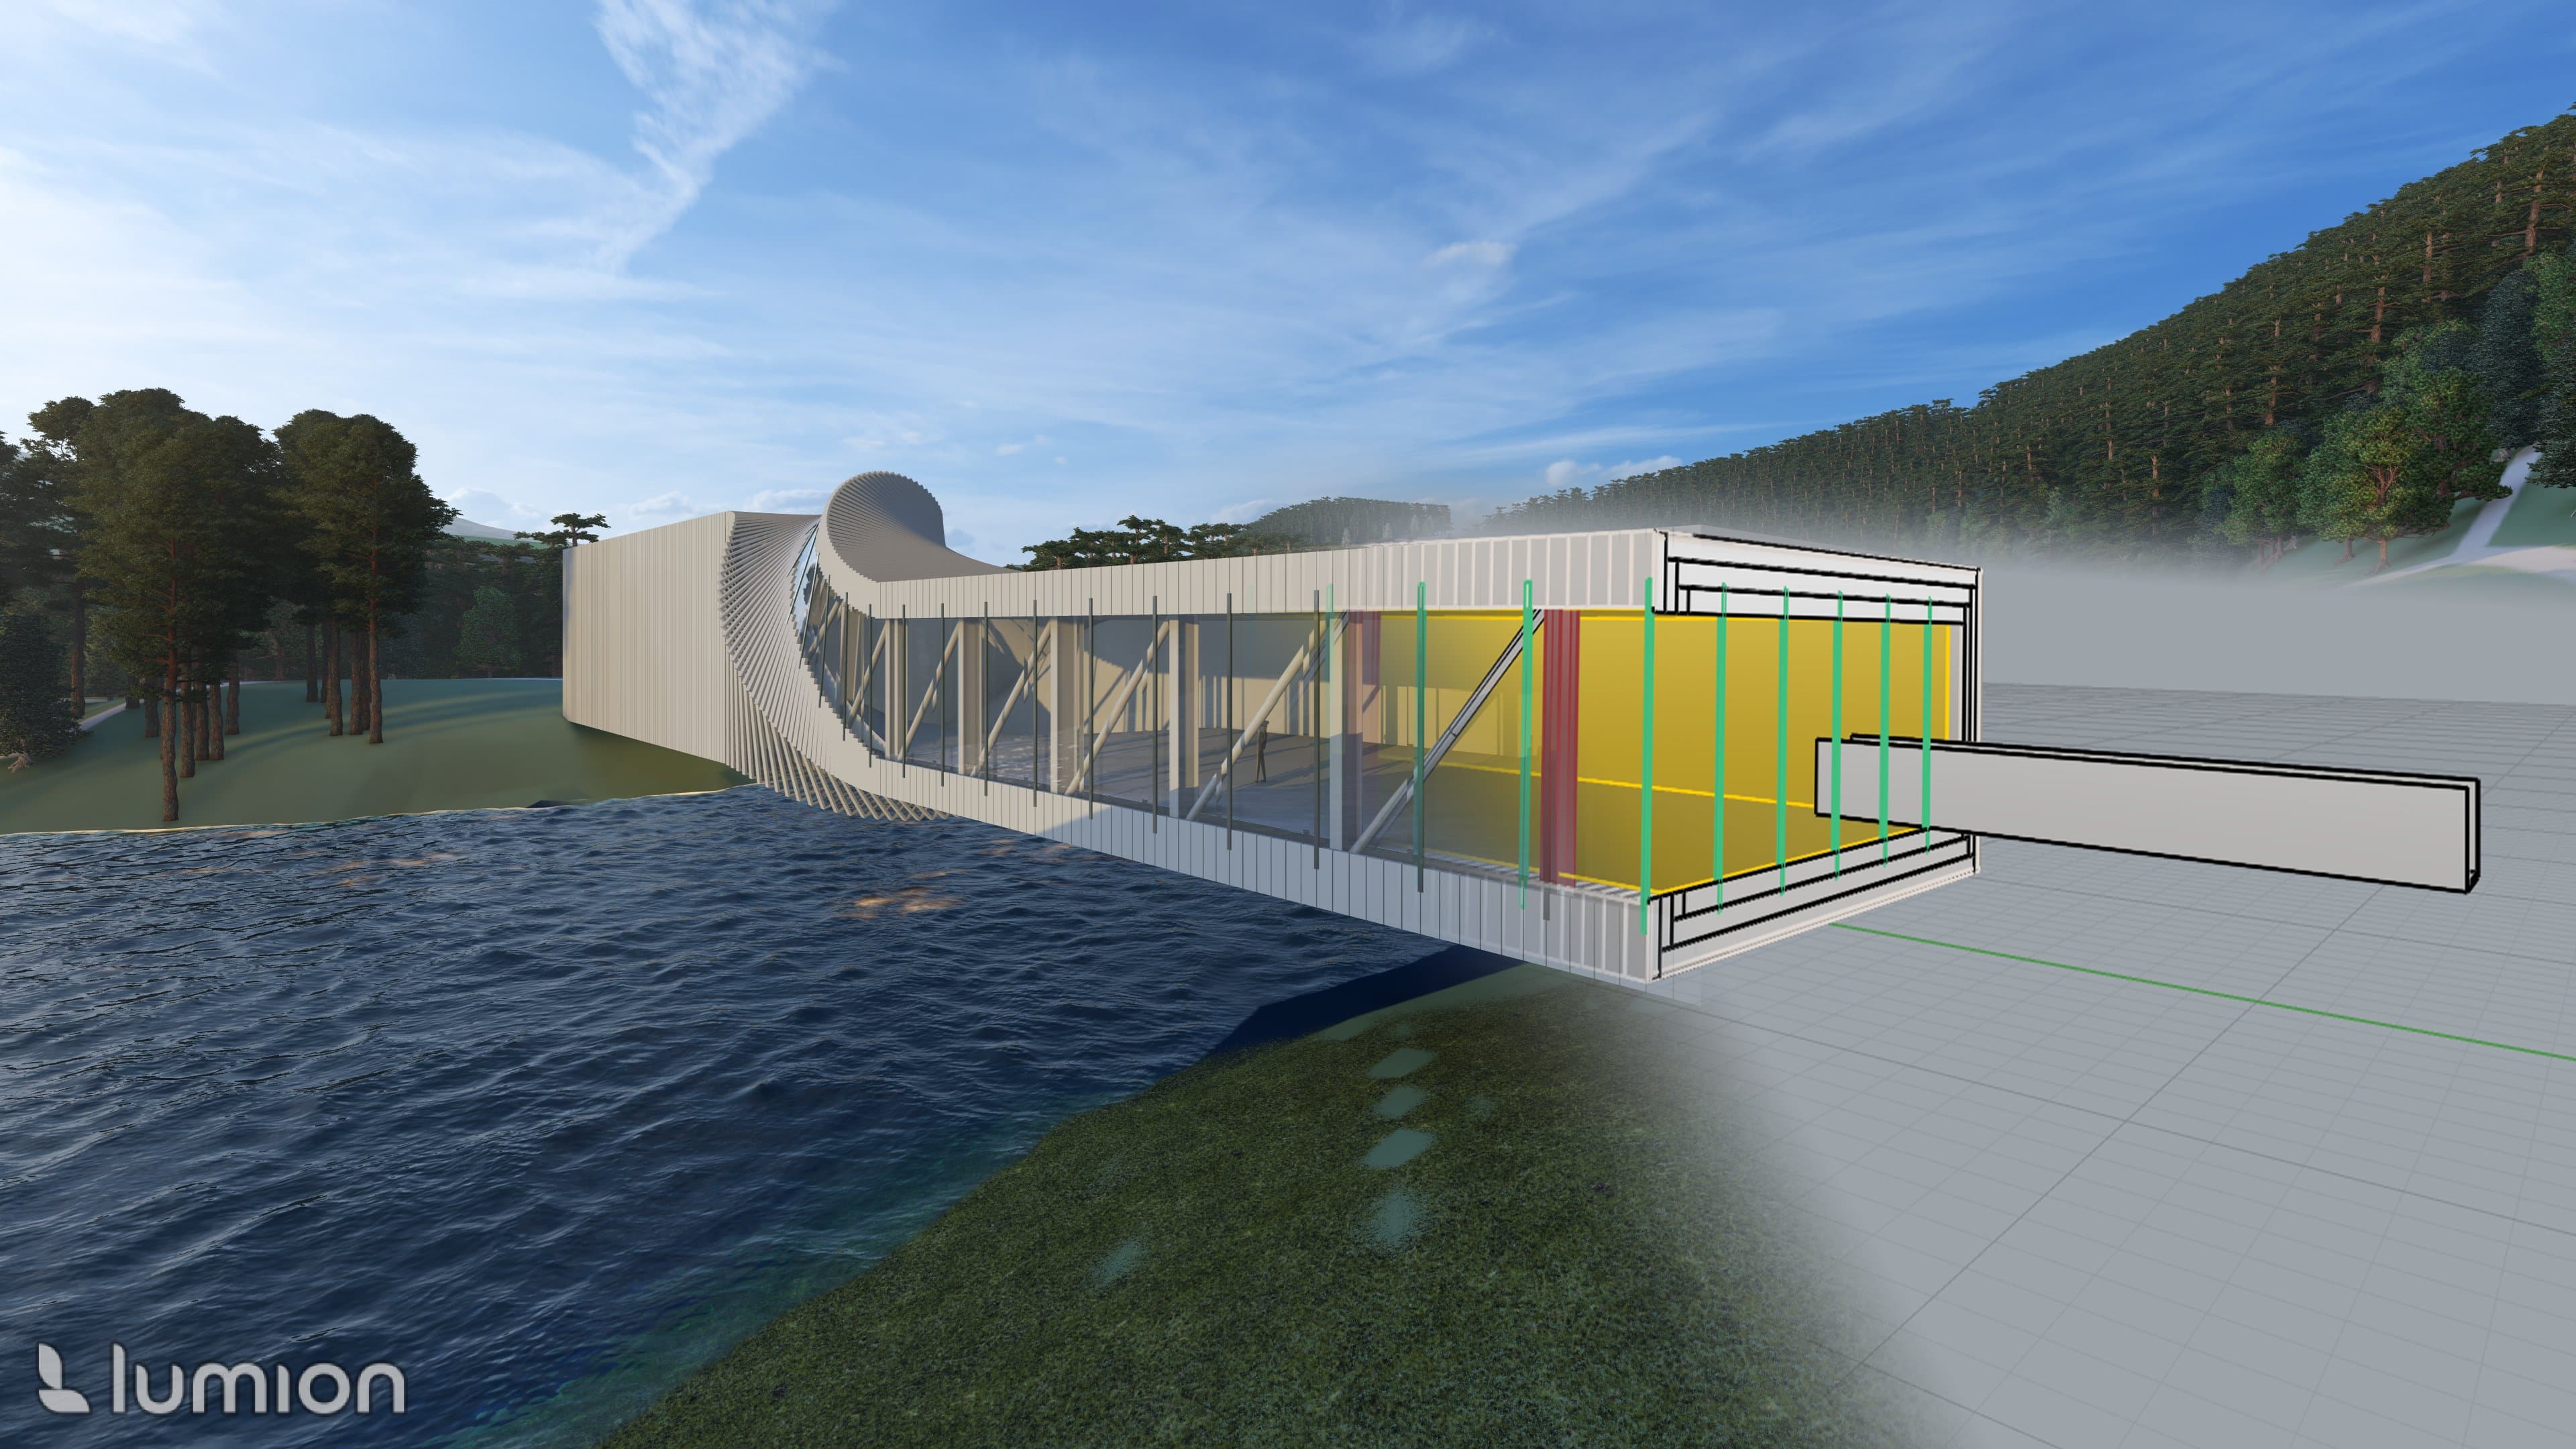
  • 08GrasshopperParametric studiesRender of a long bridge-like building with a ribbed, curving end, spanning water beside a forested hillside.
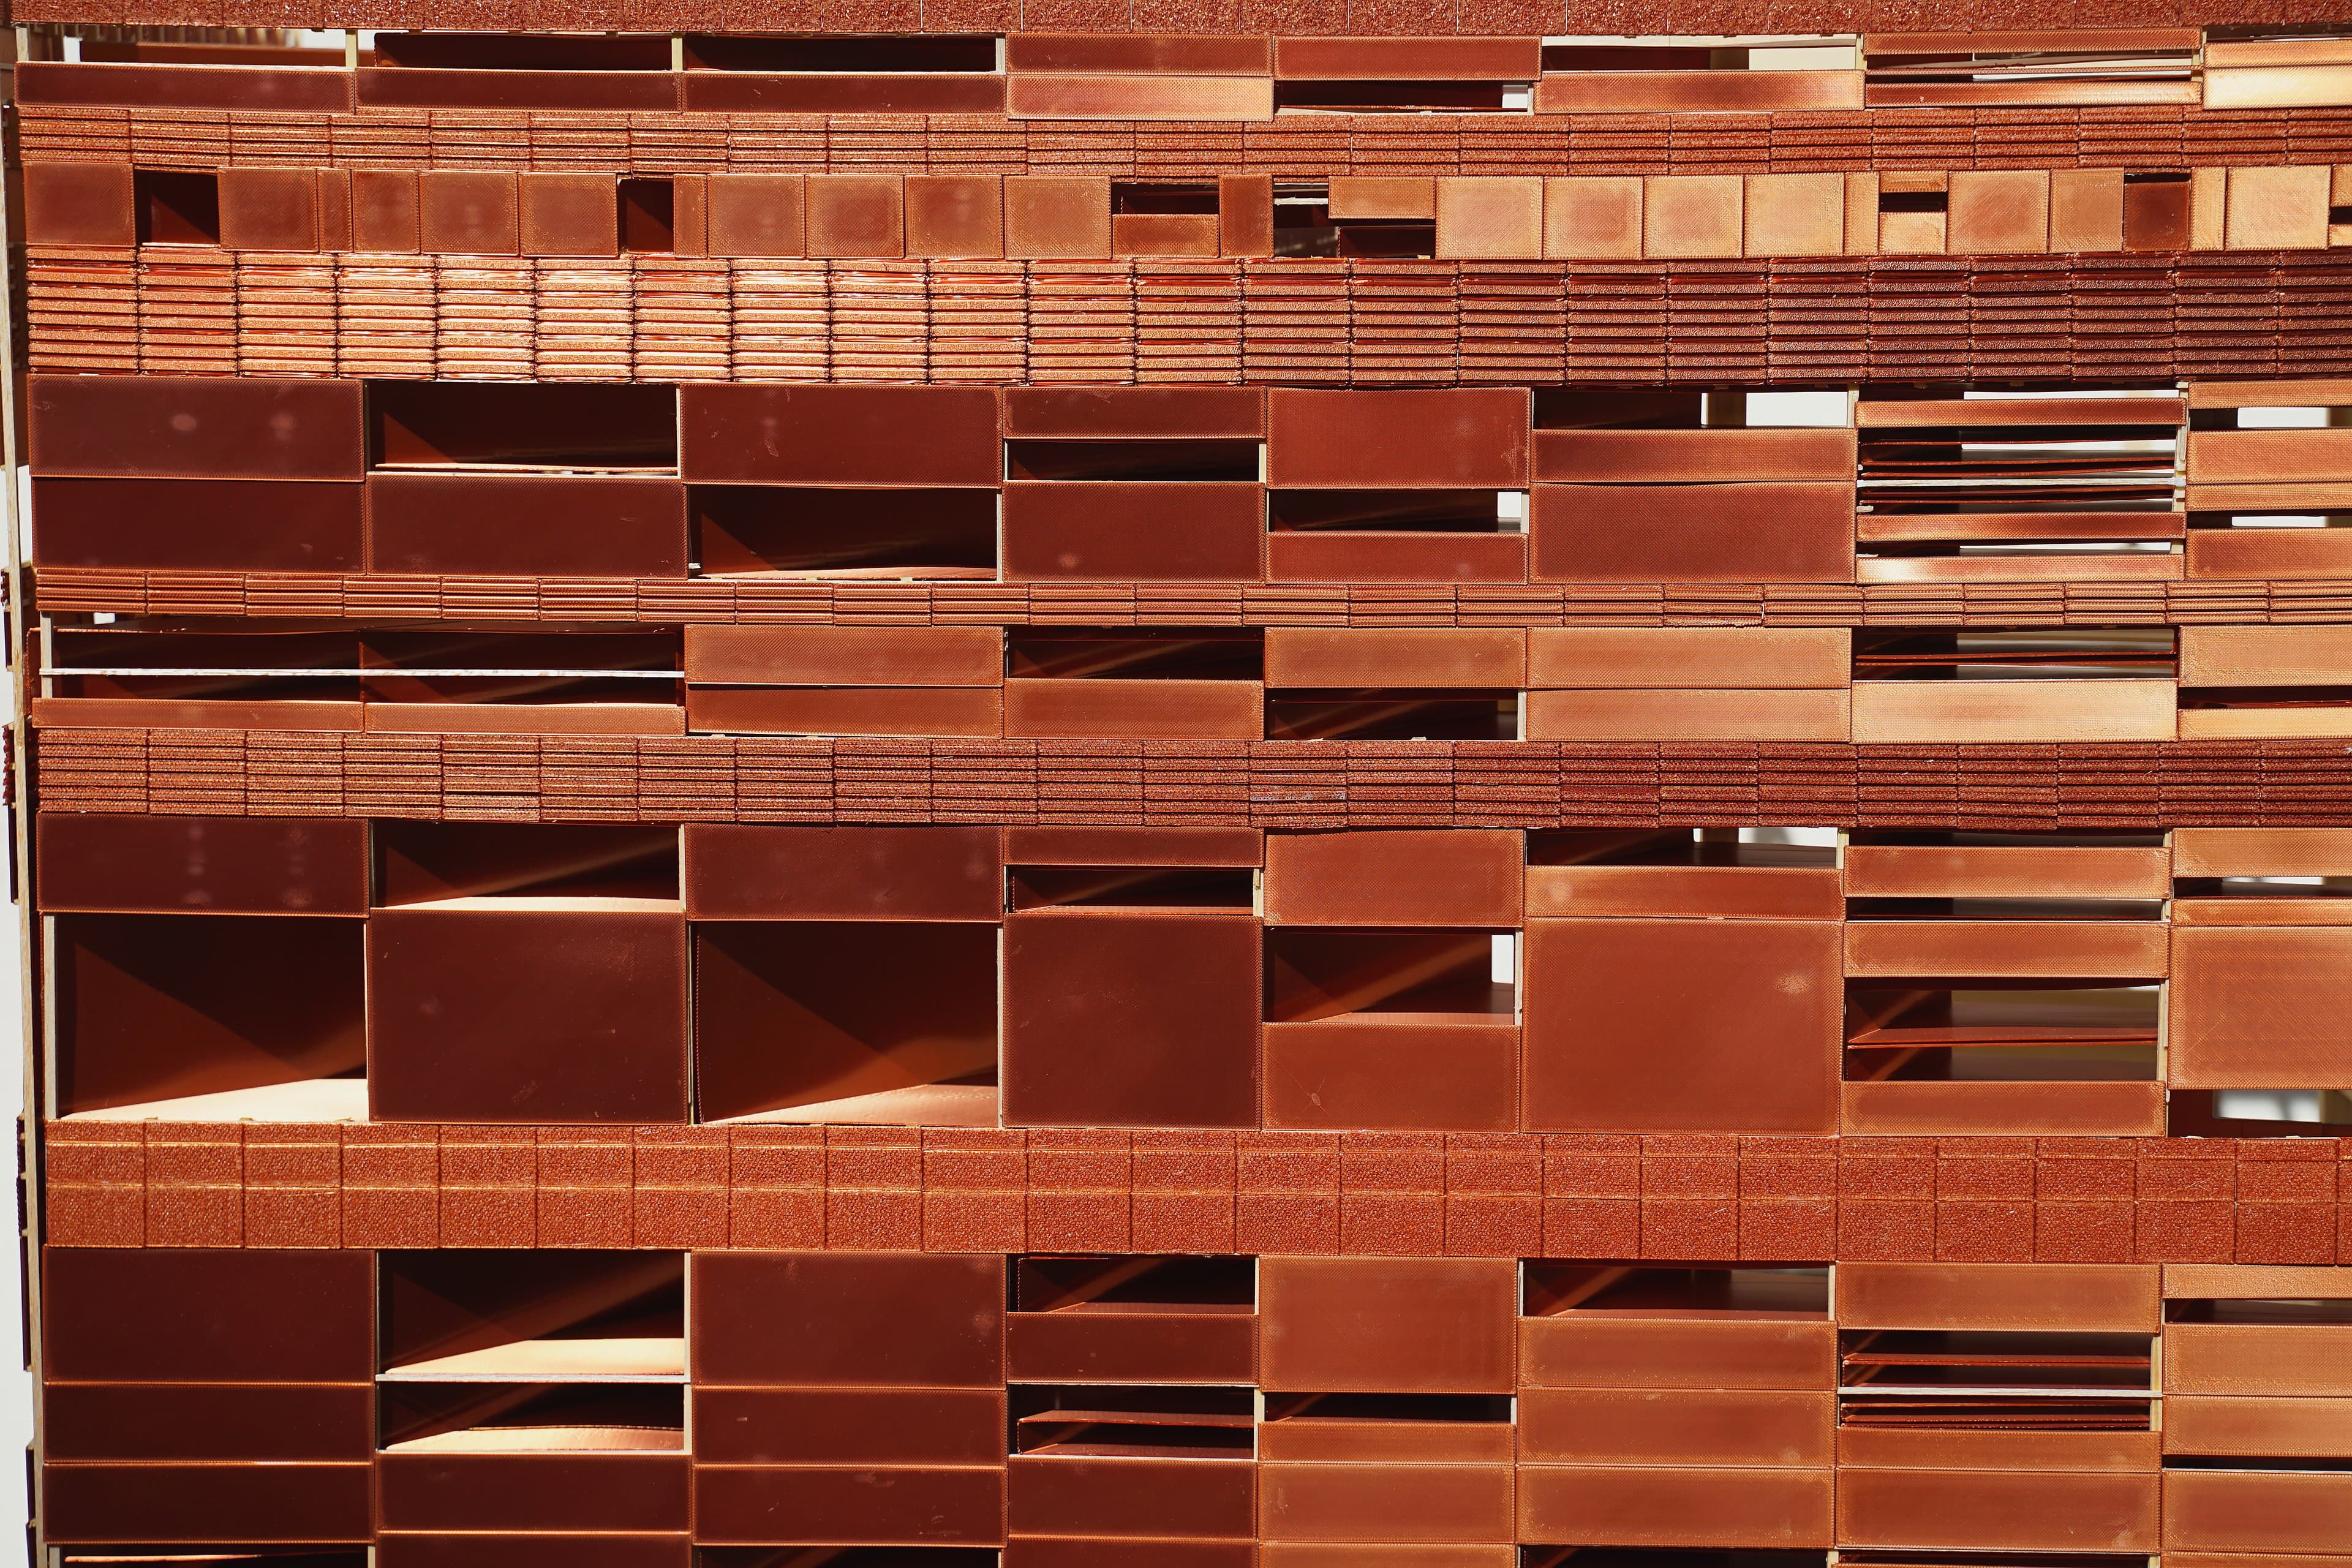
  • 09StrataA Weather Research Station in Page, AZClose-up of the Strata model's copper rainscreen: rows of solid, perforated and corrugated panels with deep openings, in raking sun.