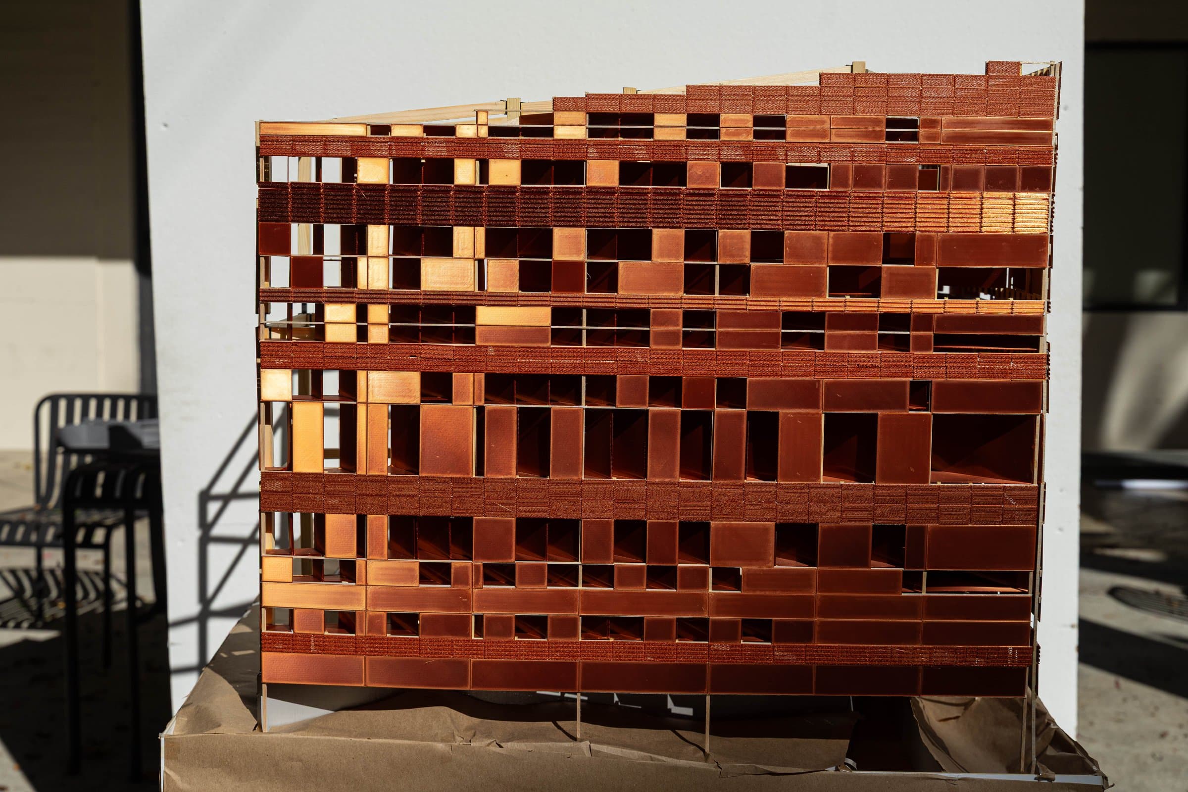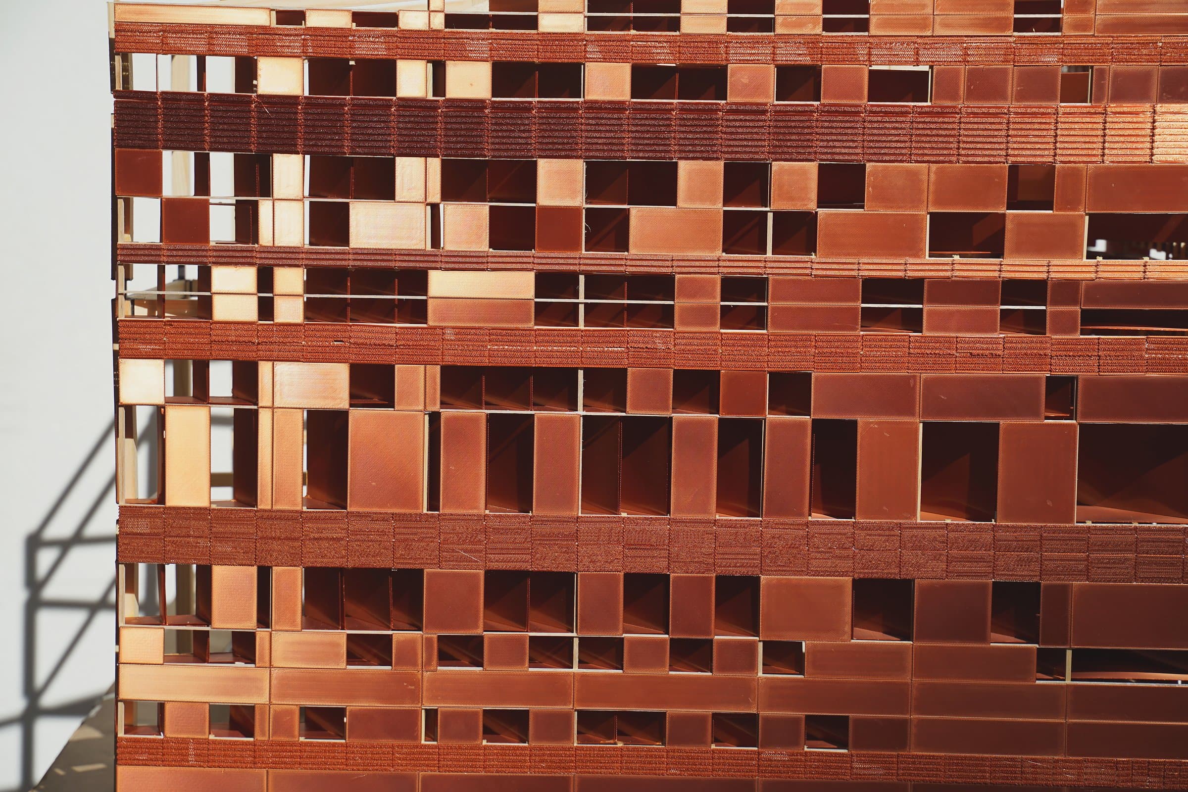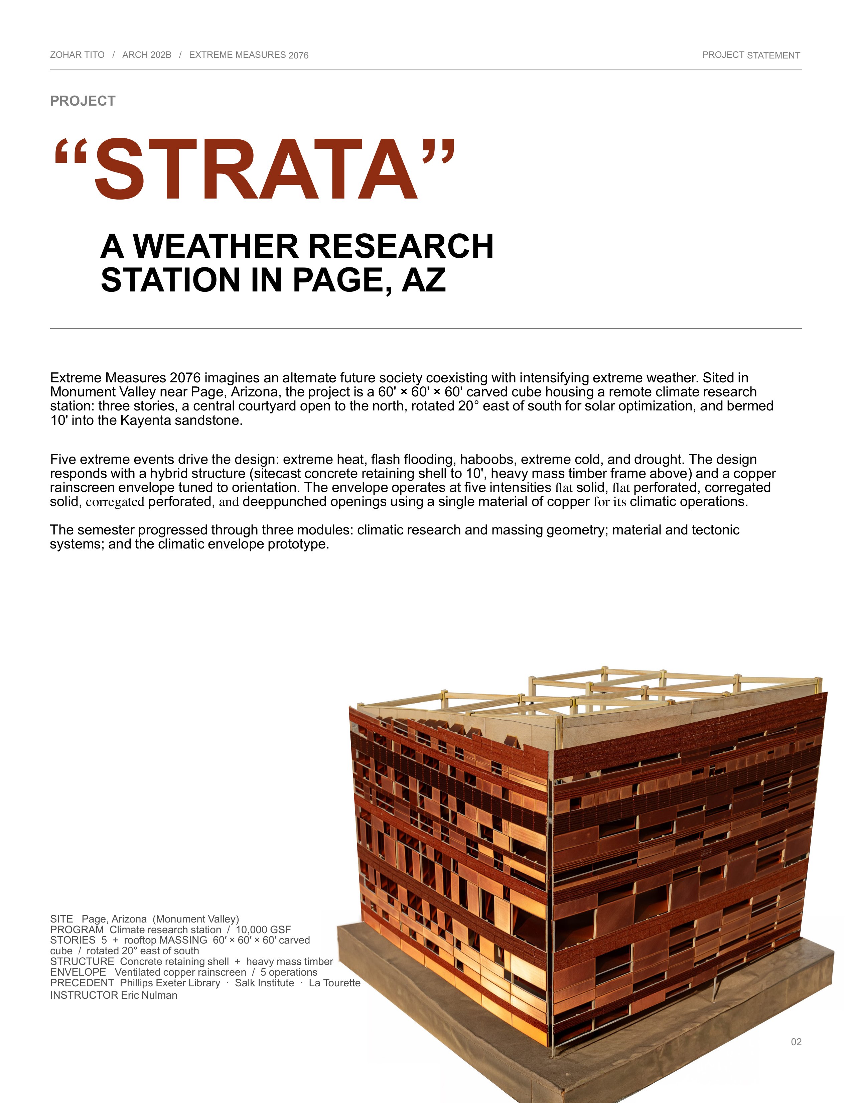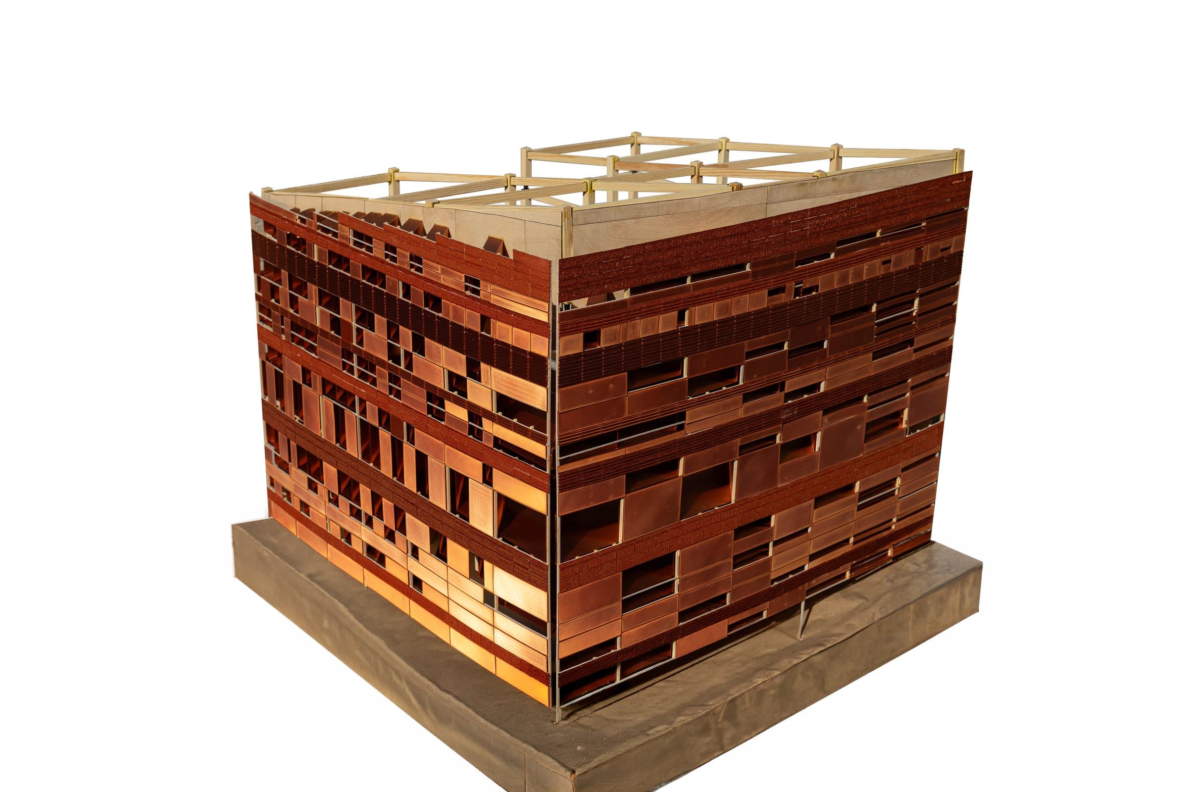
The final 1:24 Strata model: a carved copper-clad cube with a timber roof frame on its base.

09 / 09 · Spring 2026

Strata

A Weather Research Station in Page, AZ

Extreme Measures 2076 imagines a future society living with intensifying extreme weather. Strata is a remote climate research station near Page, Arizona: a 60′ × 60′ × 60′ carved cube with a central courtyard open to the north, rotated 20° east of south and bermed 10′ into the Kayenta sandstone. Five extreme events (heat, flash flooding, haboobs, cold and drought) drive a hybrid structure, a sitecast concrete retaining shell below heavy mass timber, wrapped in a ventilated copper rainscreen tuned to each orientation.

Course
ARCH 202B: Extreme Measures 2076, USC School of Architecture
Term
Spring 2026
Instructor
Eric Nulman
Team
Zohar Tito, Ariadna Bertran
My role
Team project with Ariadna Bertran. My part: climate and massing studies, the Rhino models of the timber frame and copper facade, fabrication files for the 3D-printed facade panels and laser-cut CLT, the section drawing, model photography, and this portfolio.

Module One · Climate + Massing

Shaped by the sun

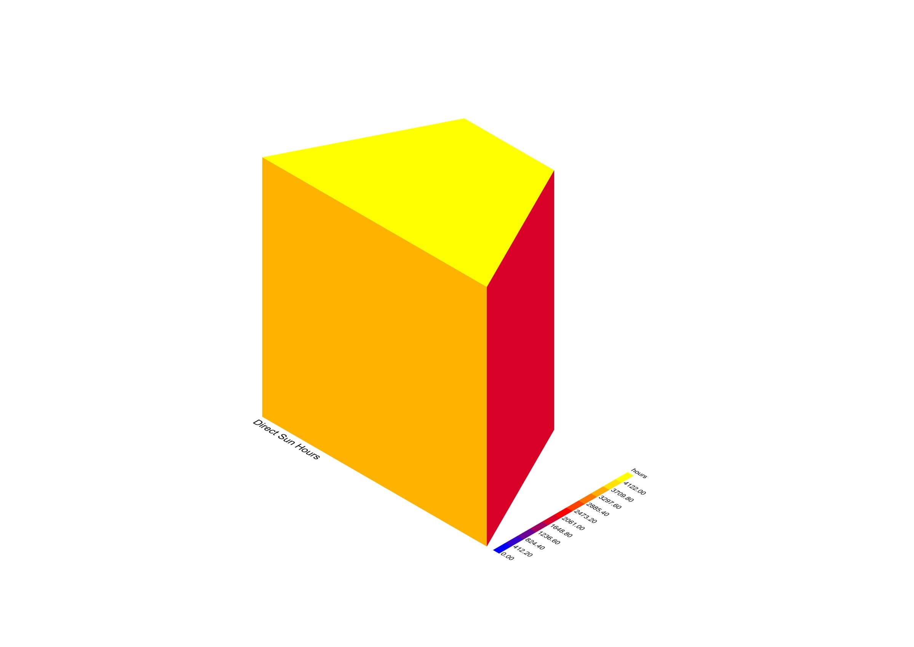
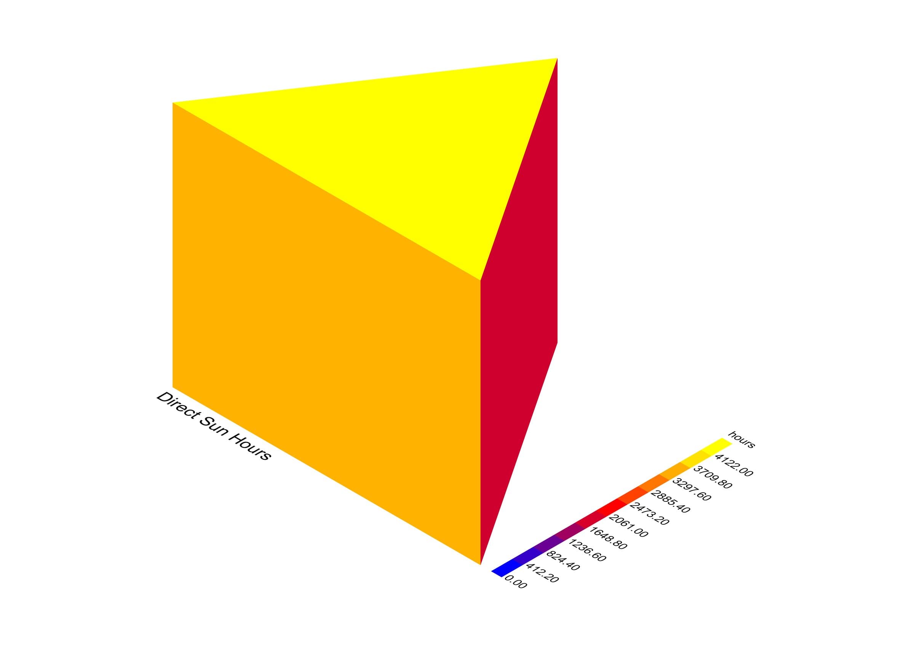
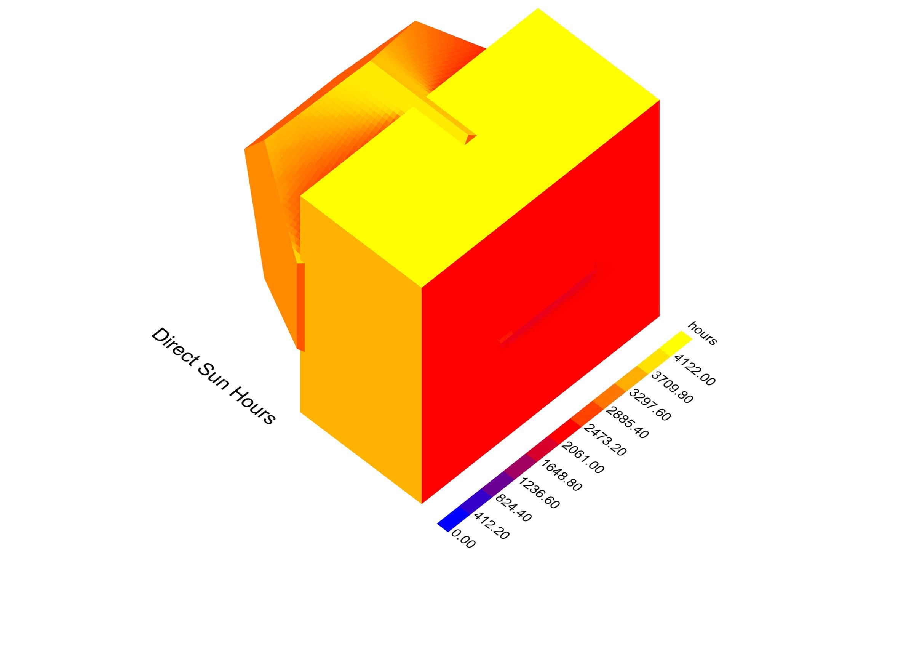
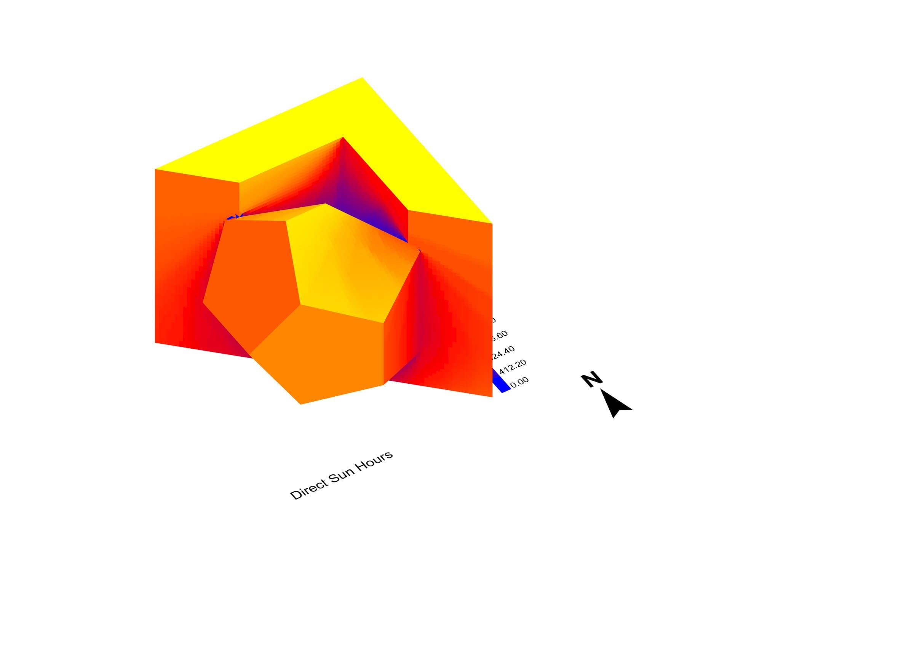
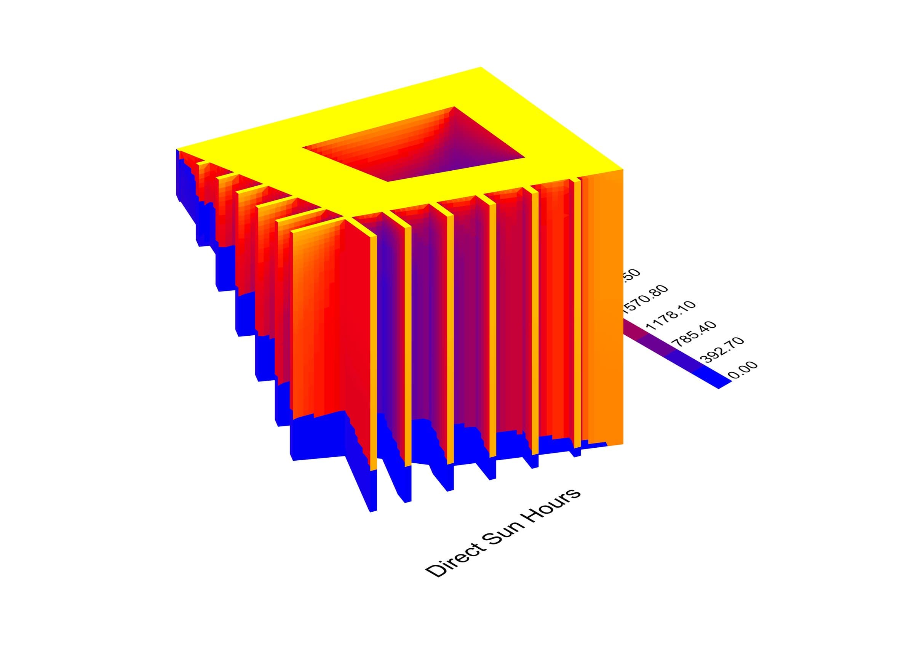
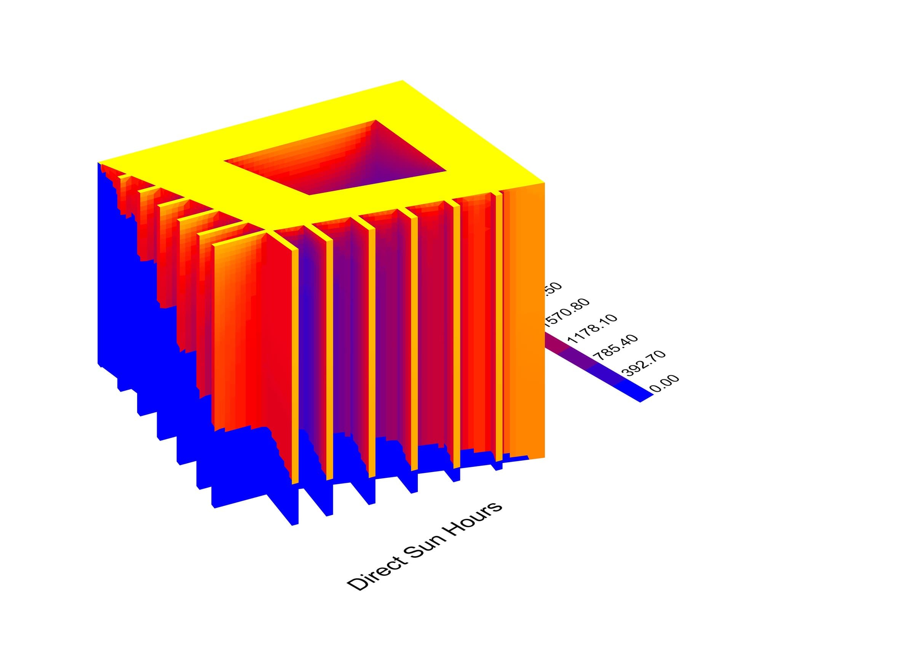
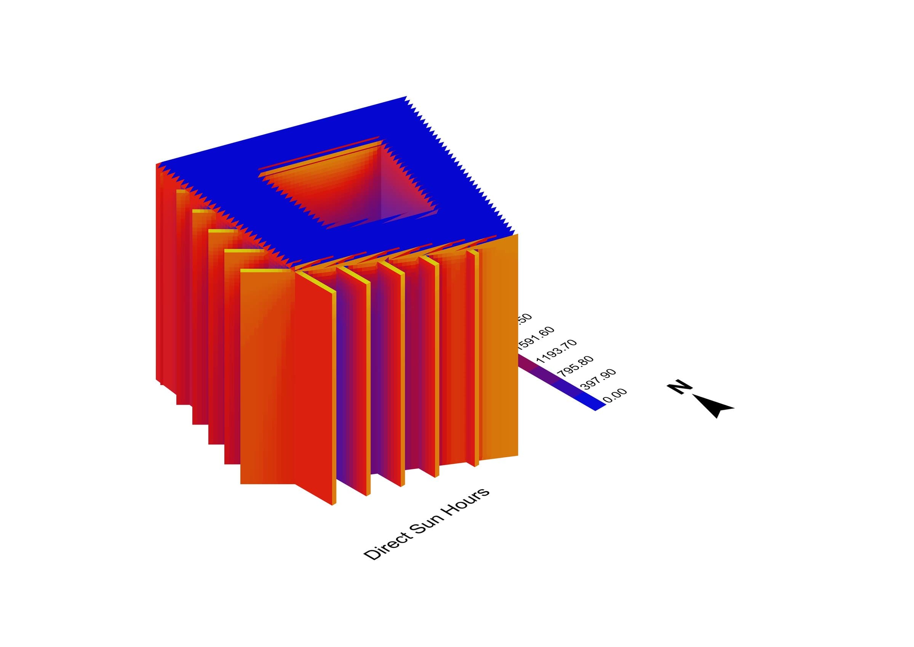
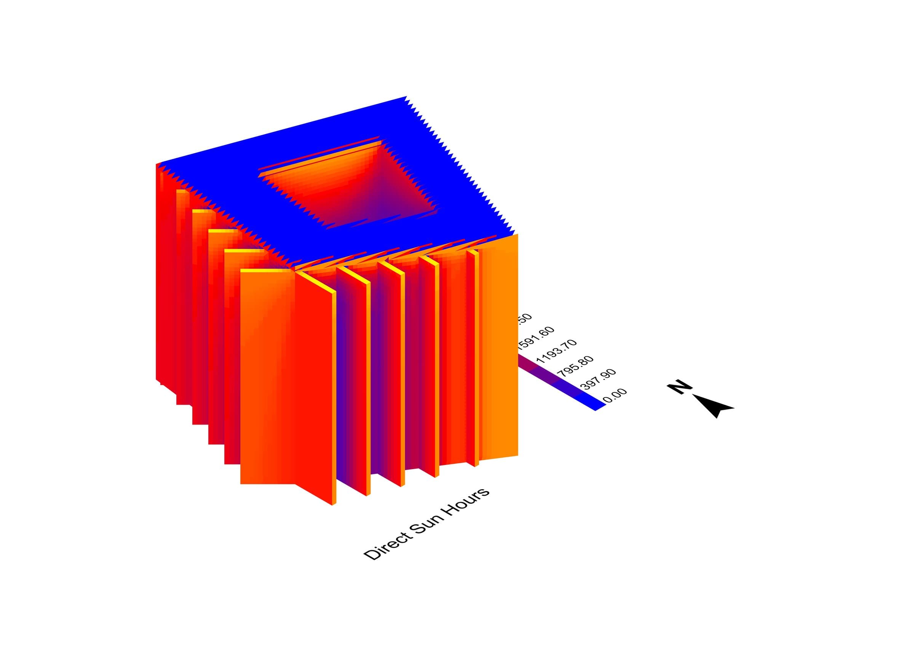
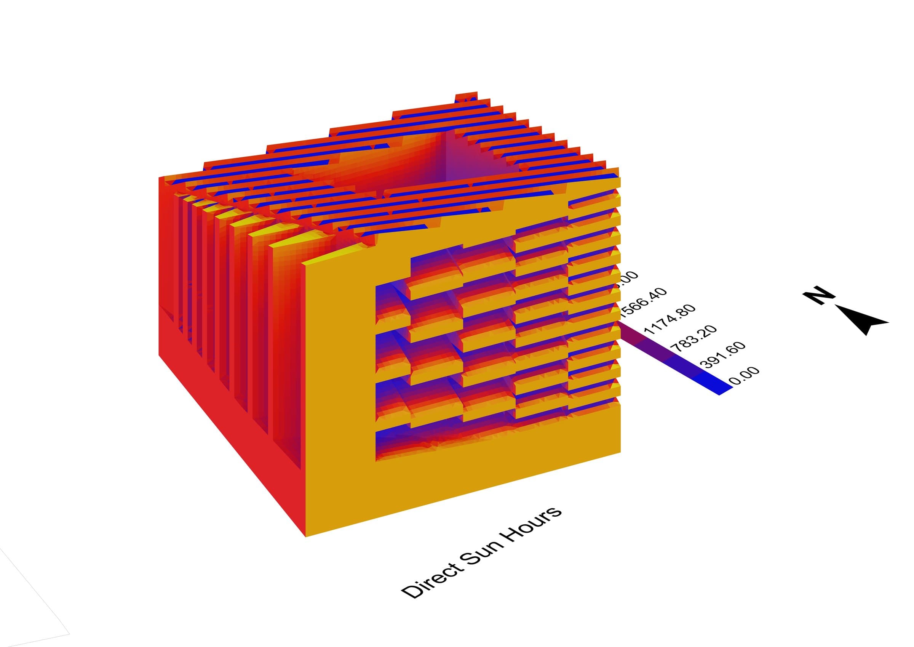
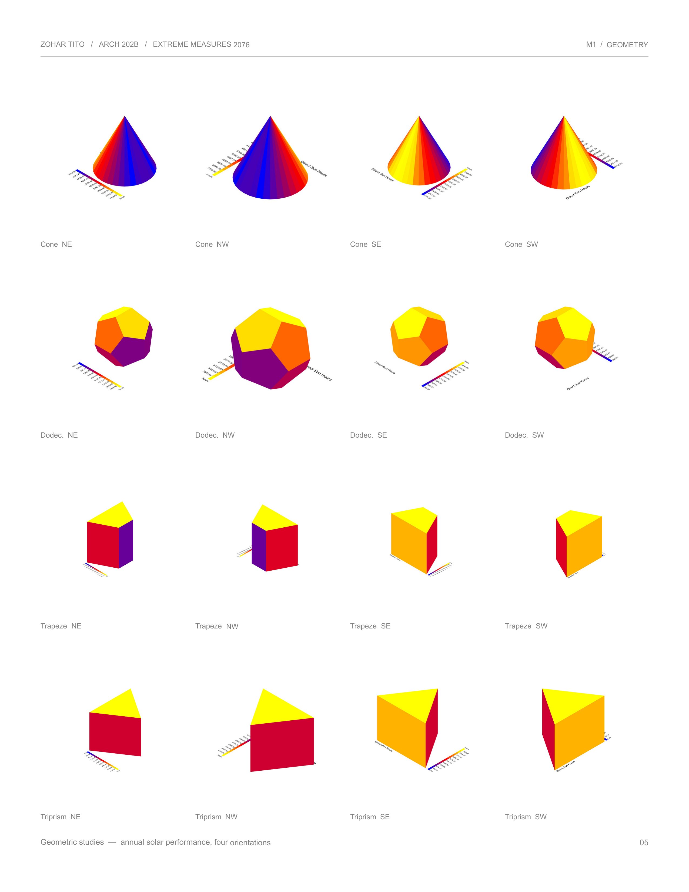
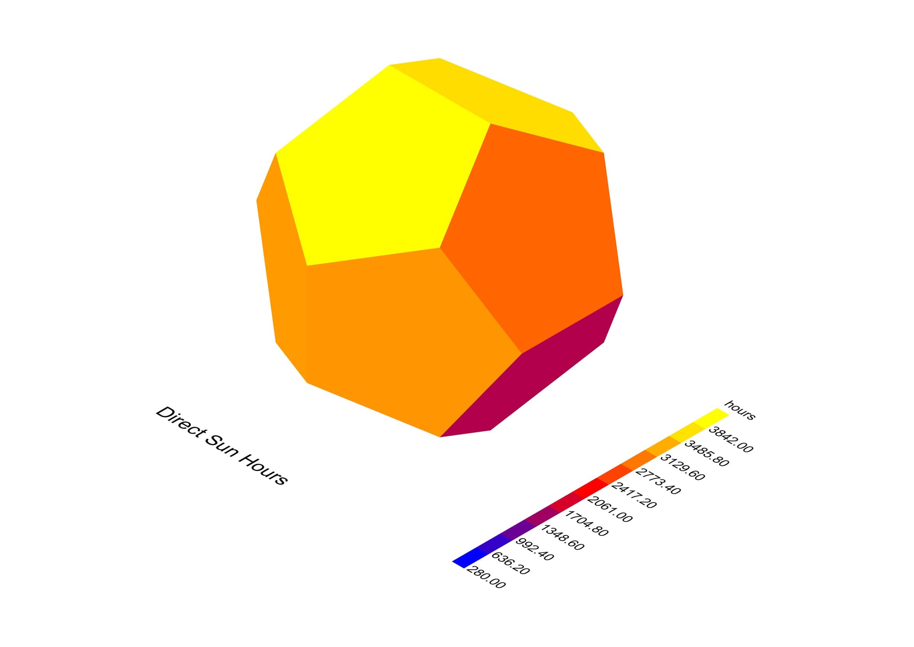
Annual direct-sun-hours studies: four primitive forms in four orientations, then mutations of the dodecahedron and trapezoid that cut a courtyard and add fins, ending in the carved cube.
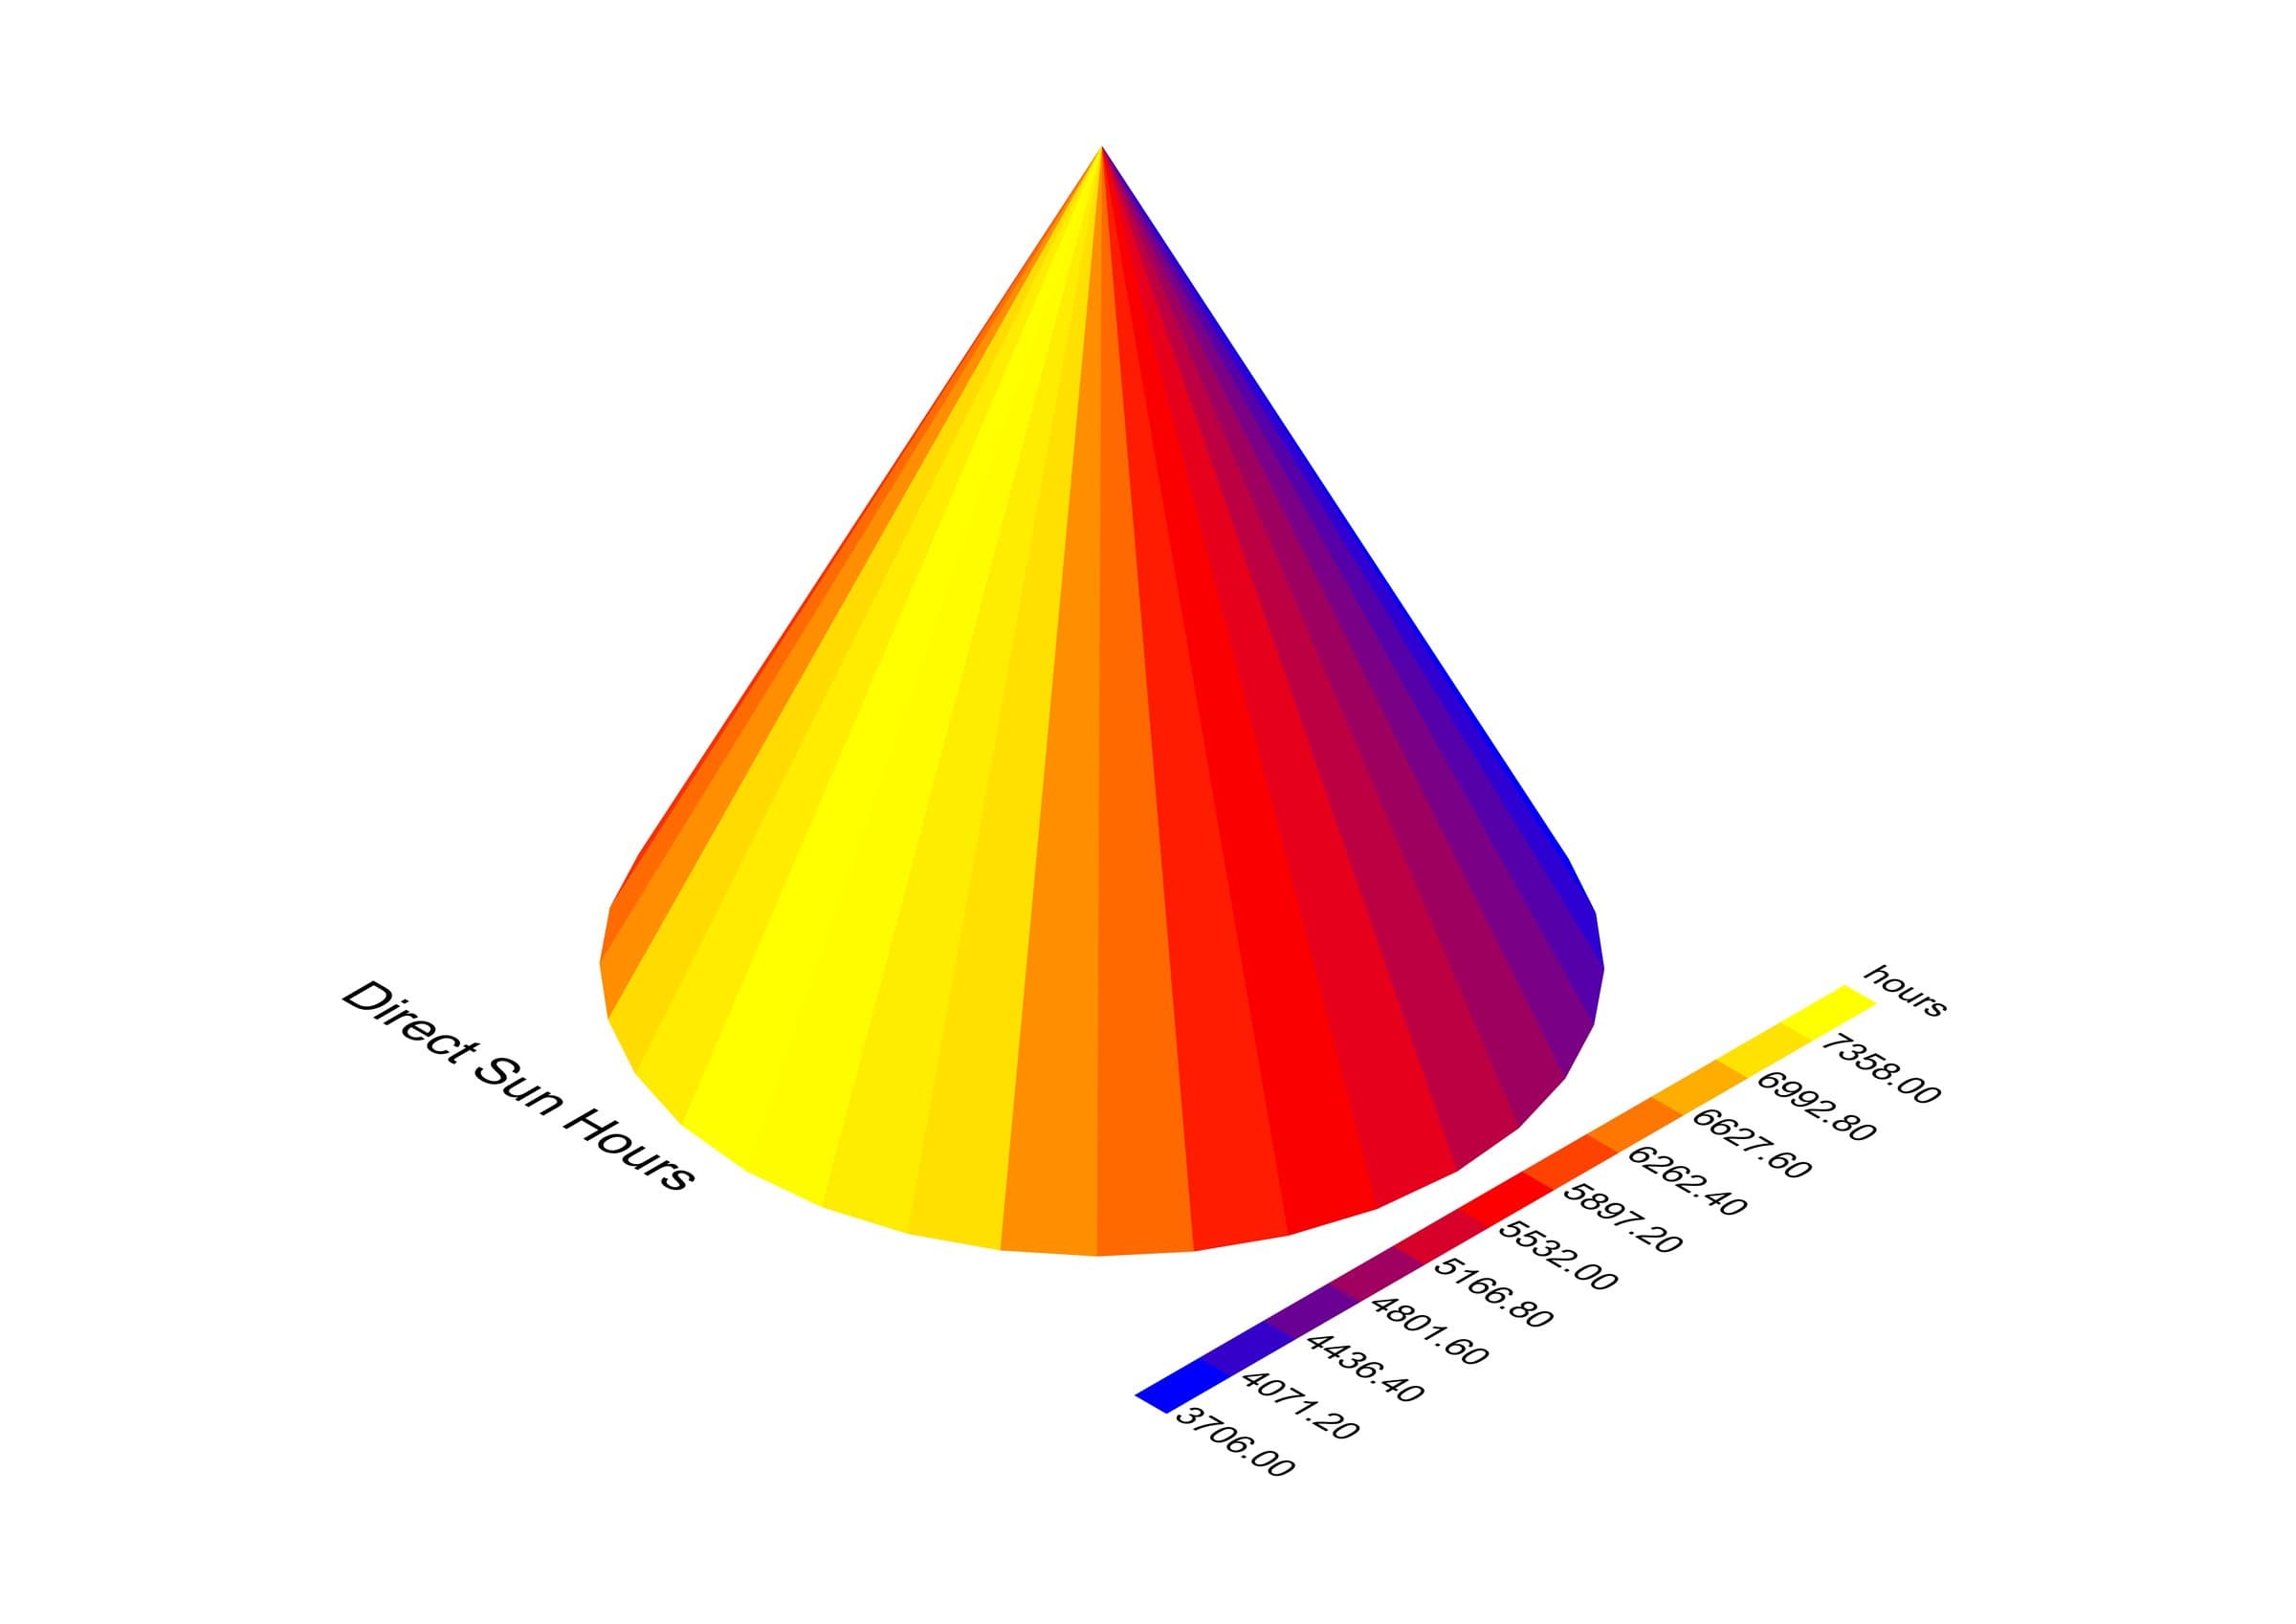
Cone massing colored by annual direct sun hours.
Form study · cone
Dodecahedron massing colored by annual direct sun hours.
Form study · dodecahedron
Trapezoidal prism massing colored by annual direct sun hours.
Form study · trapezoid
Triangular prism massing colored by annual direct sun hours.
Form study · triangular prism
A carved block massing colored by annual direct sun hours.
Mutation · carved block
A dodecahedron set into a carved block, colored by sun hours.
Mutation · dodecahedron
Trapezoidal massing with a central courtyard and vertical fins, colored by sun hours.
Mutation · trapezoid with courtyard
A second iteration of the finned courtyard massing.
Mutation · trapezoid, iteration 3
A third iteration of the finned courtyard massing.
Mutation · trapezoid, iteration 4
A fourth iteration of the finned courtyard massing.
Mutation · trapezoid, iteration 5
The final carved-cube massing with its courtyard, colored by annual direct sun hours.
Final massing · carved cube

01 / 11 · Form study · cone

Module Two · Material + Tectonics

From grid to skin

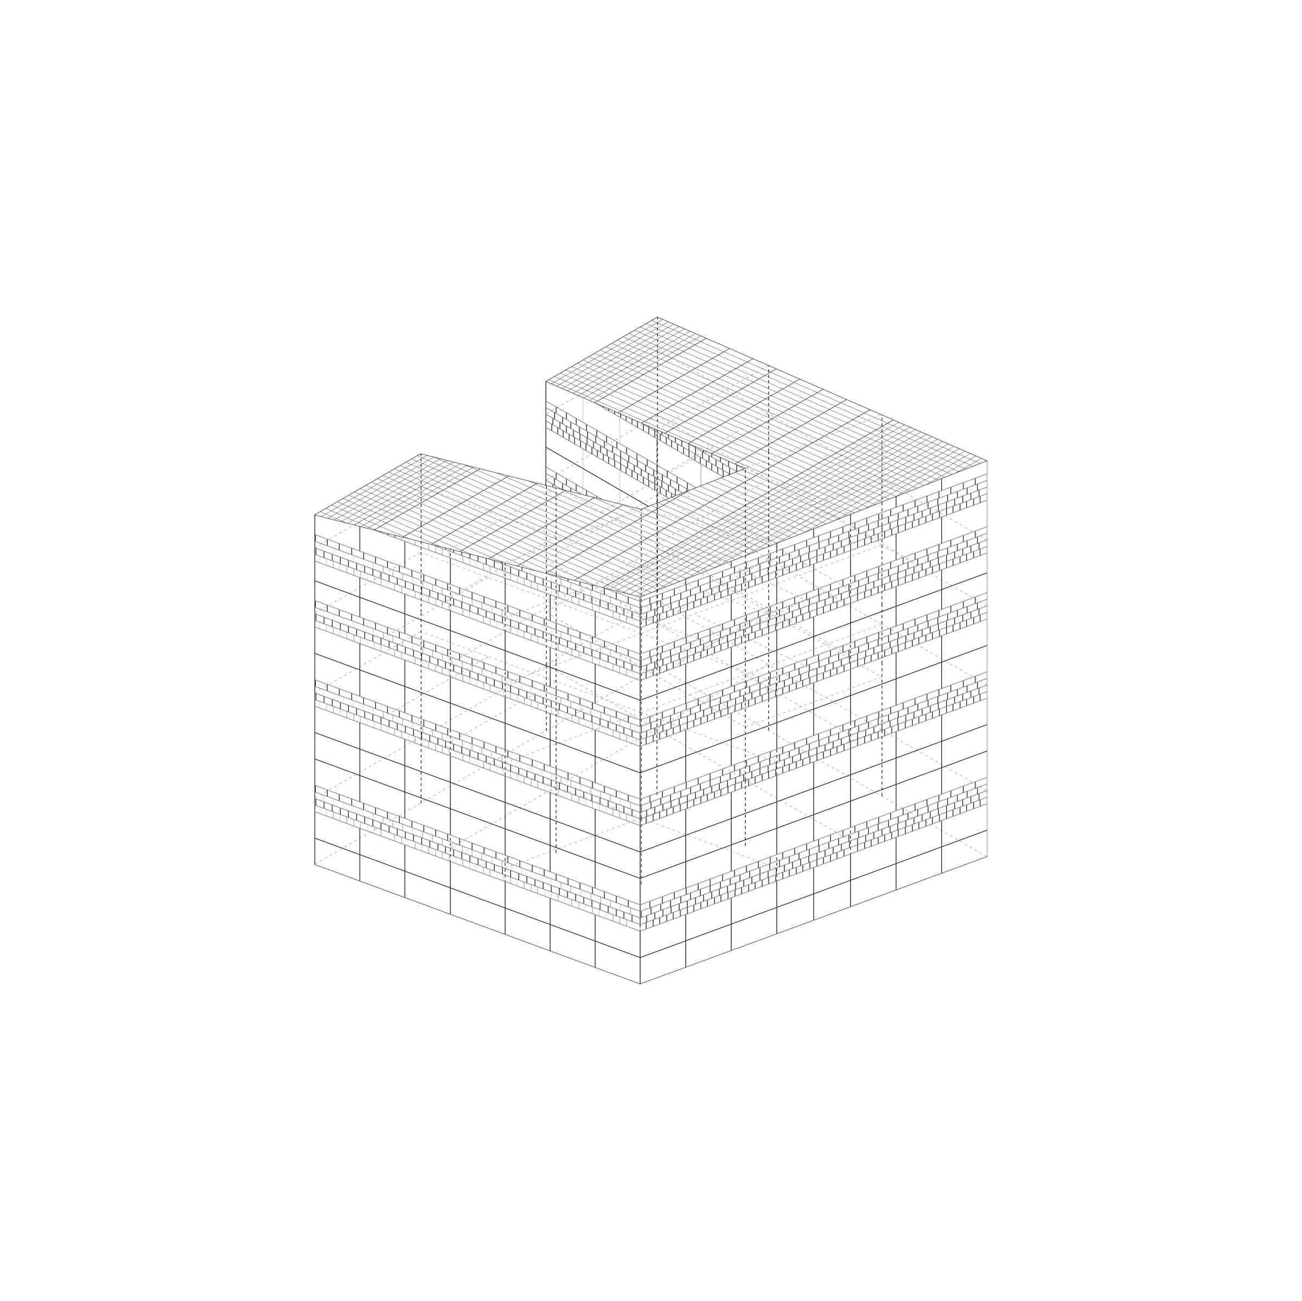
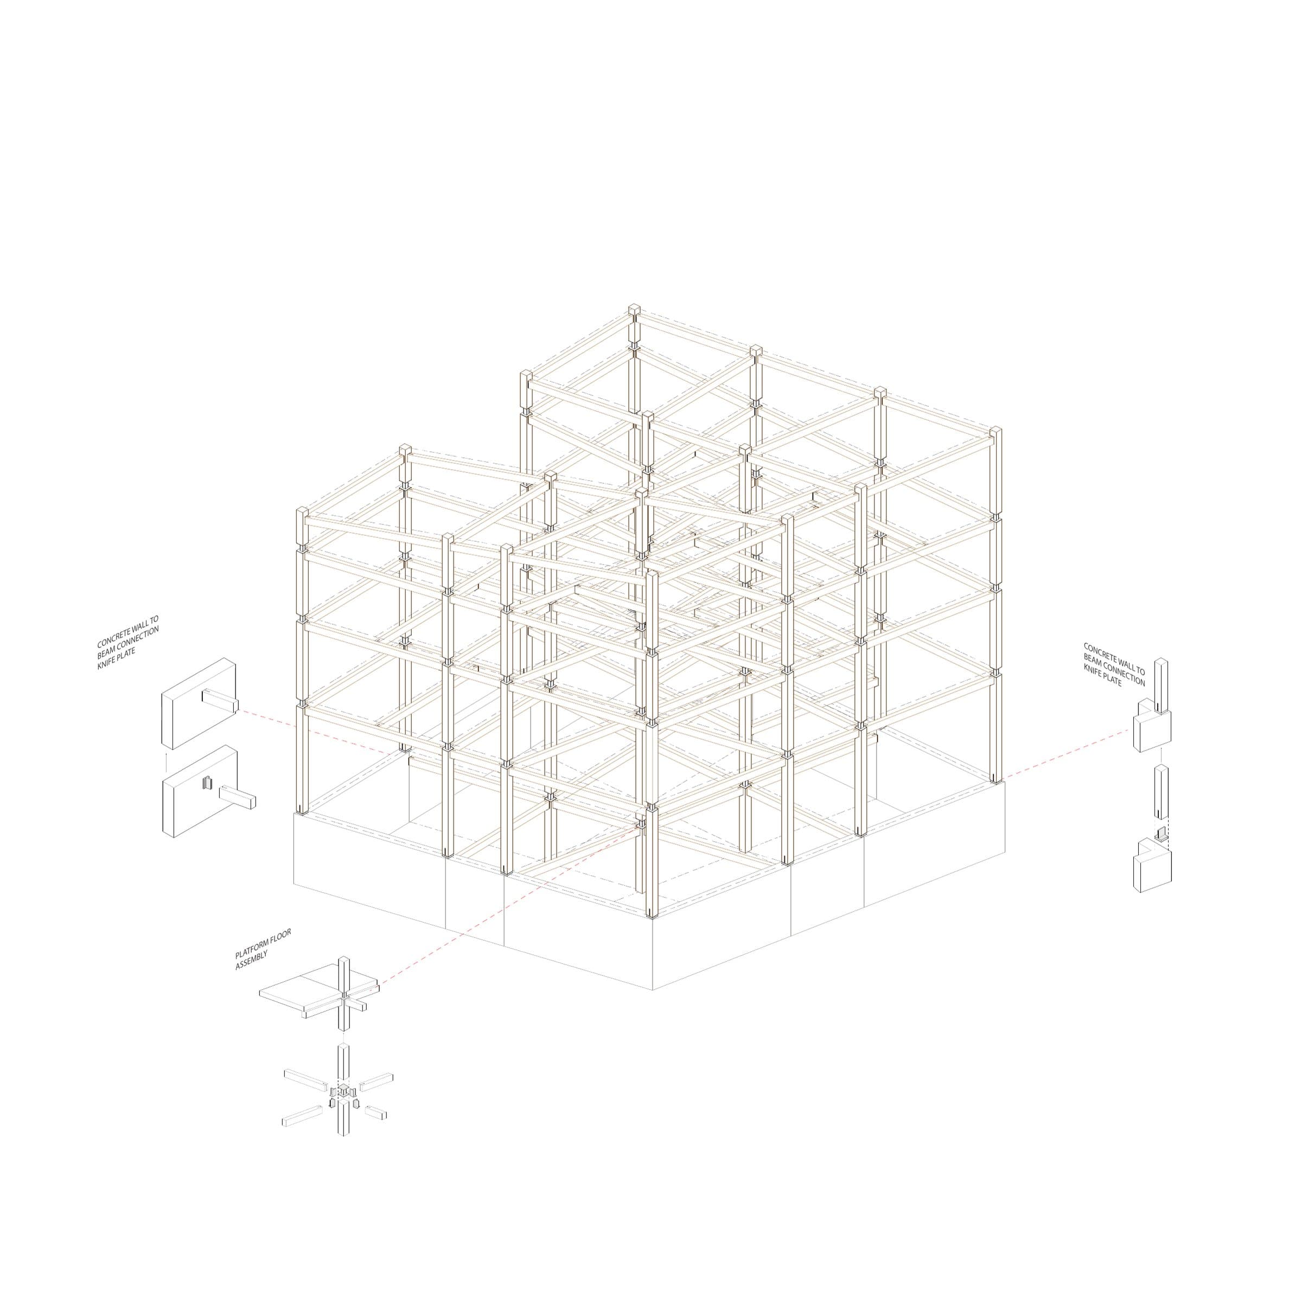
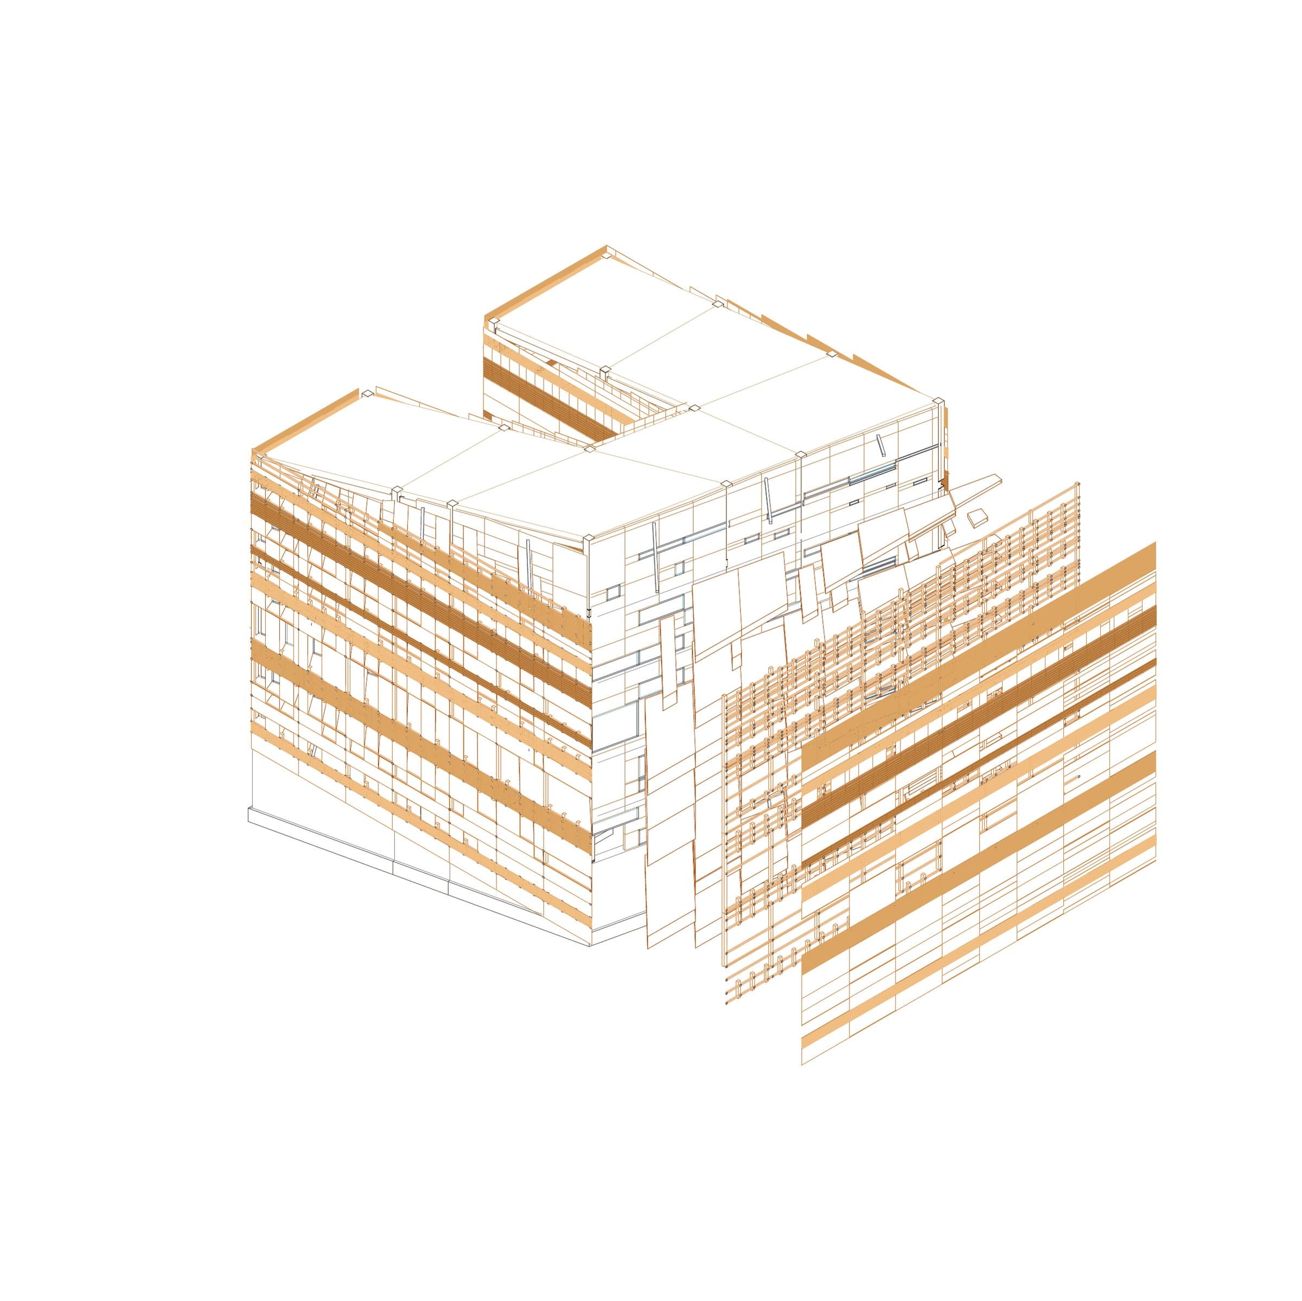
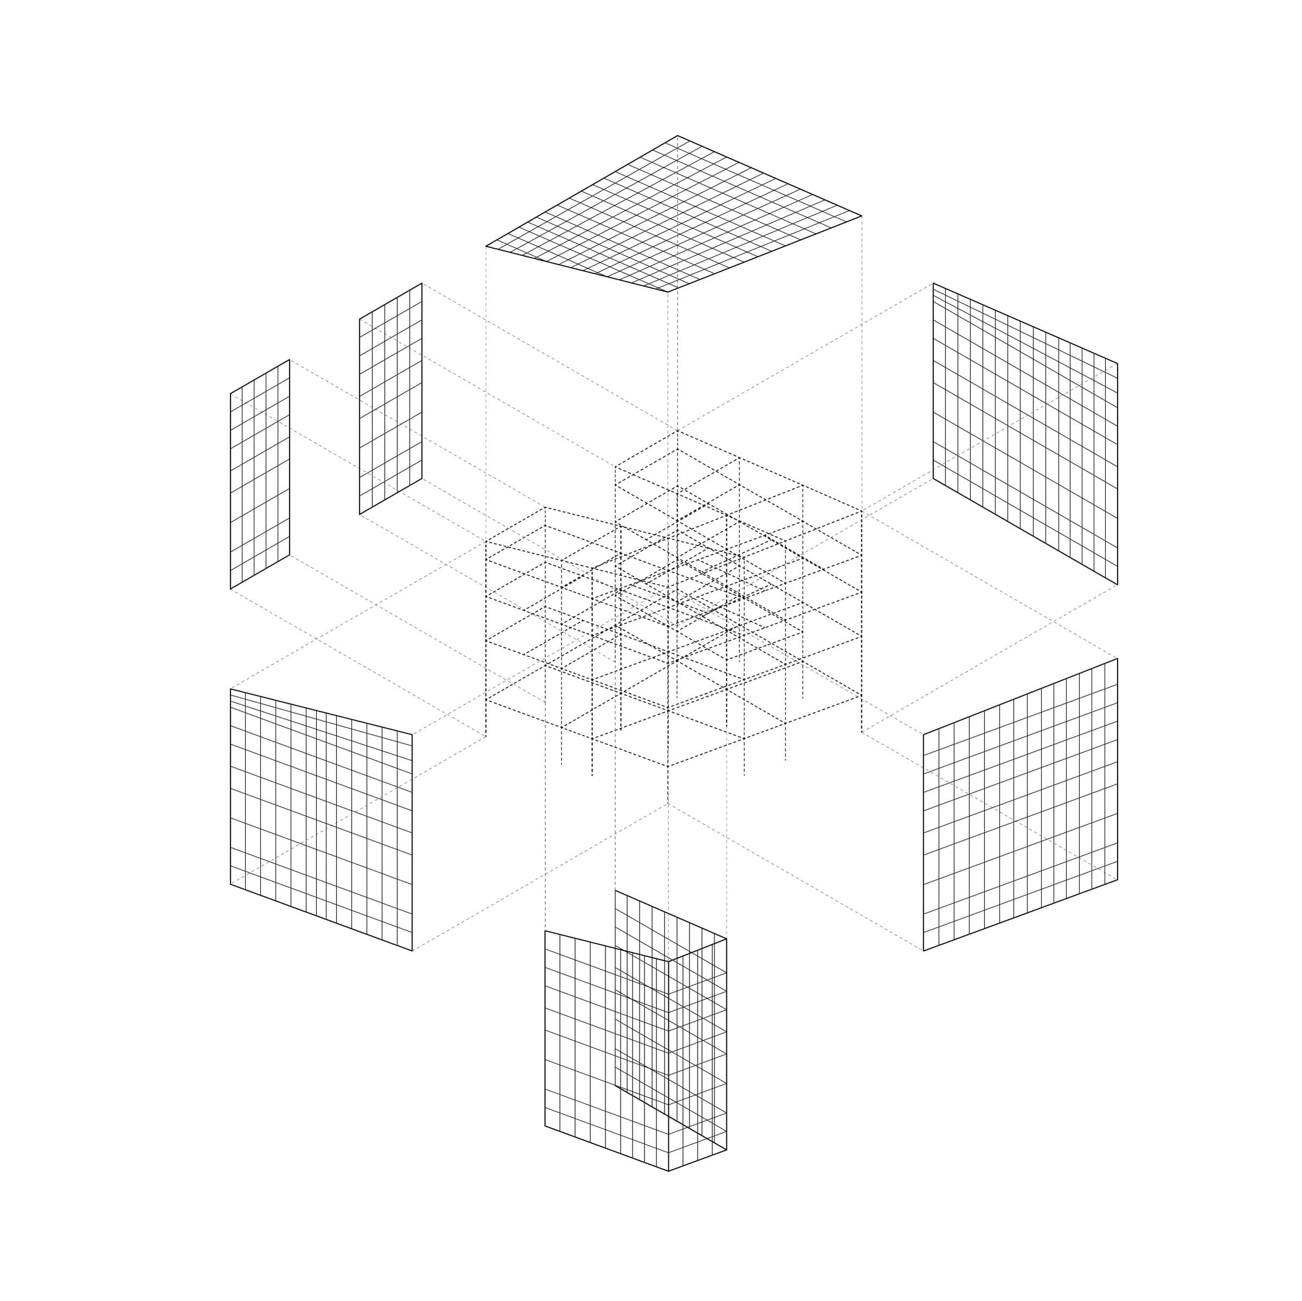
One southwest isometric, drawn again at each step: the subdivision logic of the cube, its exploded faces, the structural frame, the timber tectonics, the copper envelope, and the sectional cut.
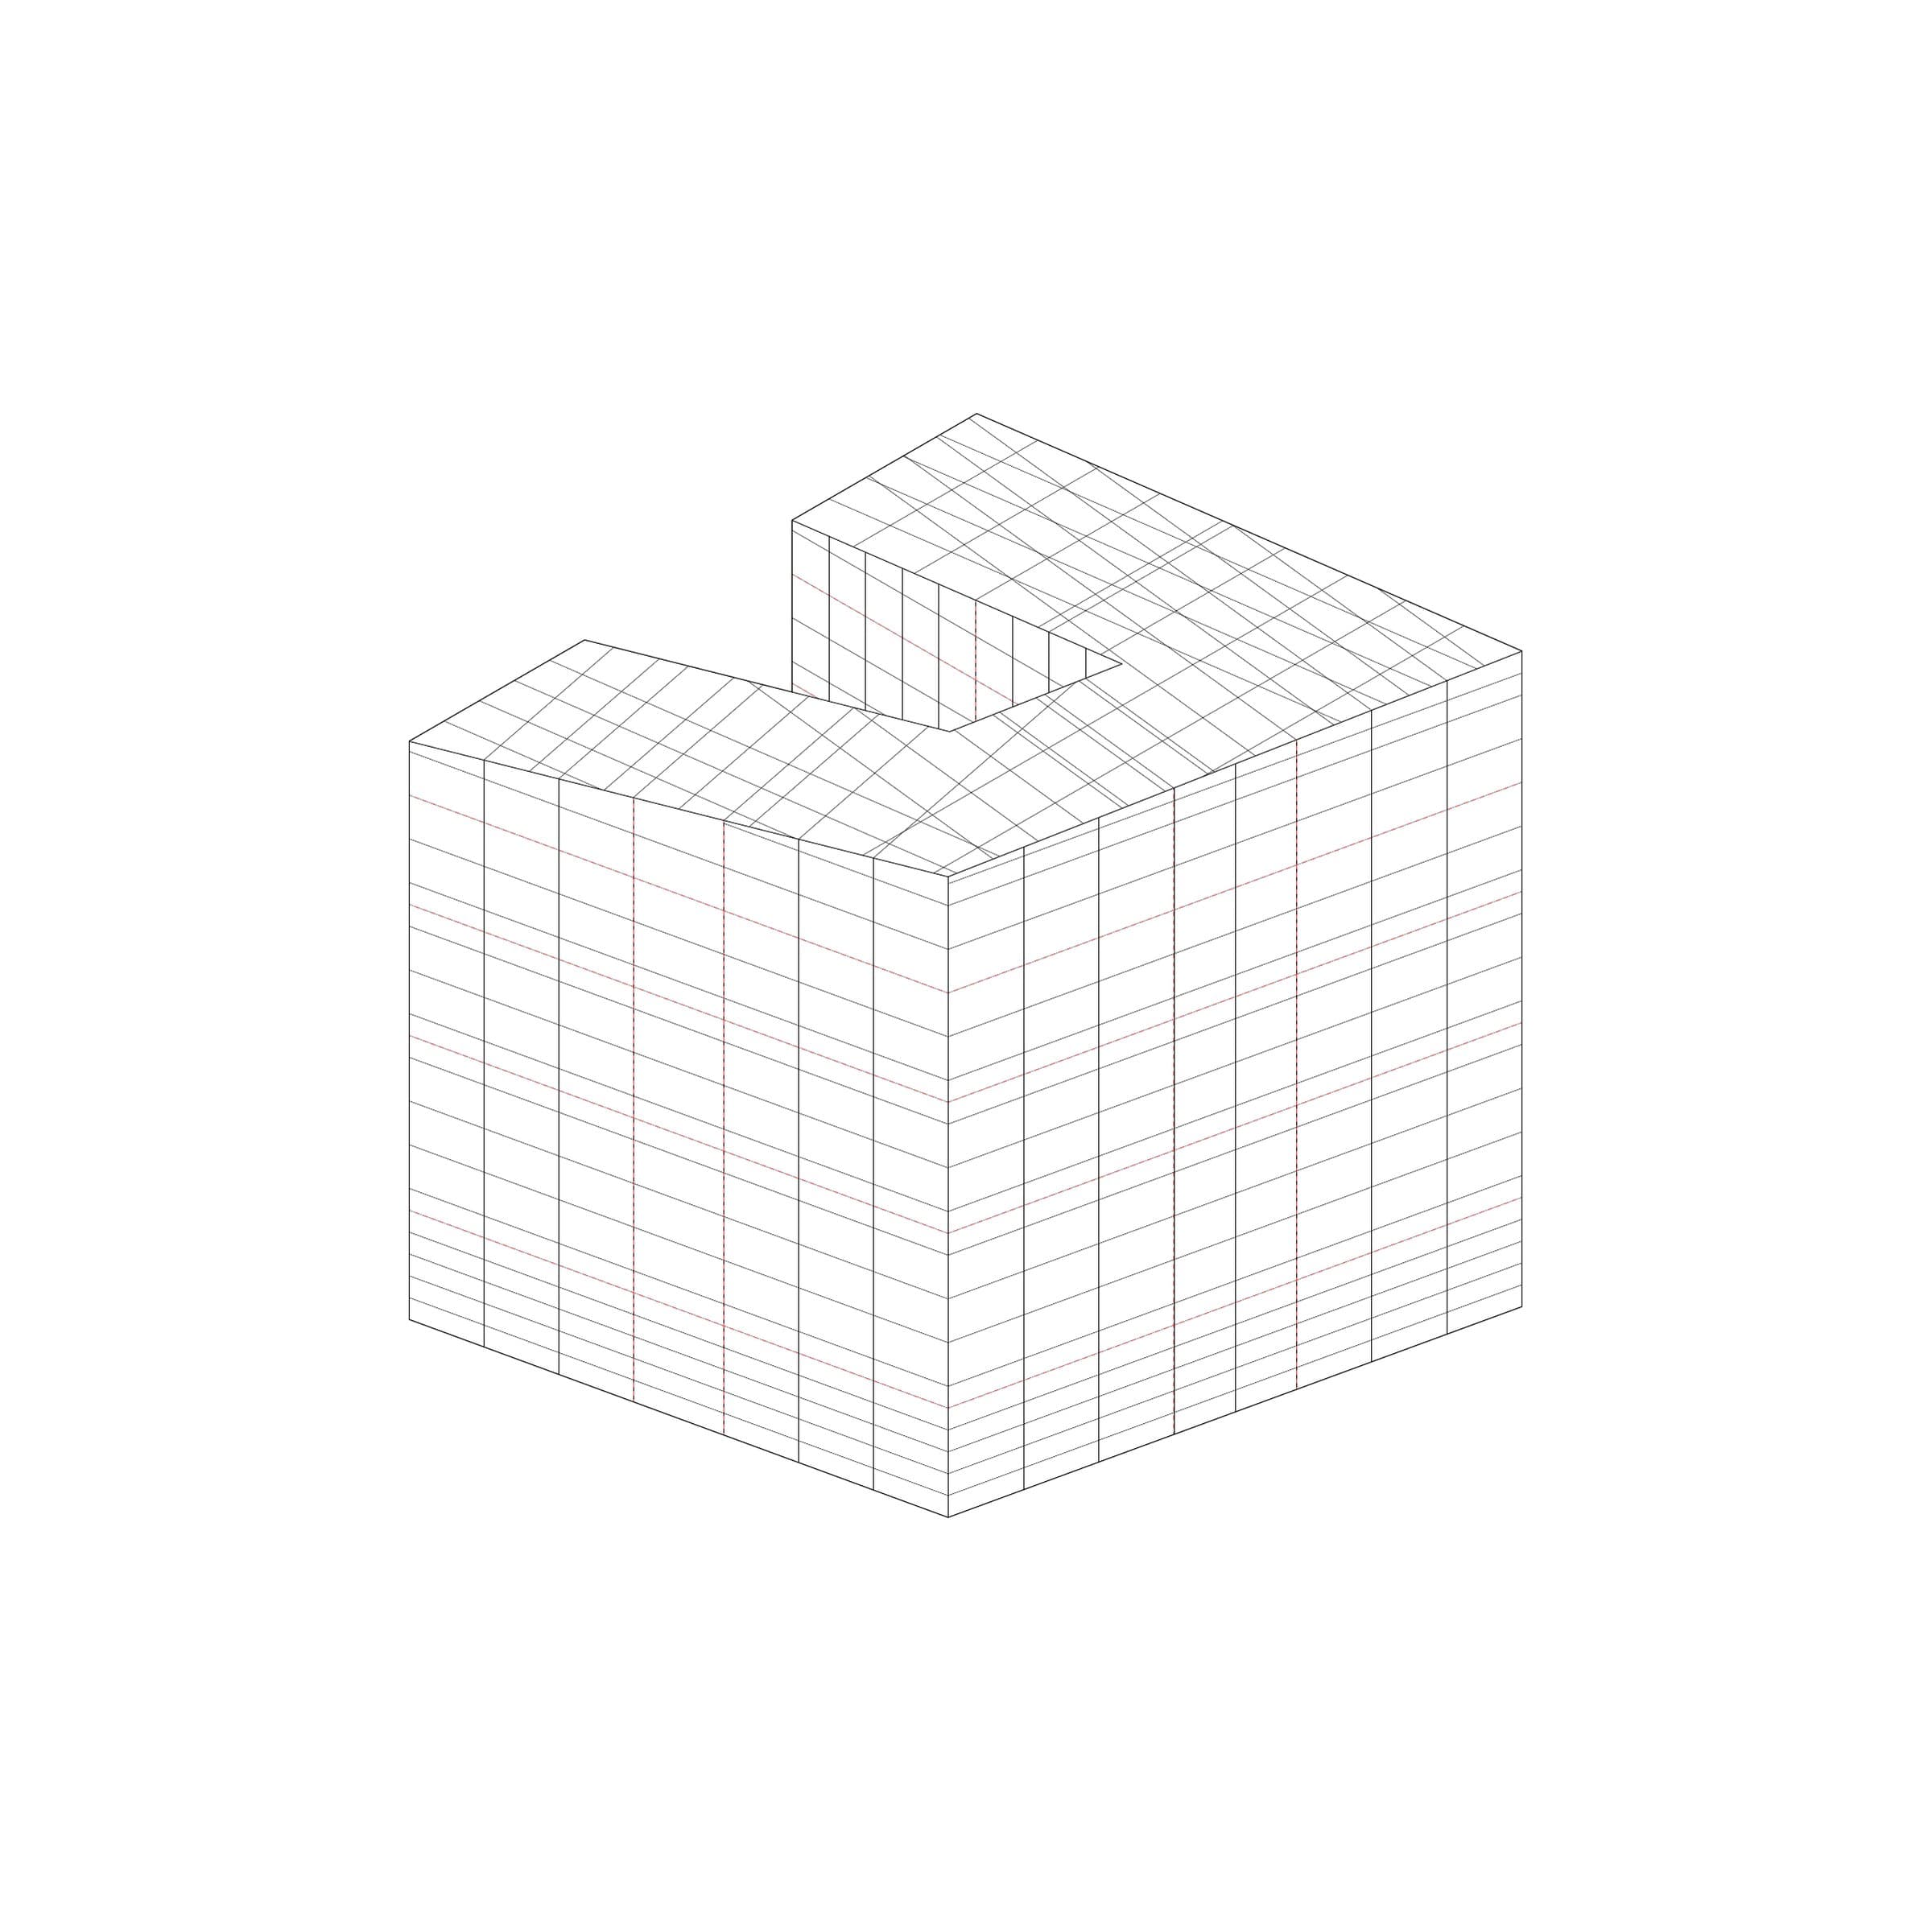
Isometric of the cube subdivided into a grid on every face.
Subdivision logic
The subdivided faces pulled away from the cube in an exploded isometric.
Subdivision, exploded
The subdivided cube with its structural frame drawn in.
Subdivision and structural frame
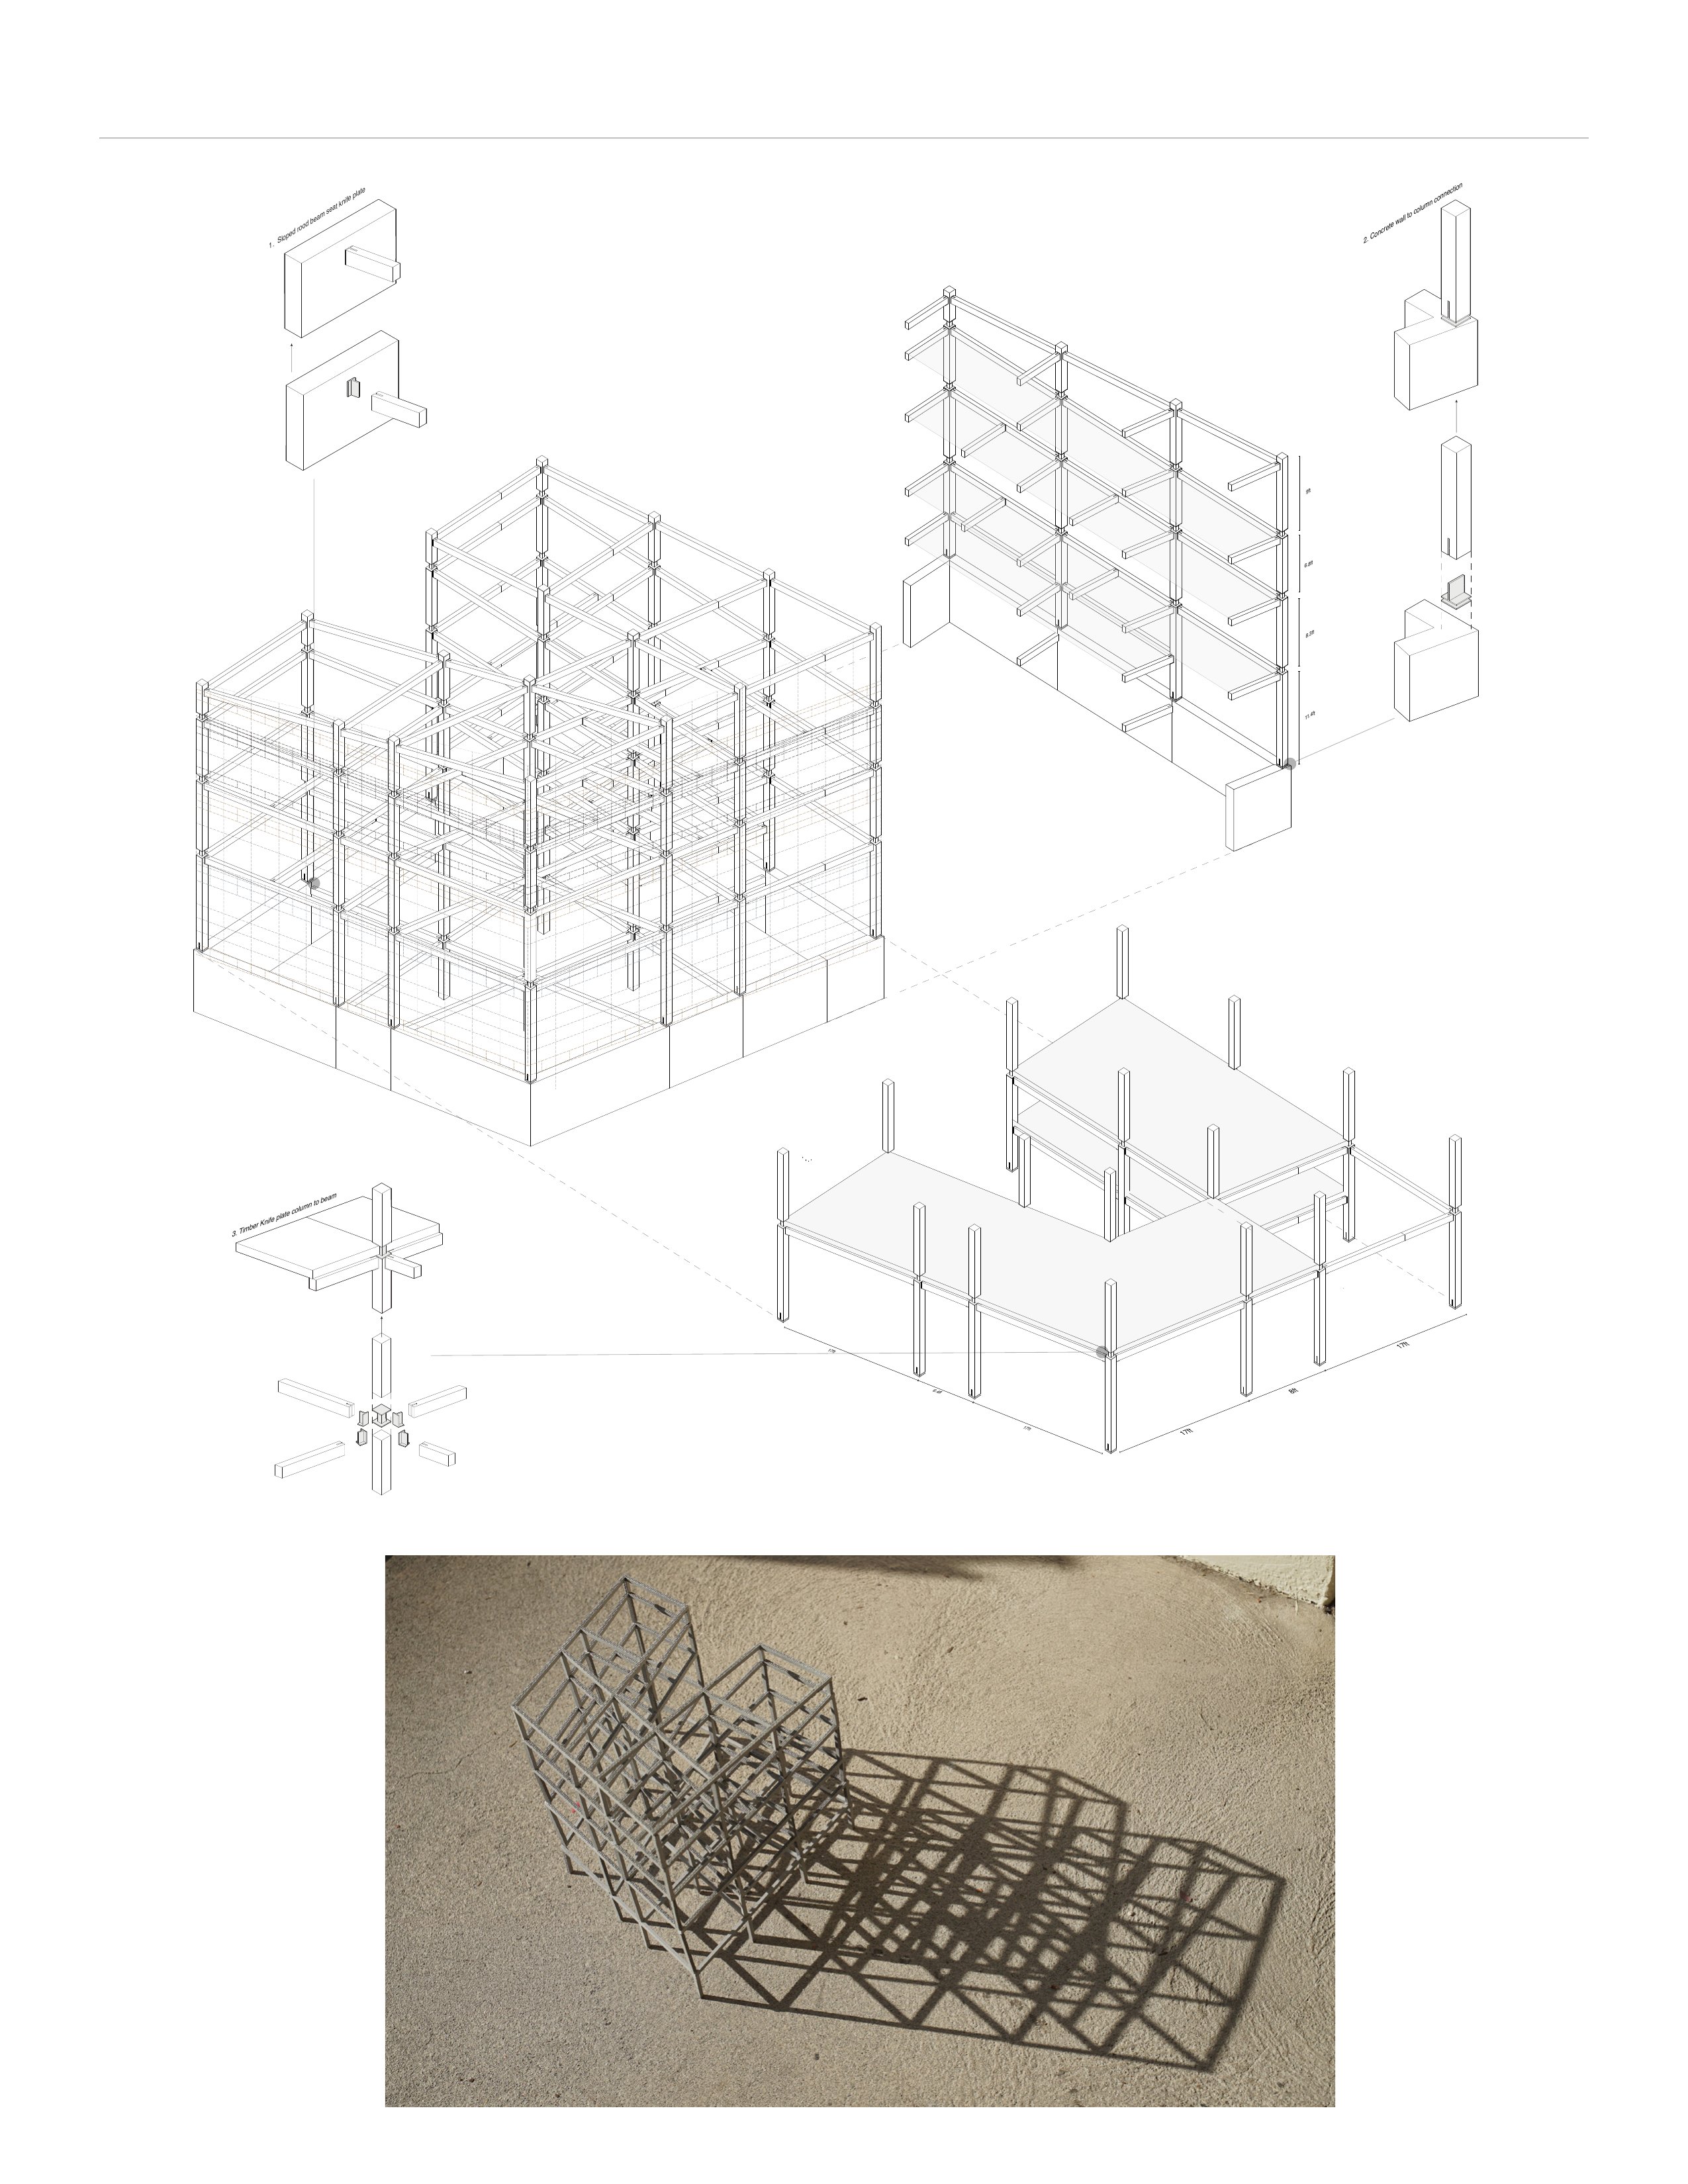
The timber frame with its column connections exploded out.
Timber tectonics
The copper envelope panels on the frame, with panels pulled away.
Copper envelope
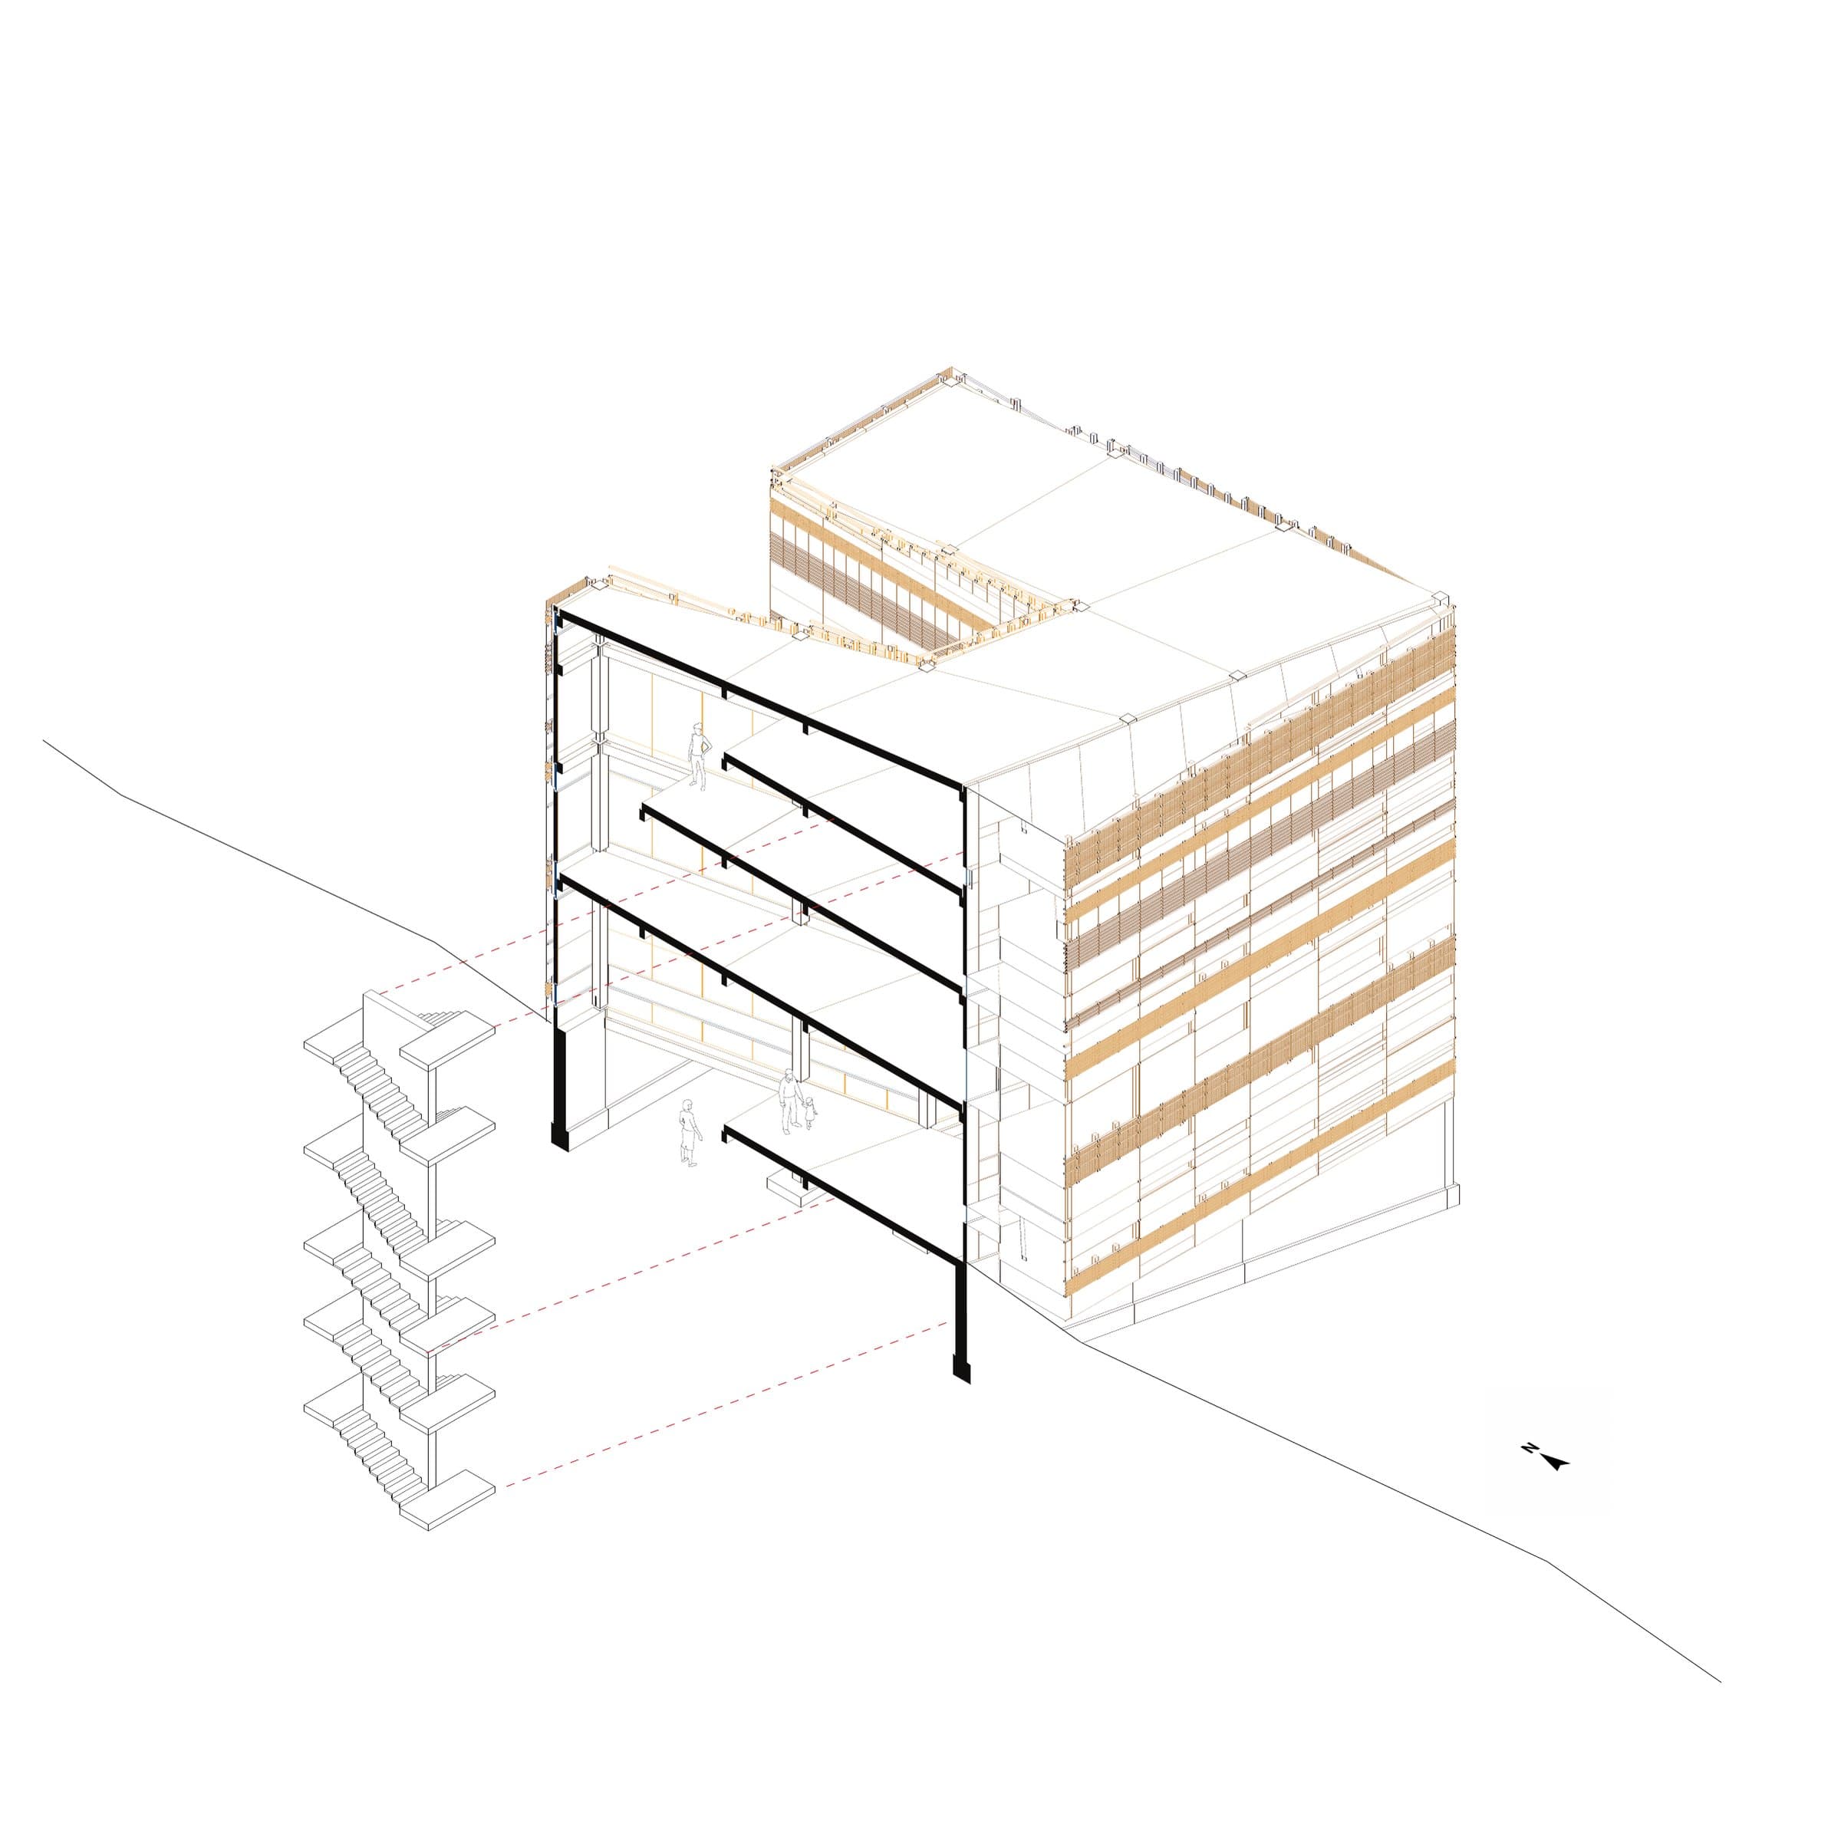
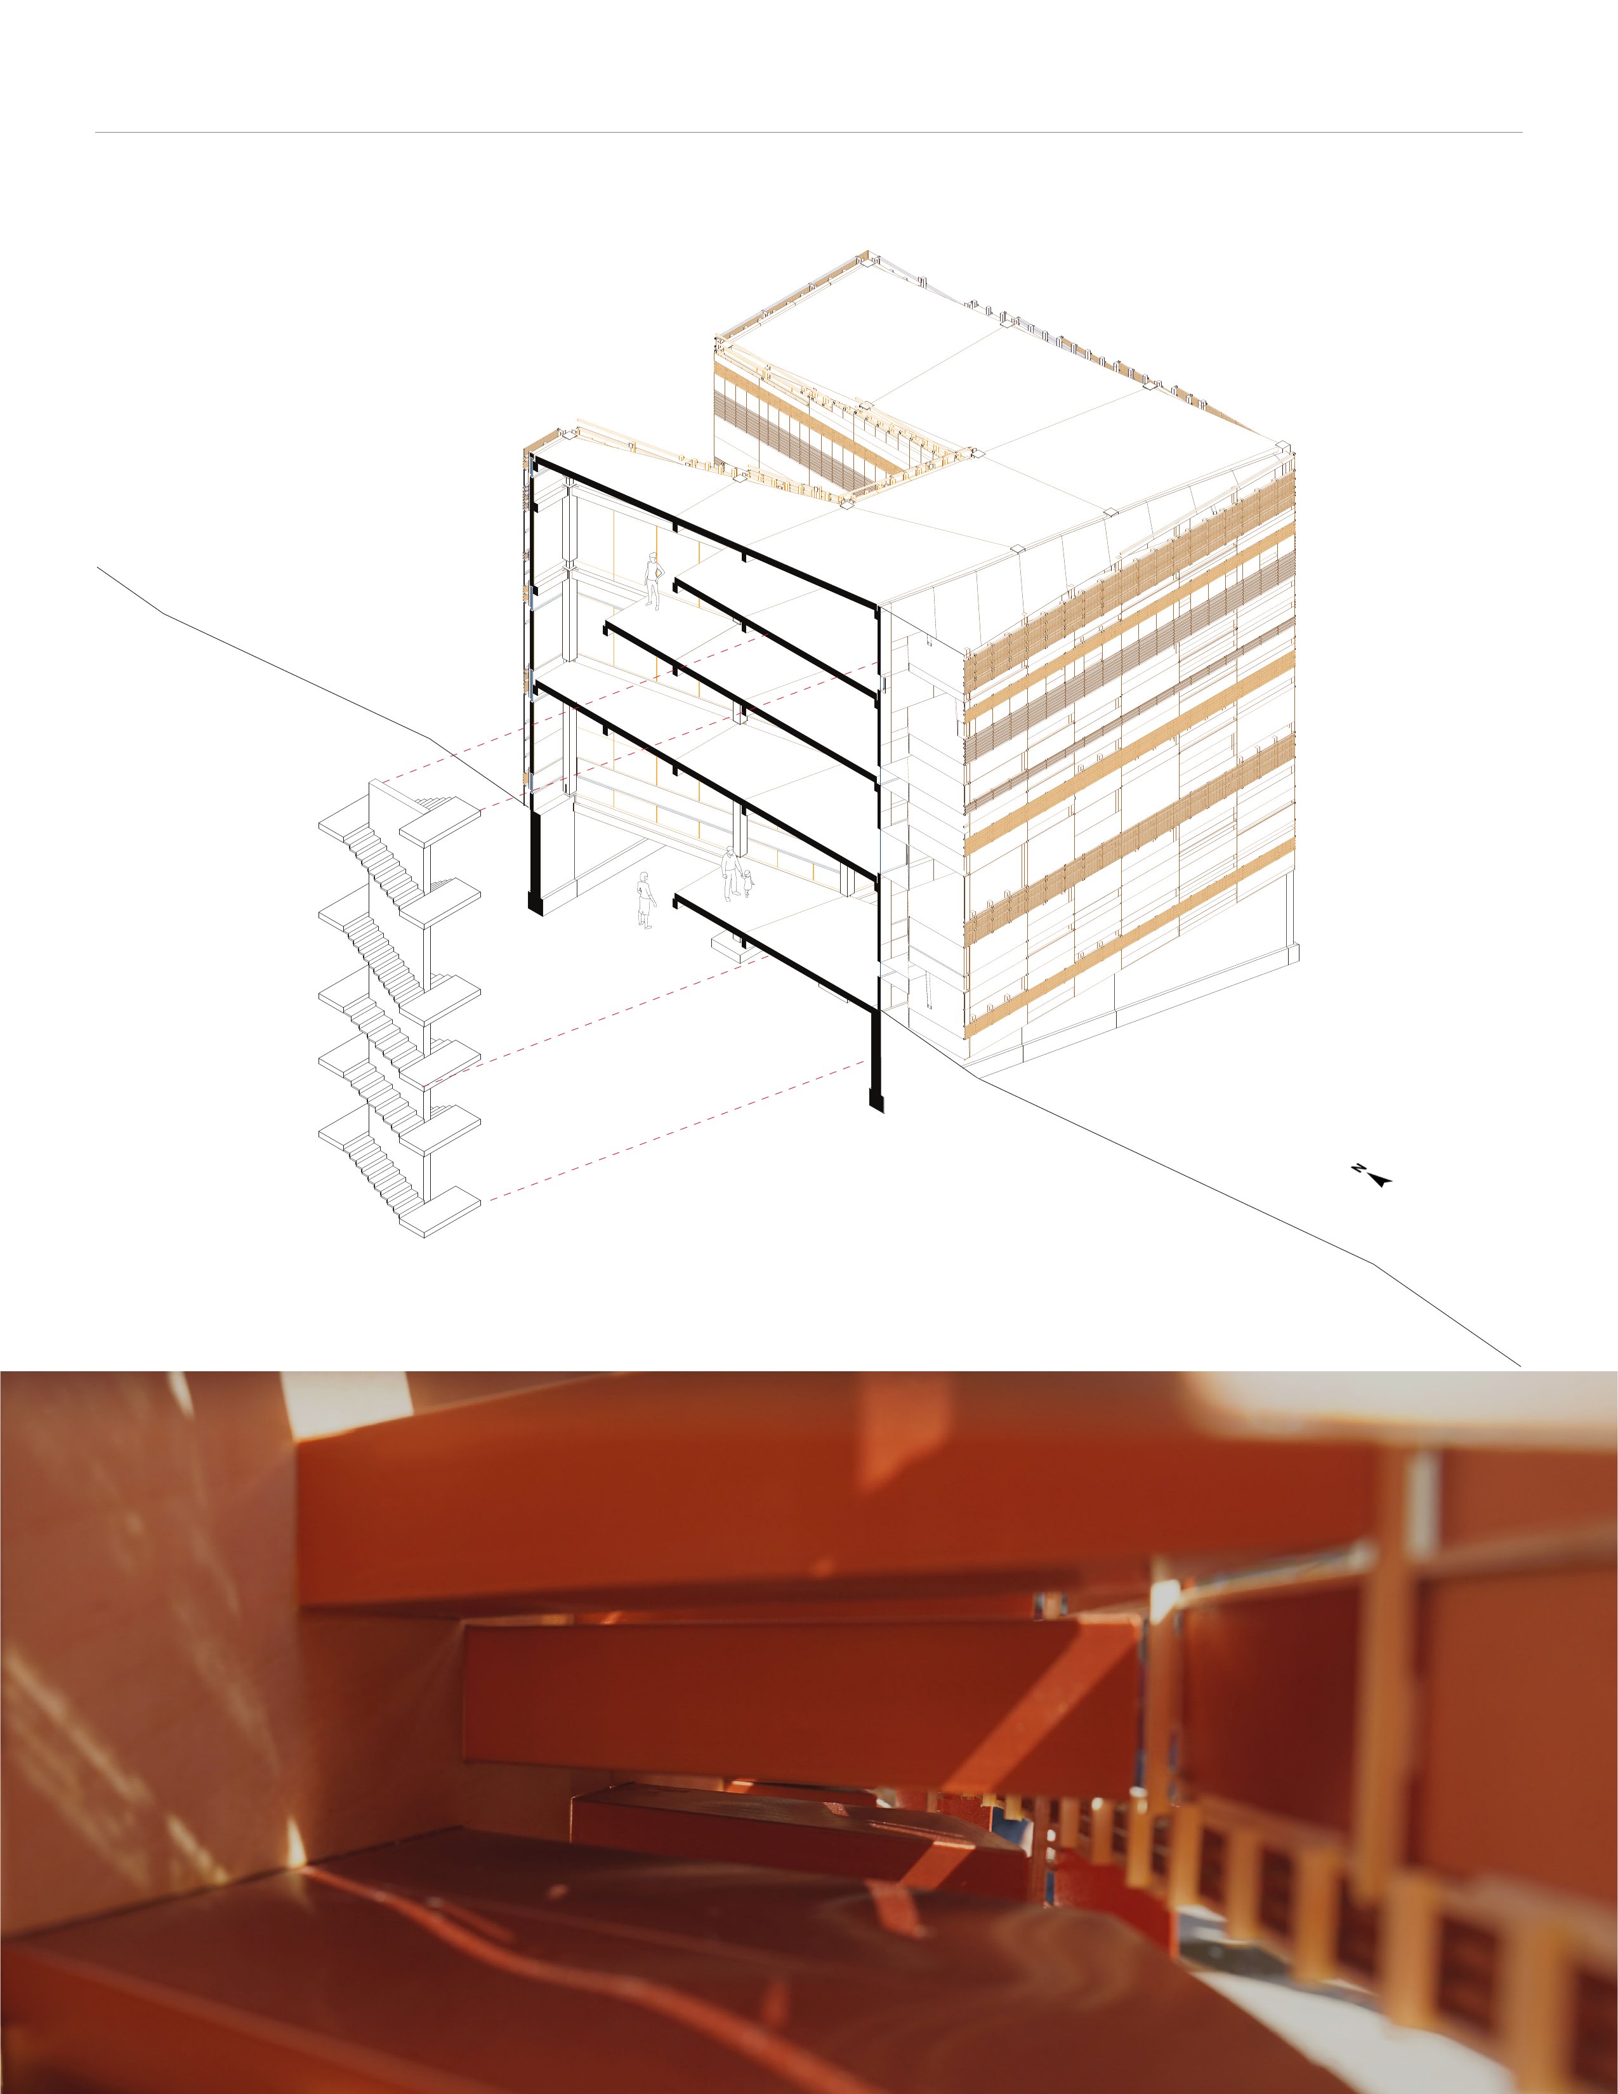
Sectional axonometric through the building on its sloped site.
Sectional axonometric

01 / 06 · Subdivision logic

Module Three · Climate + Envelope

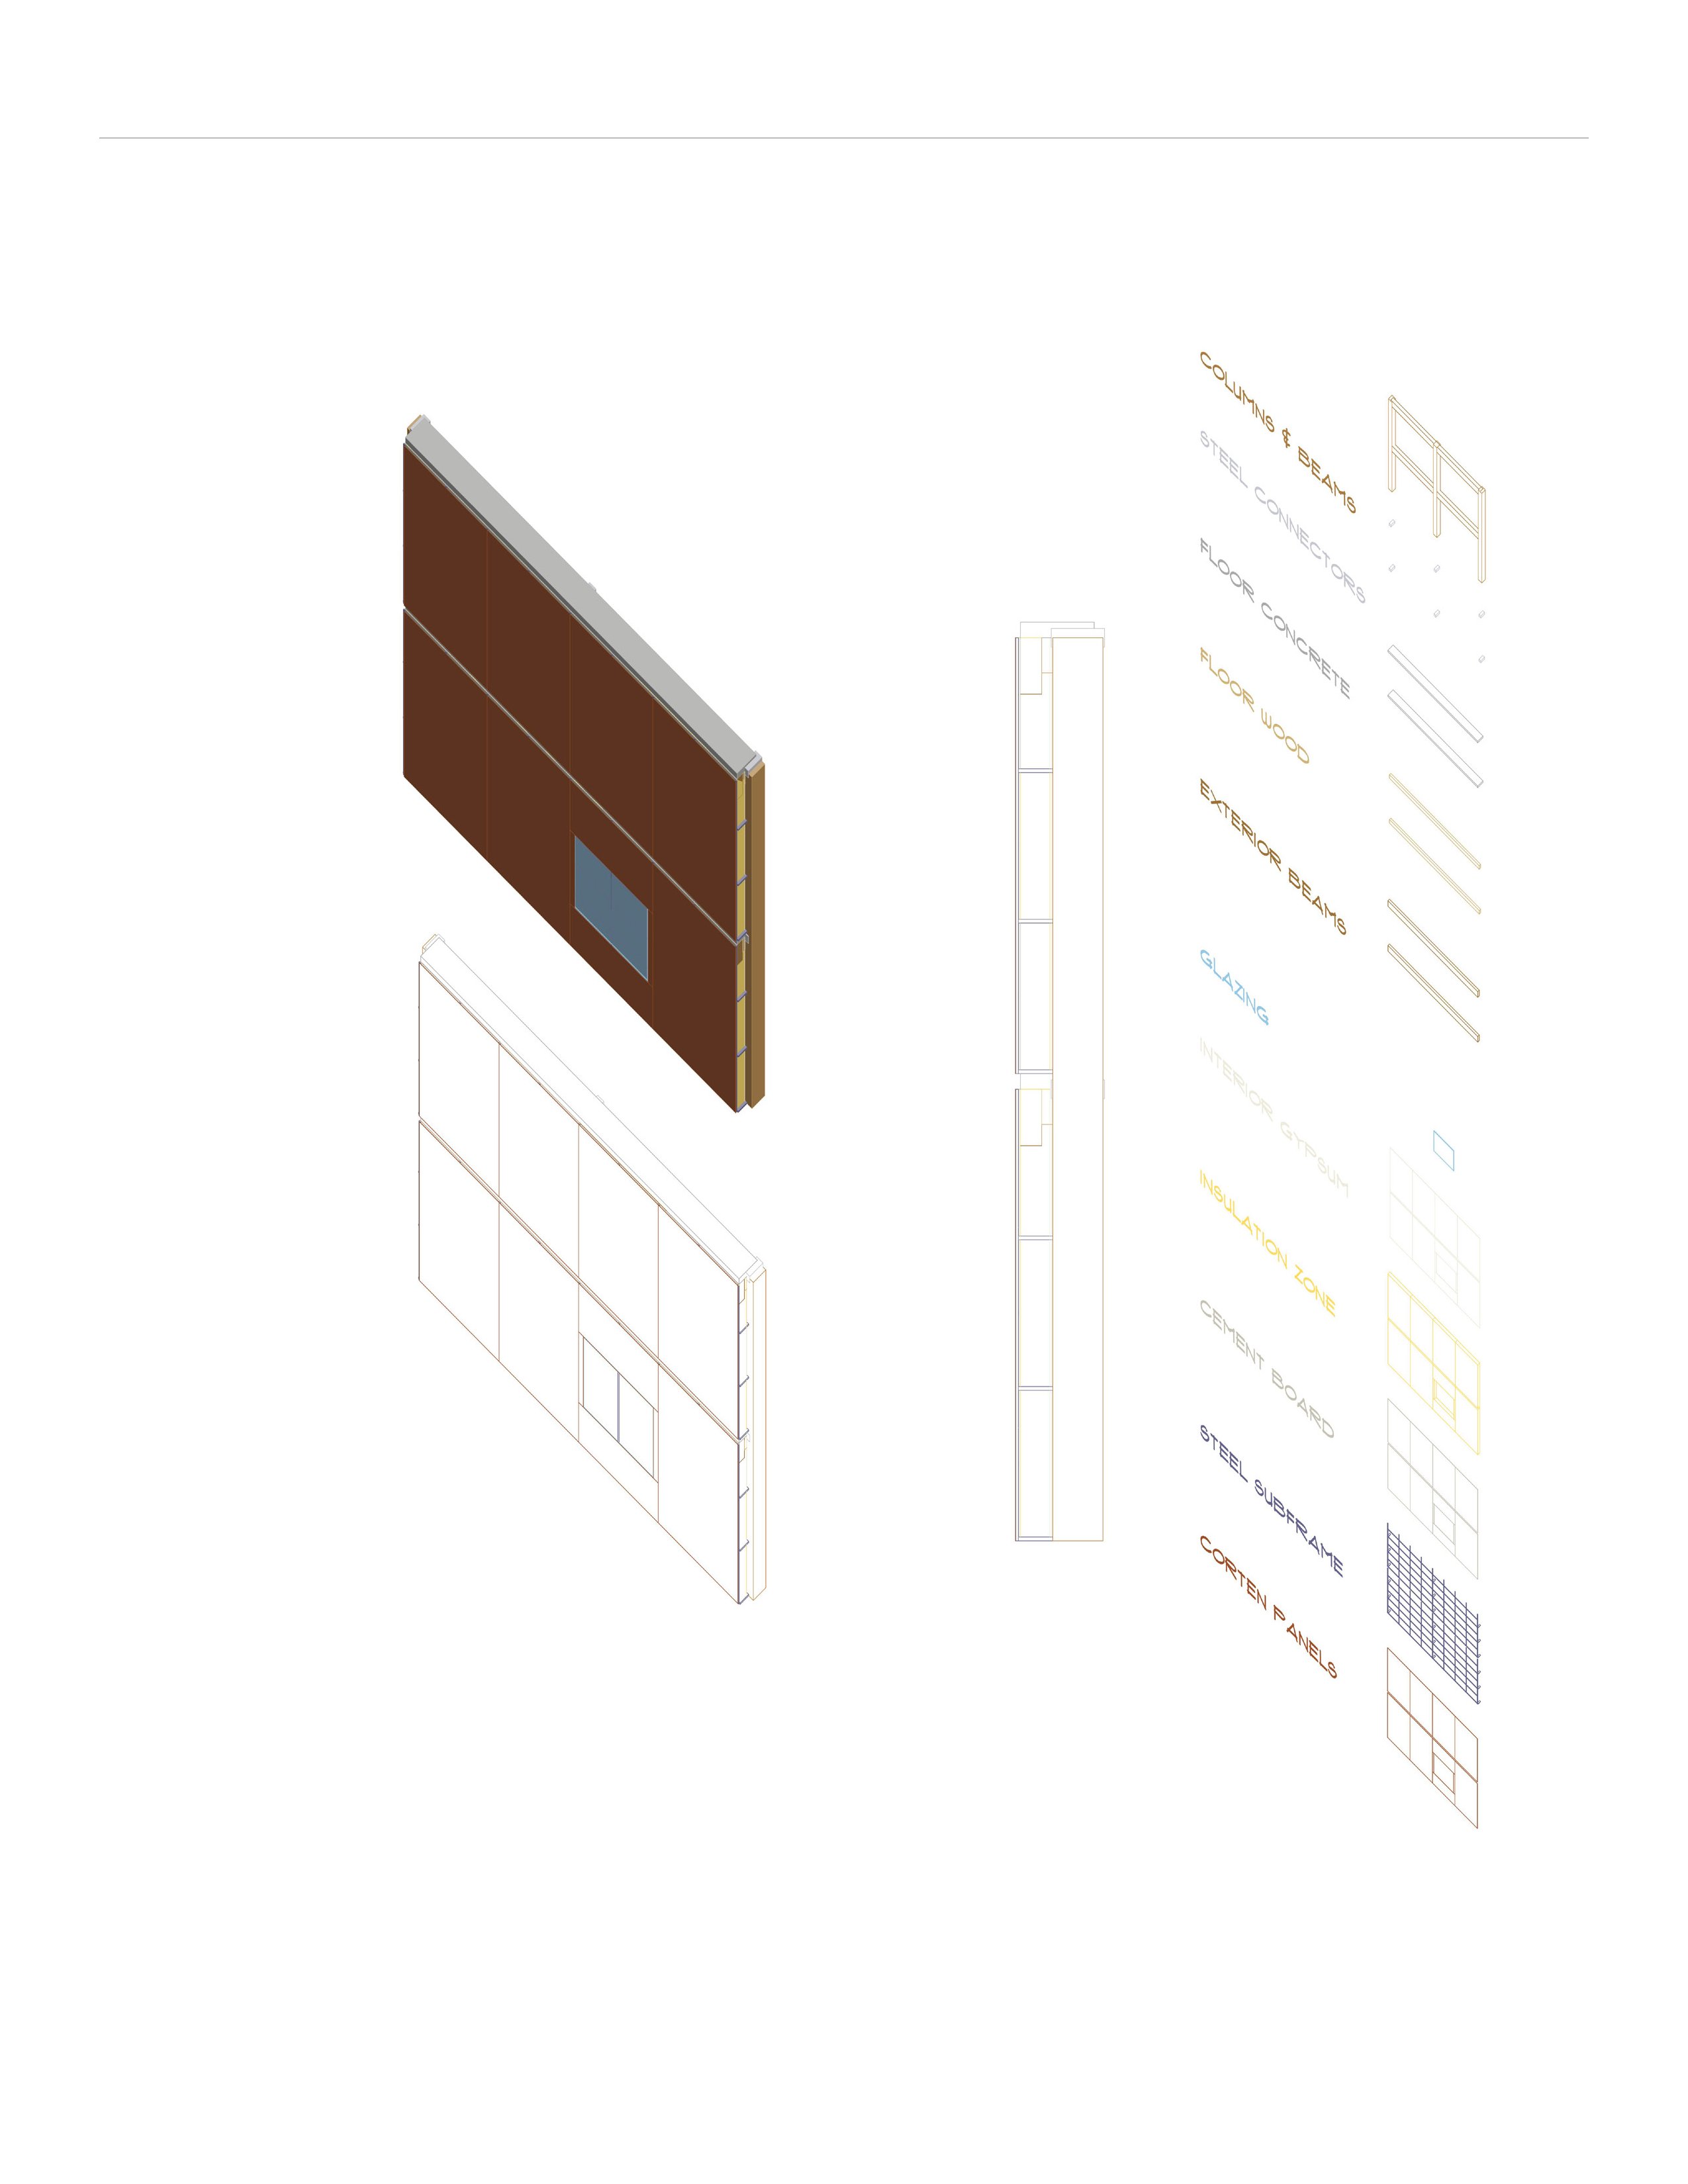
The copper wall, assembled

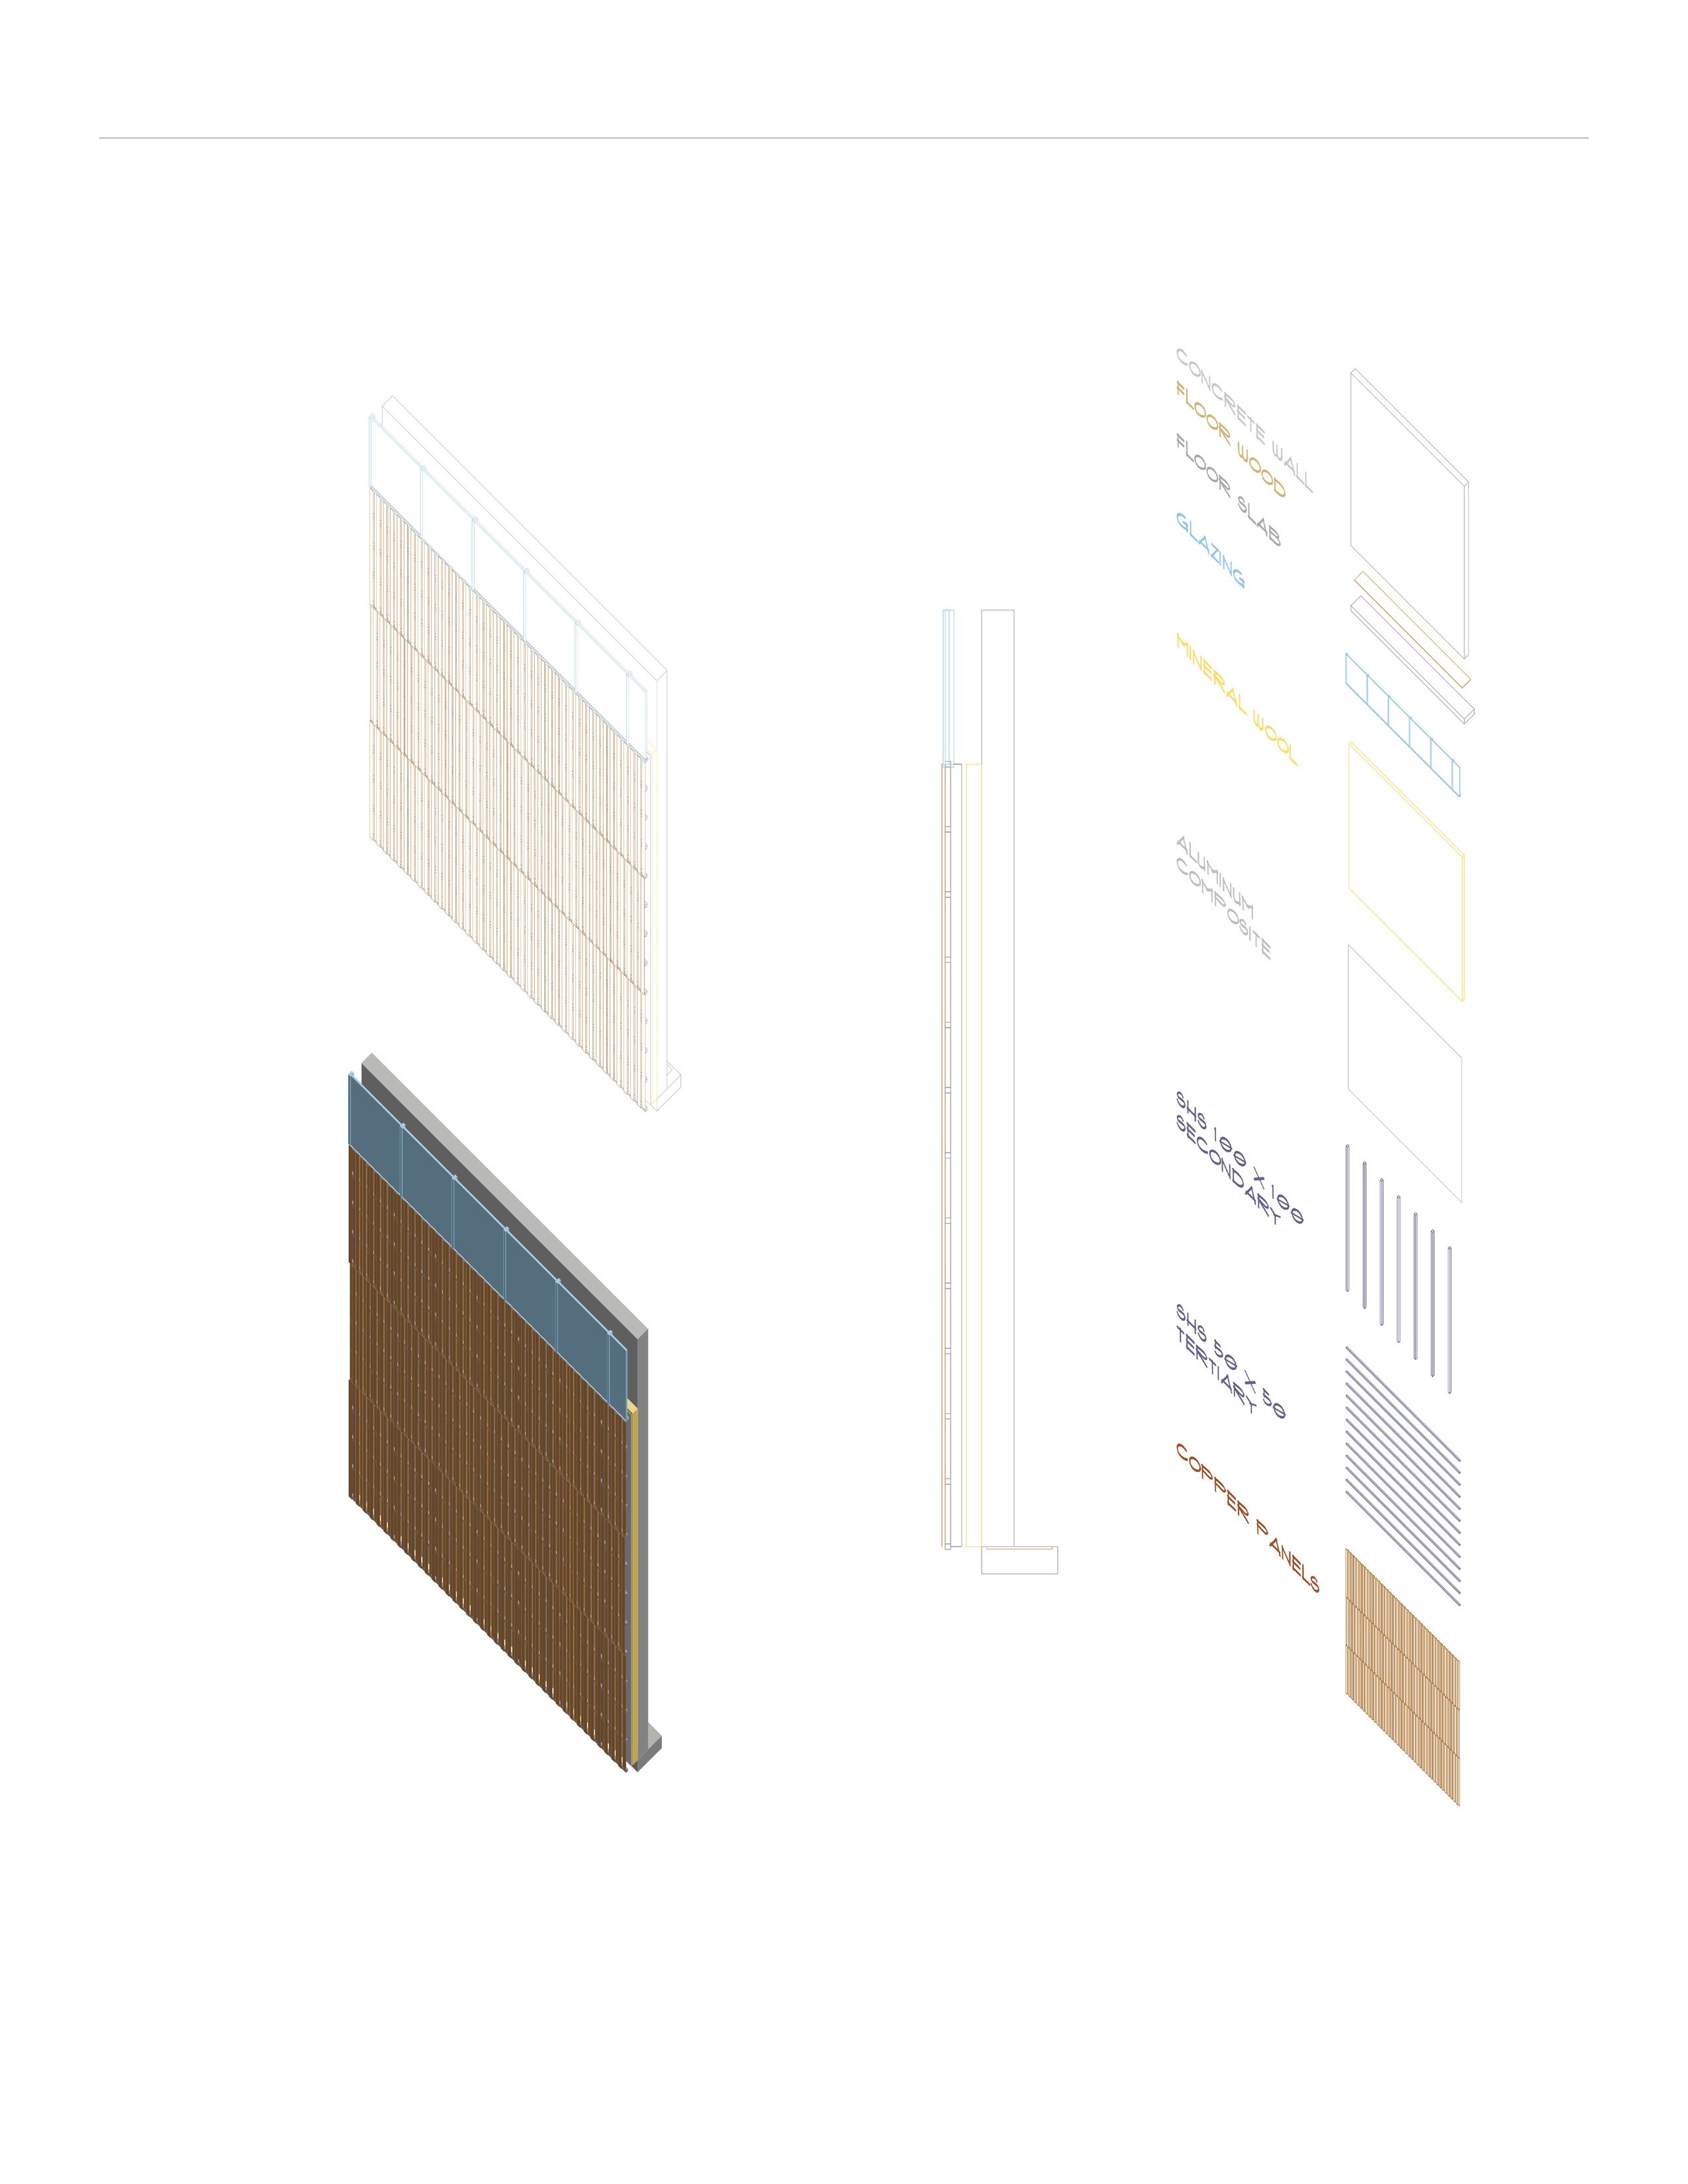
  1. 01Glulam column, beams and CLT slab
  2. 02Thermal break and stainless L-brackets
  3. 03100 × 100 steel verticals and cleat plates
  4. 0450 × 50 steel horizontals
  5. 05EPDM isolation clips
  6. 06Glazing and closure frame
  7. 071 mm corrugated copper rainscreen
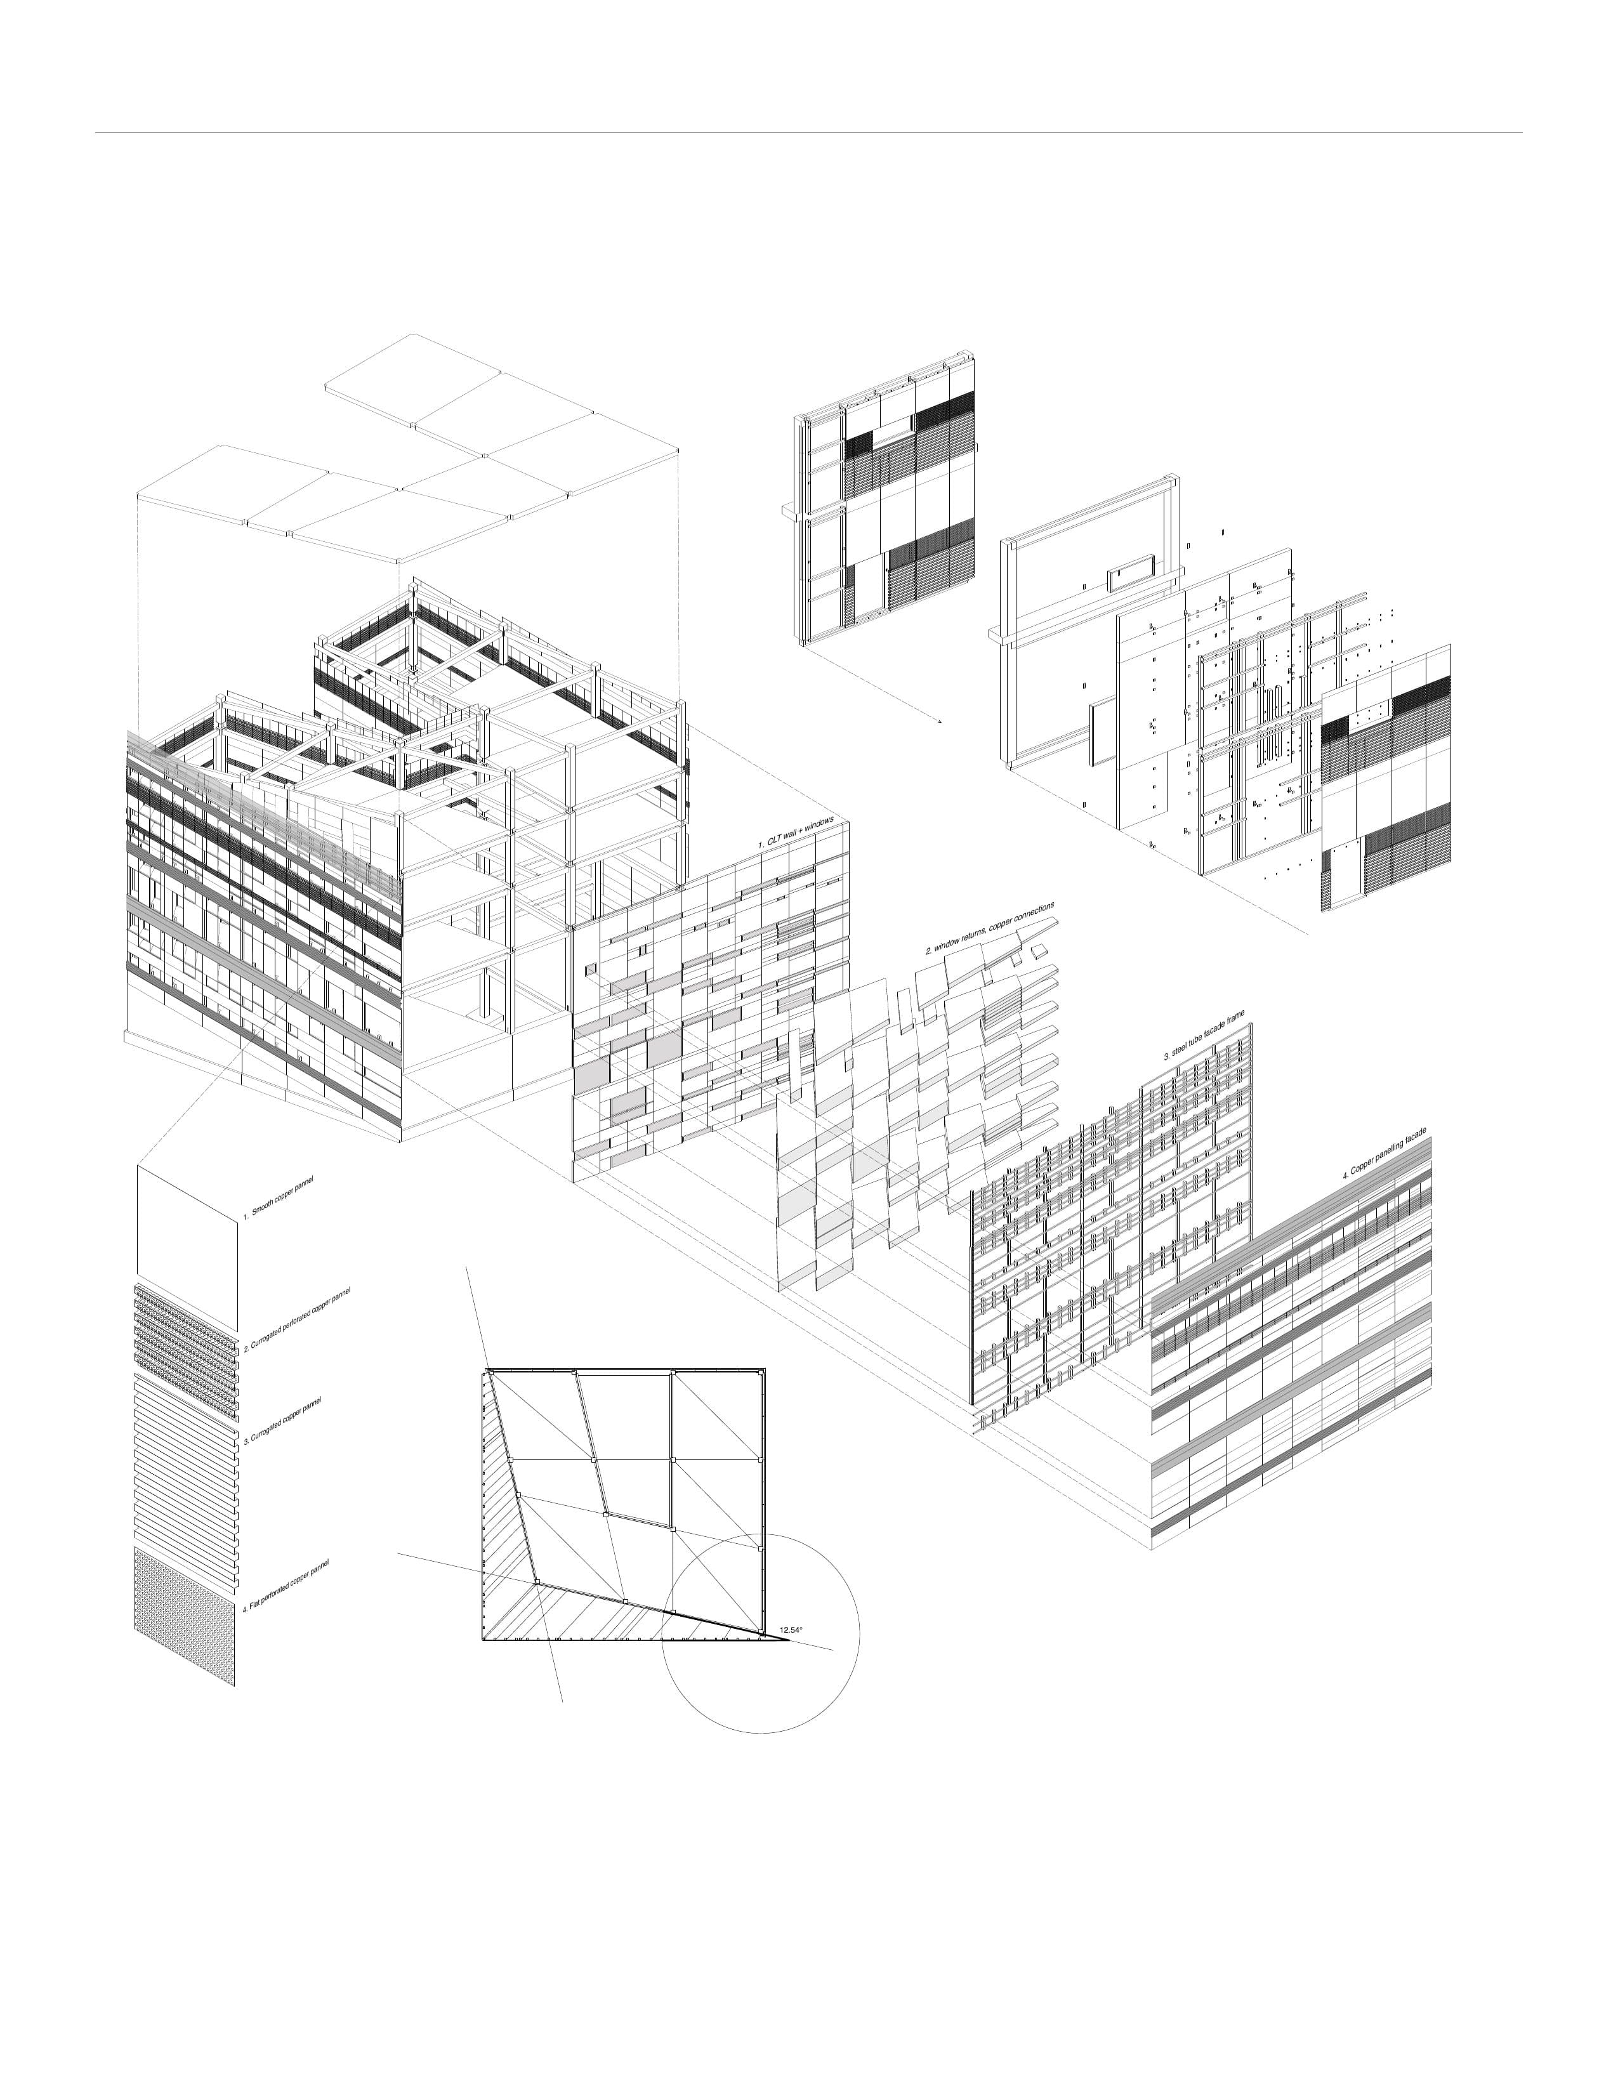
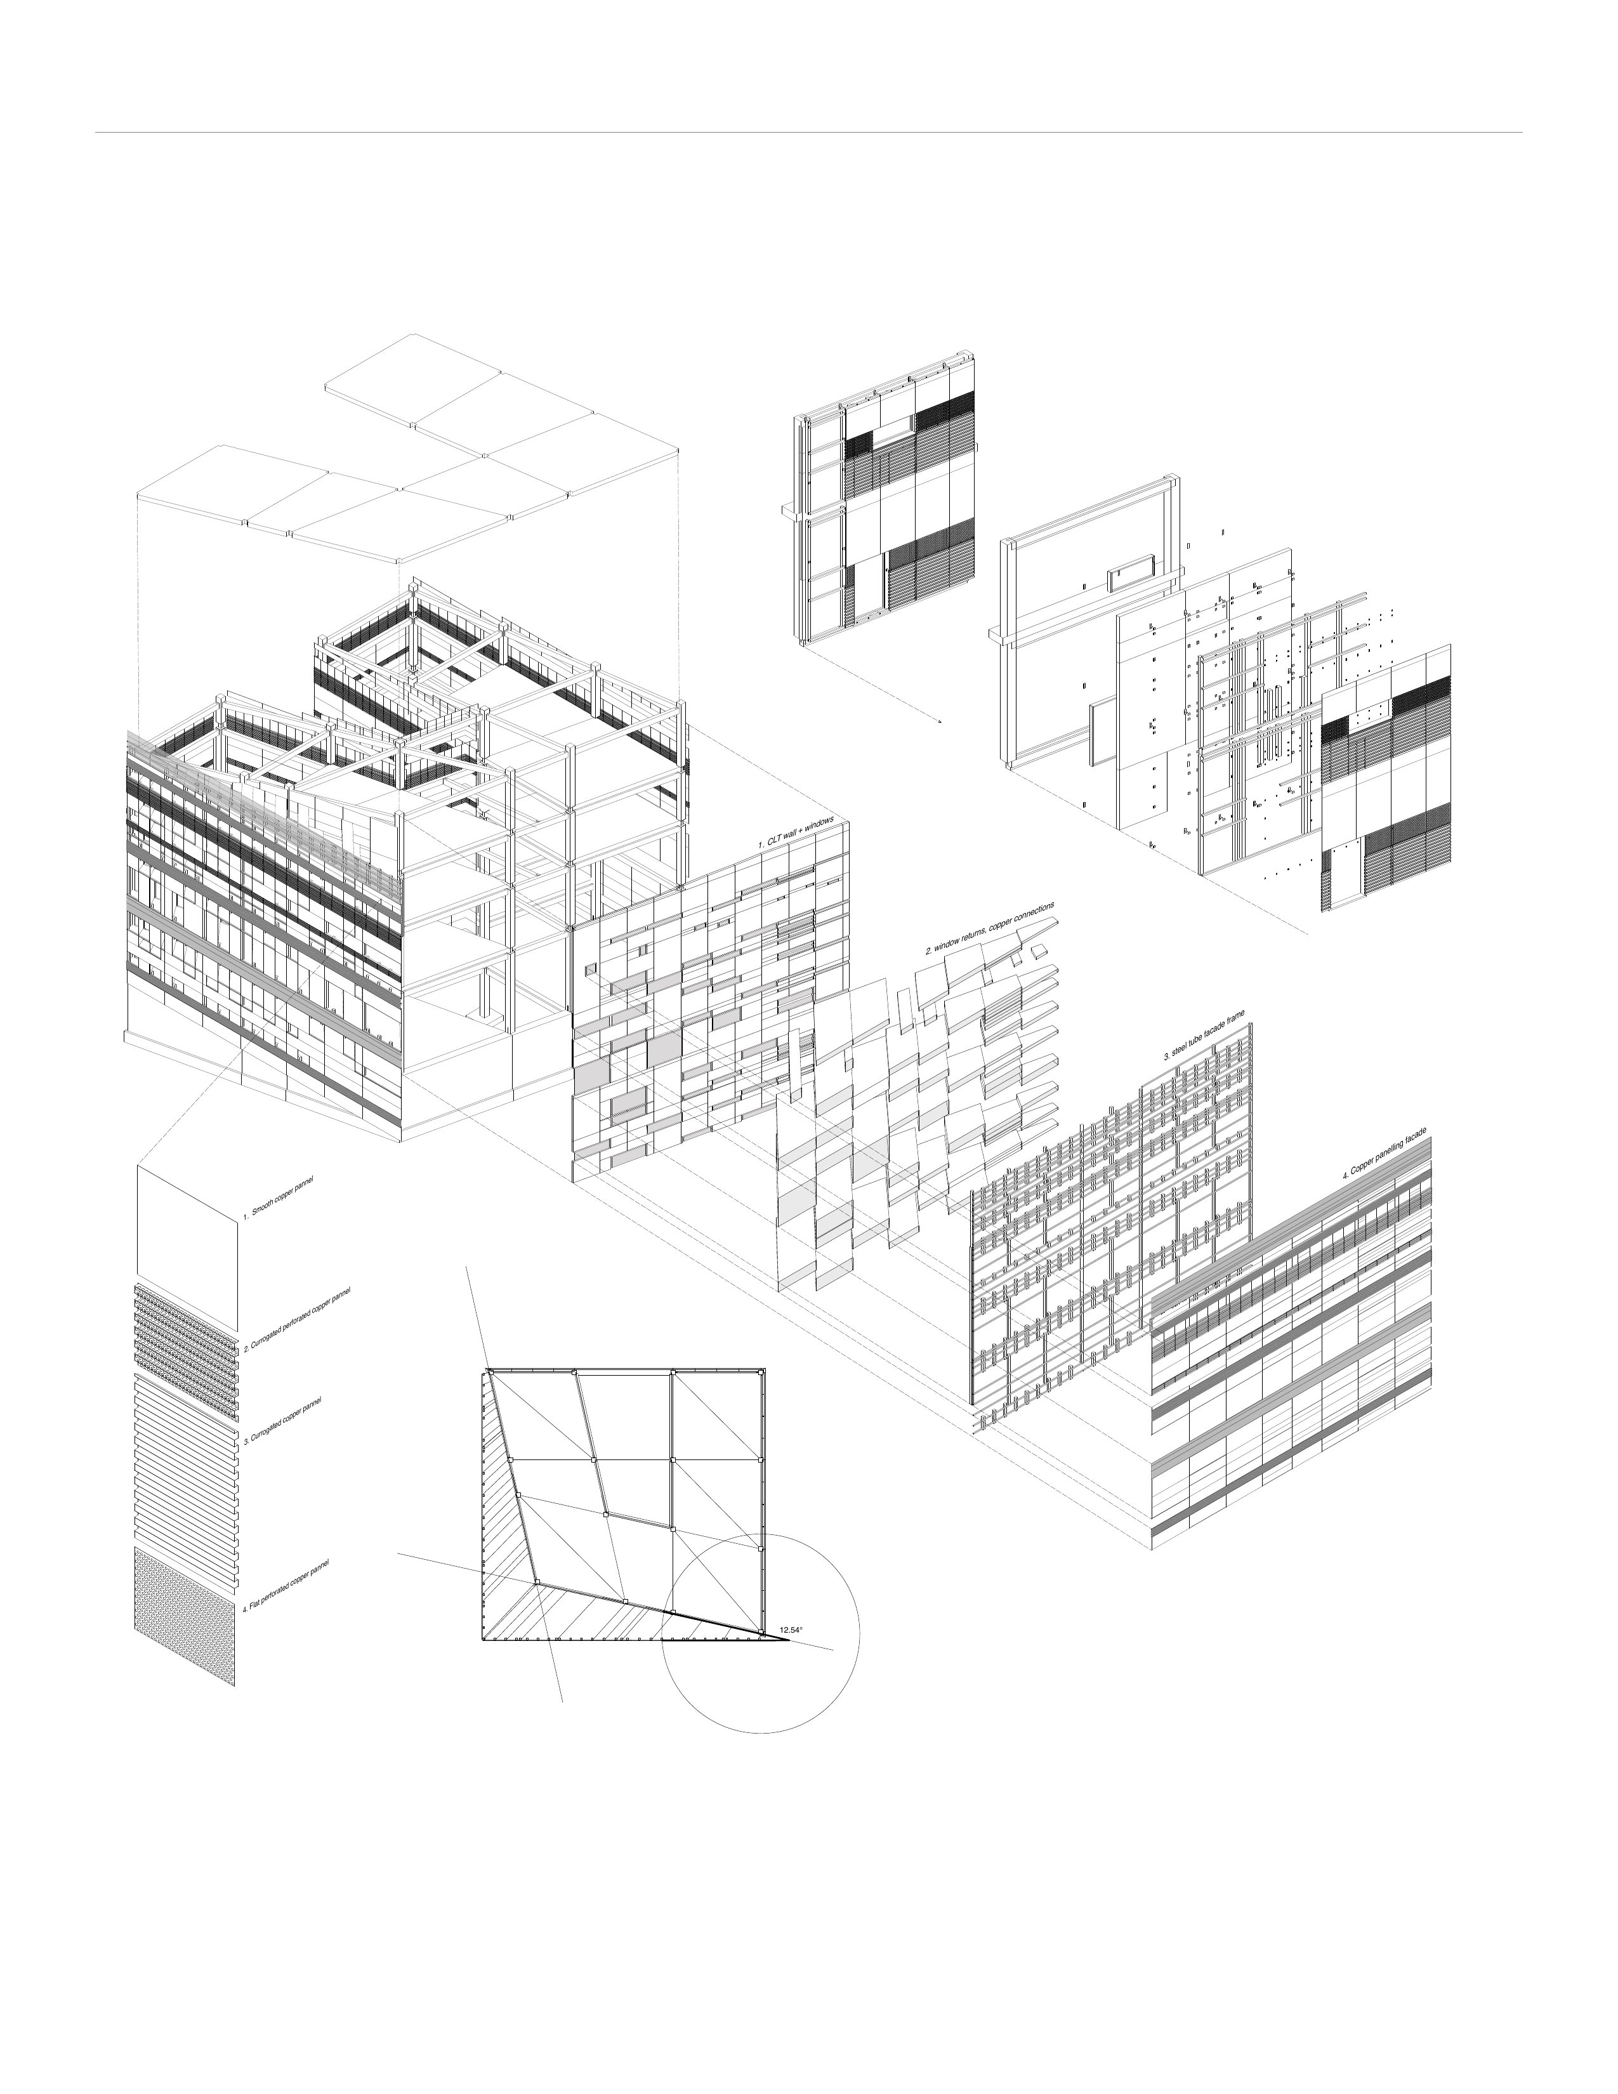
Exploded axonometric of the envelope layers: CLT wall, steel tube facade frame and copper paneling.

Module Three · Climate + Envelope

Four skins

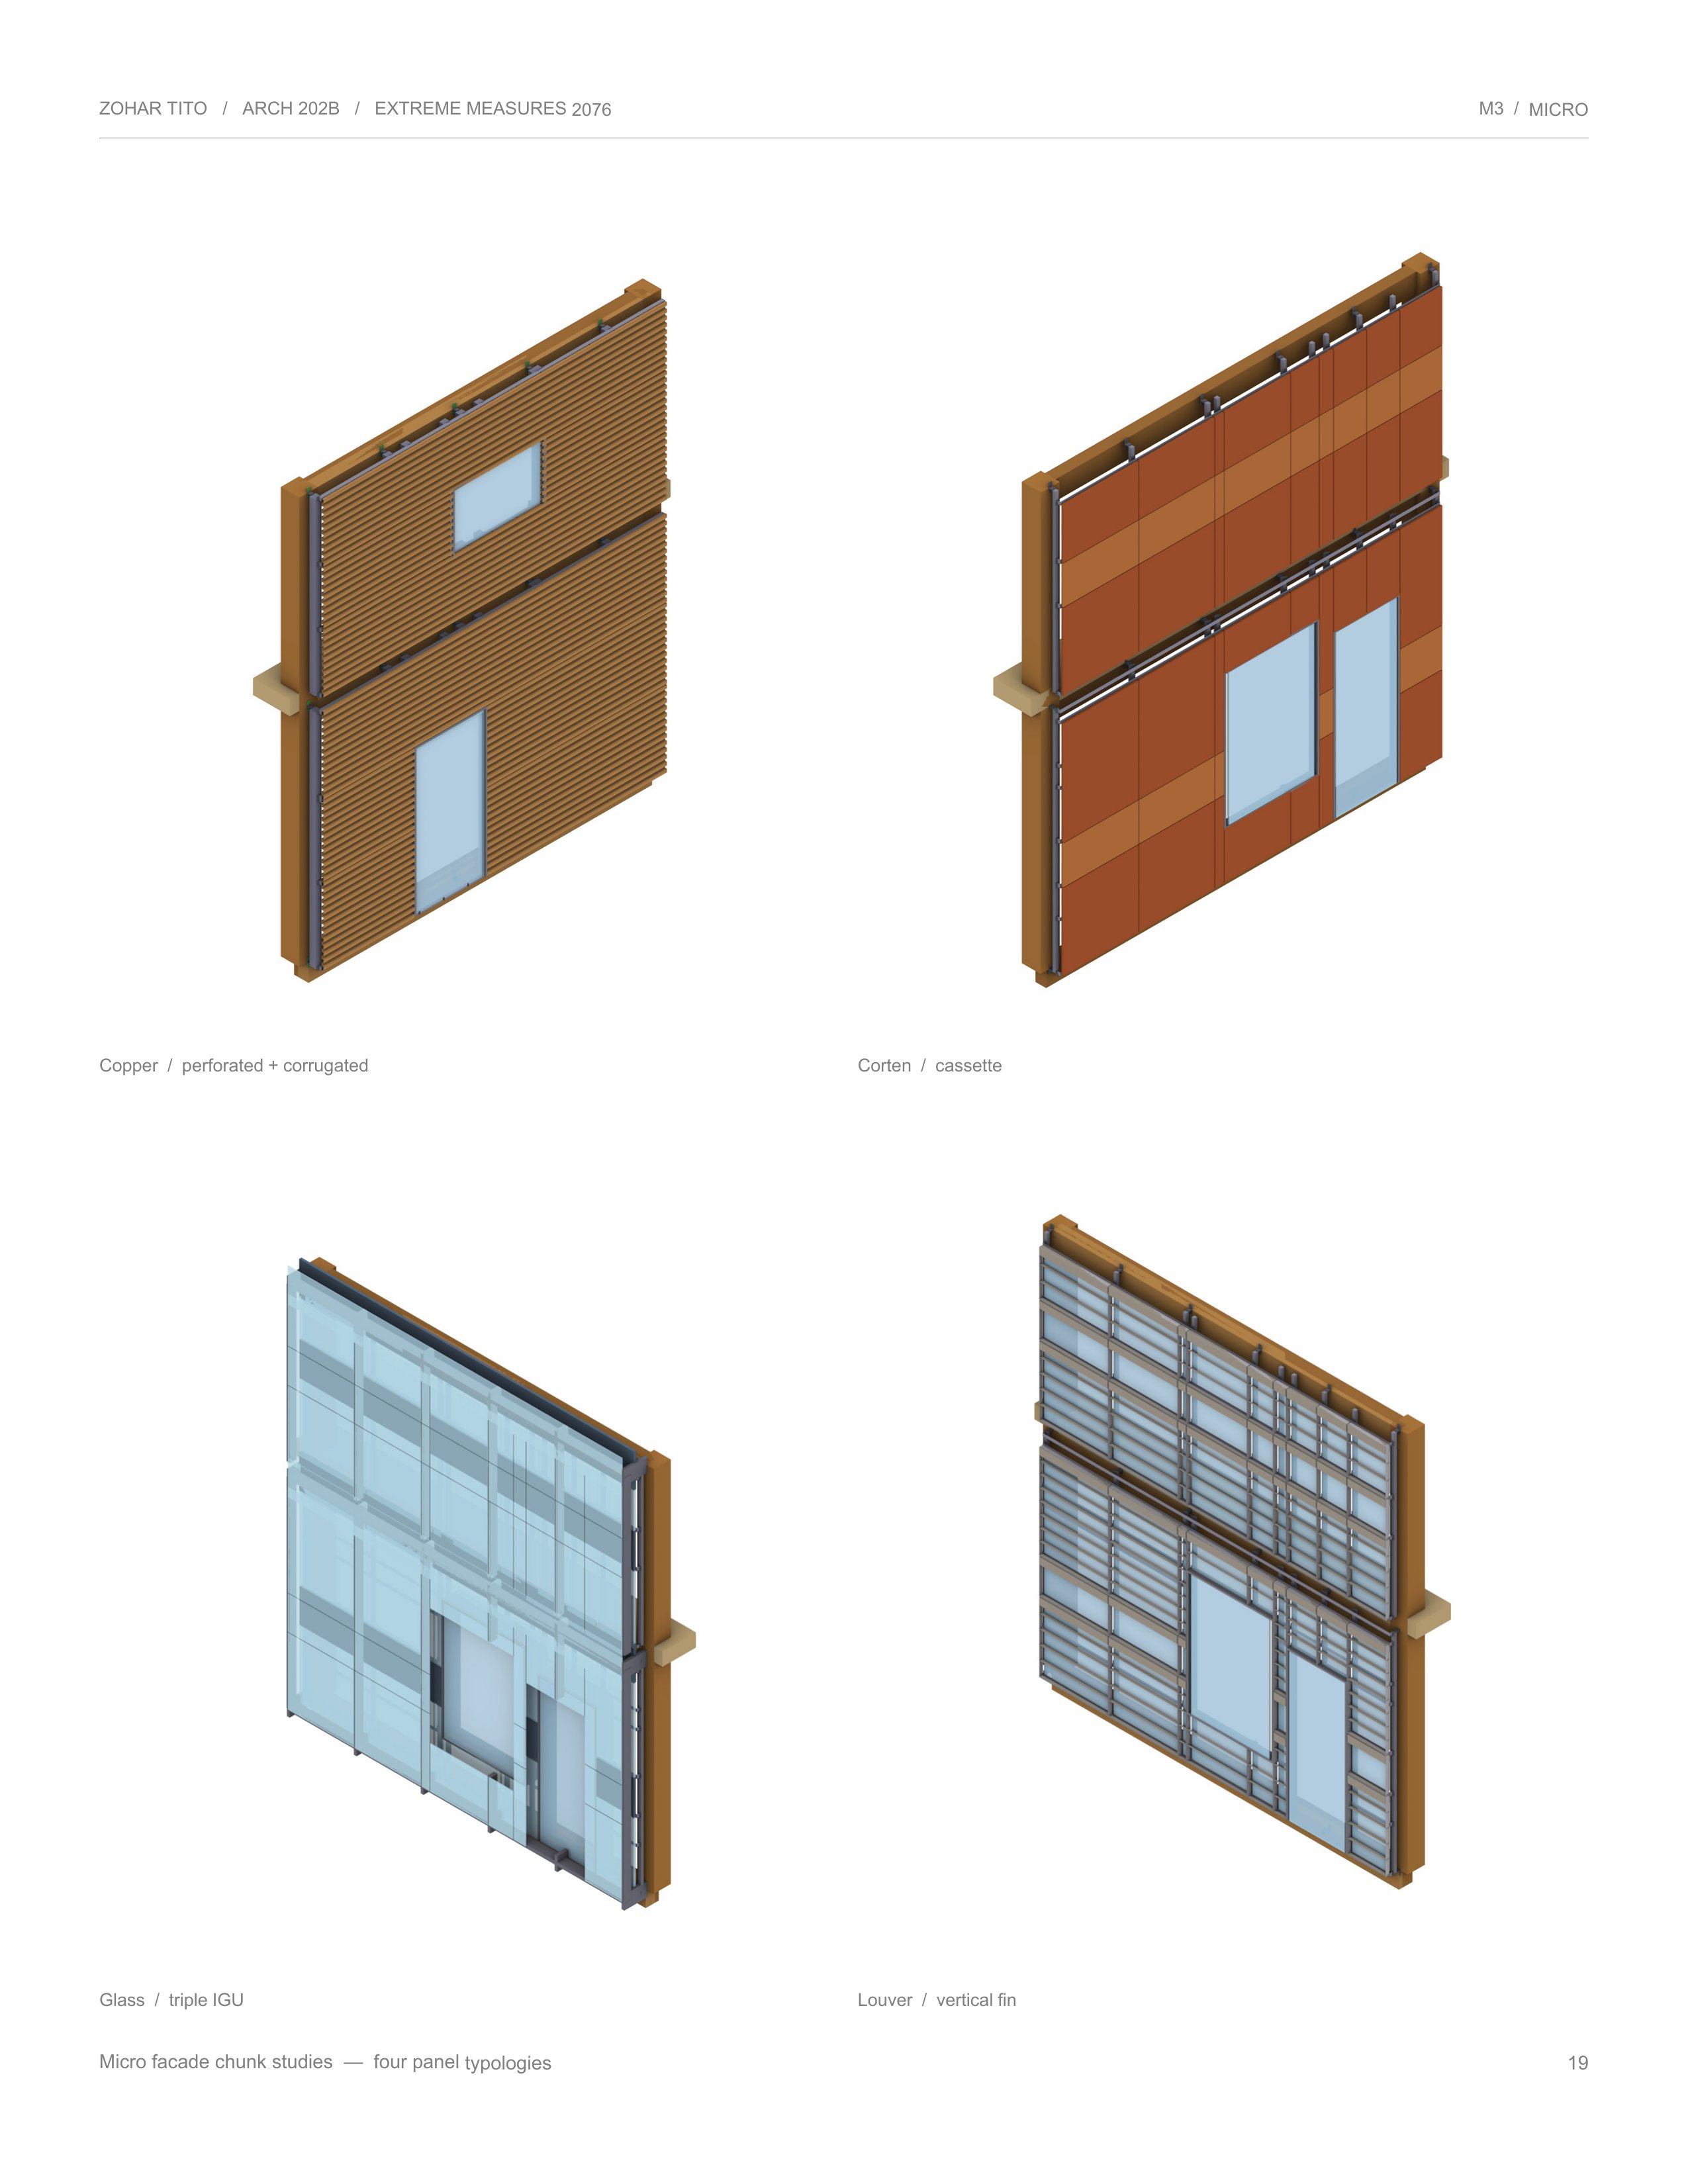
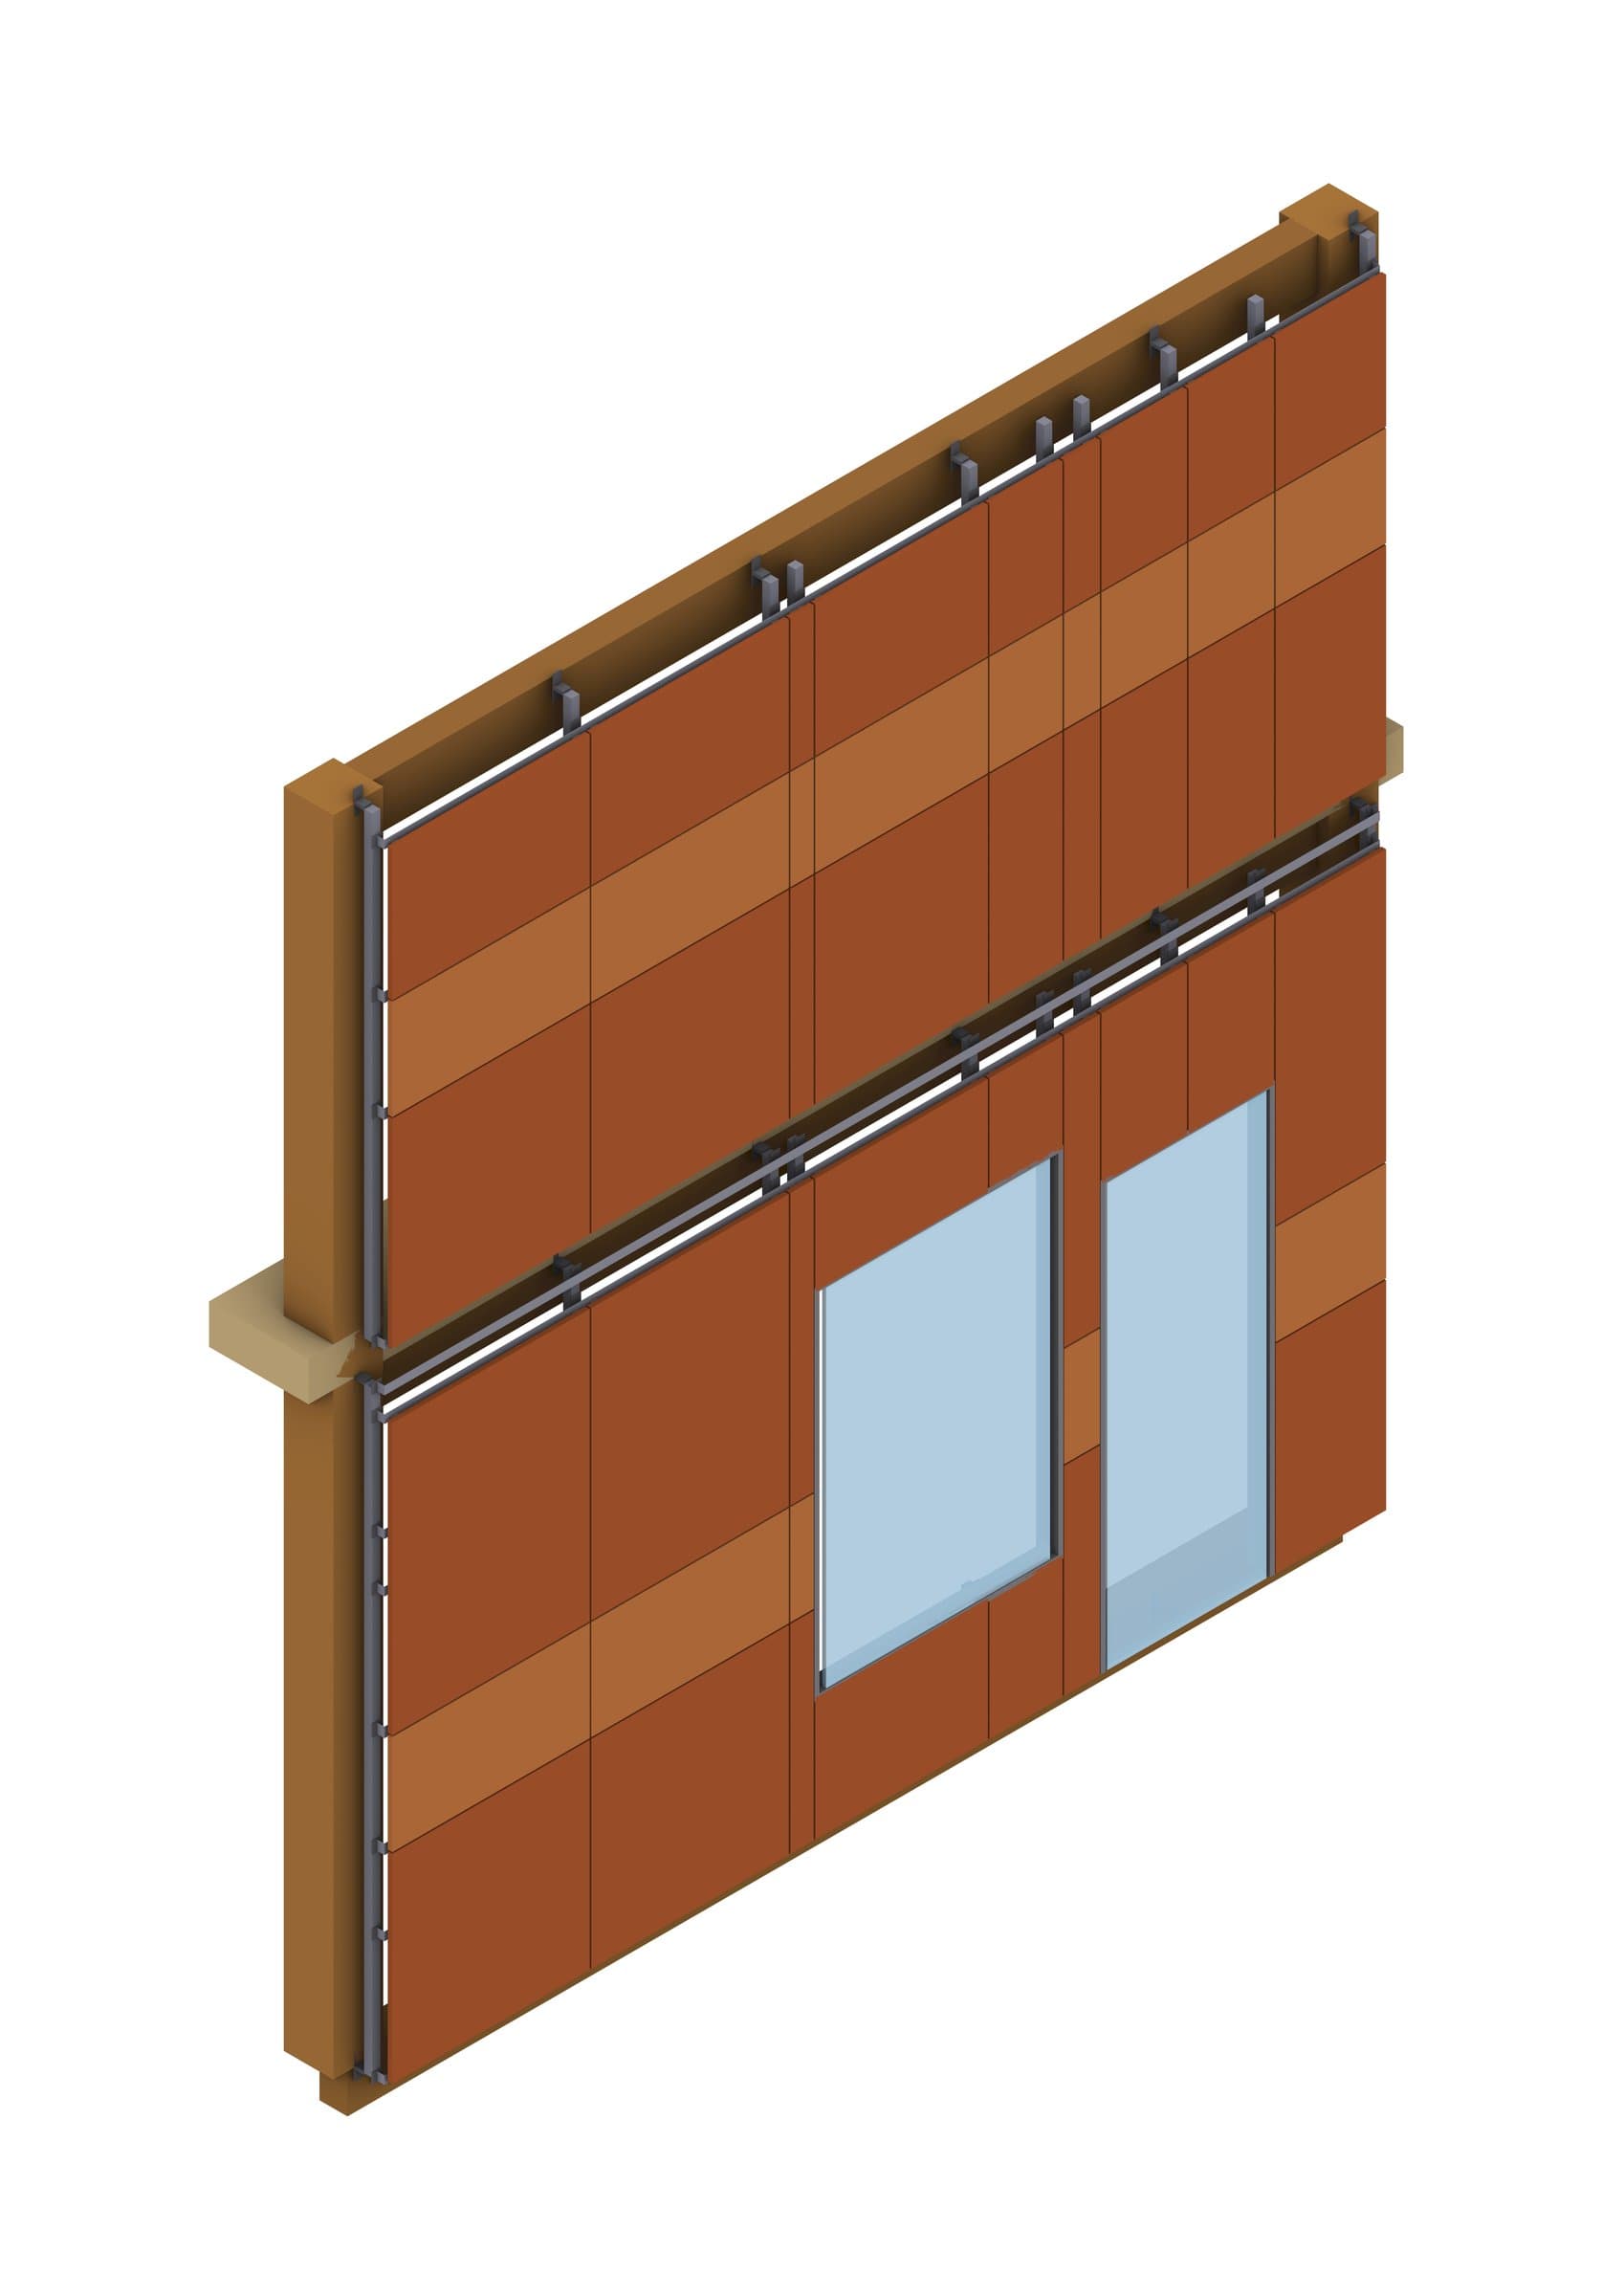
The same facade chunk studied in four panel types: perforated and corrugated copper, a Corten cassette, triple-glazed glass, and vertical louver fins. Copper was carried forward.
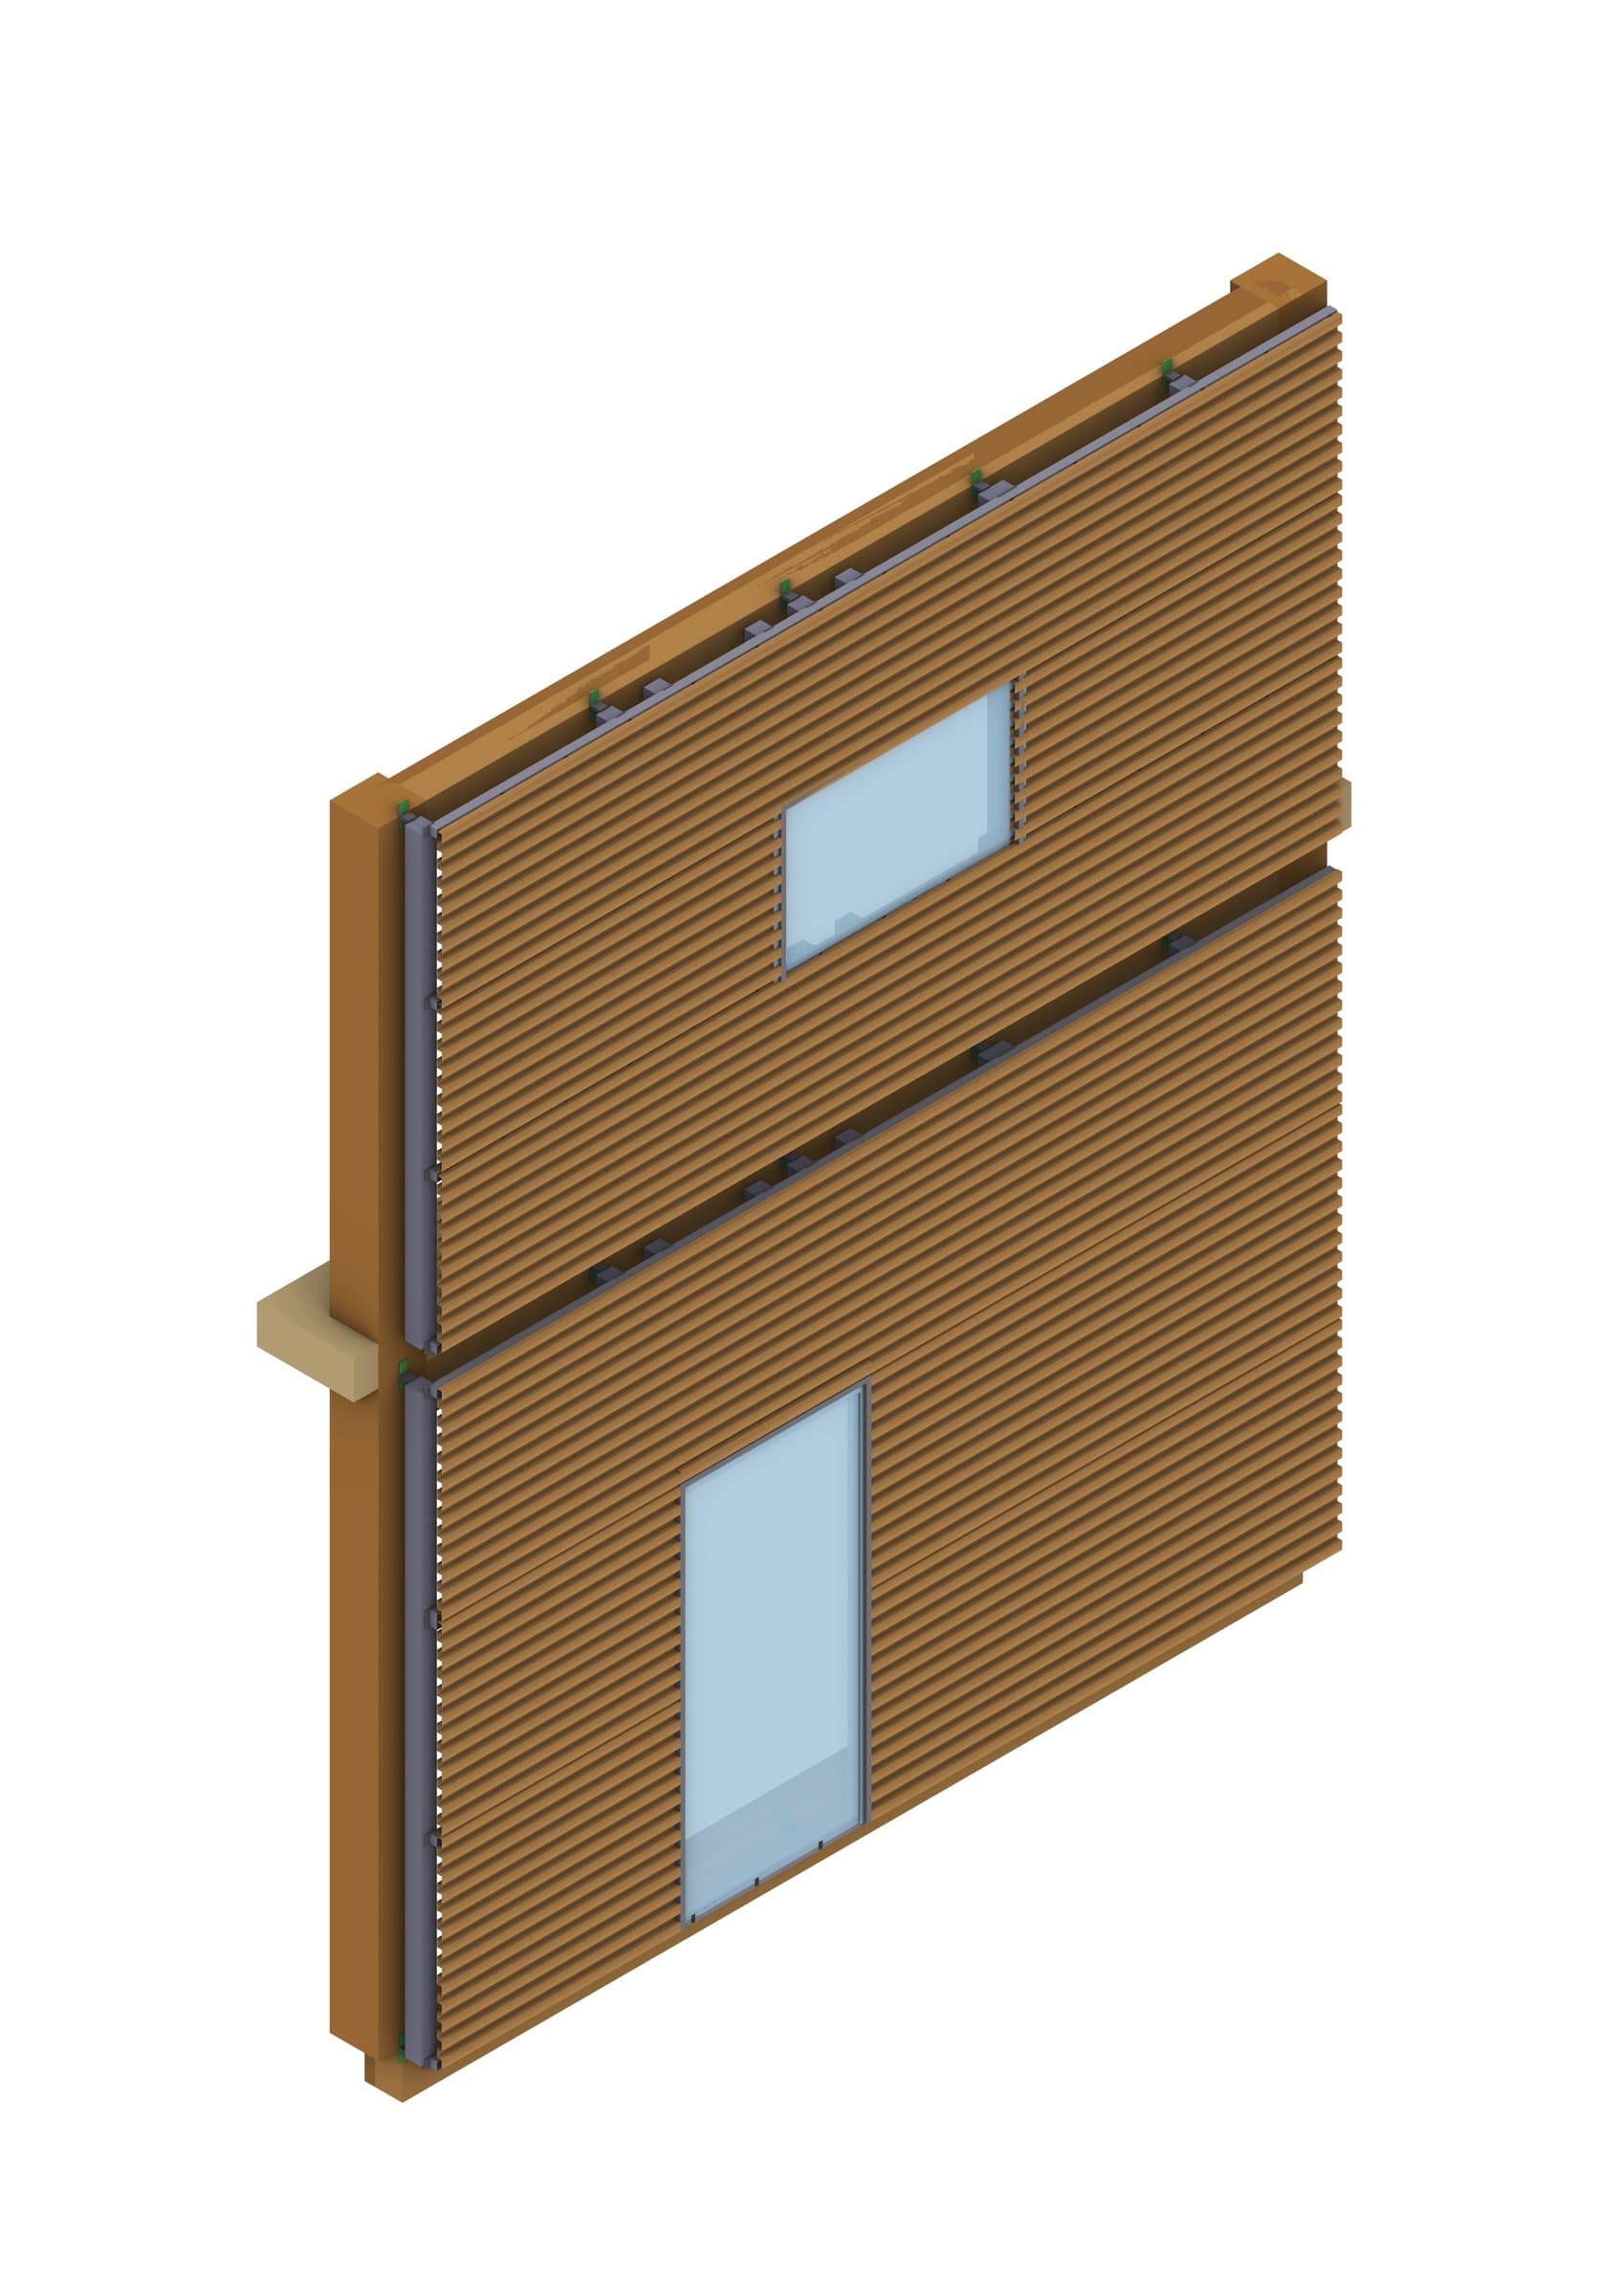
Facade chunk clad in perforated and corrugated copper.
Copper
Facade chunk clad in a Corten cassette.
Corten
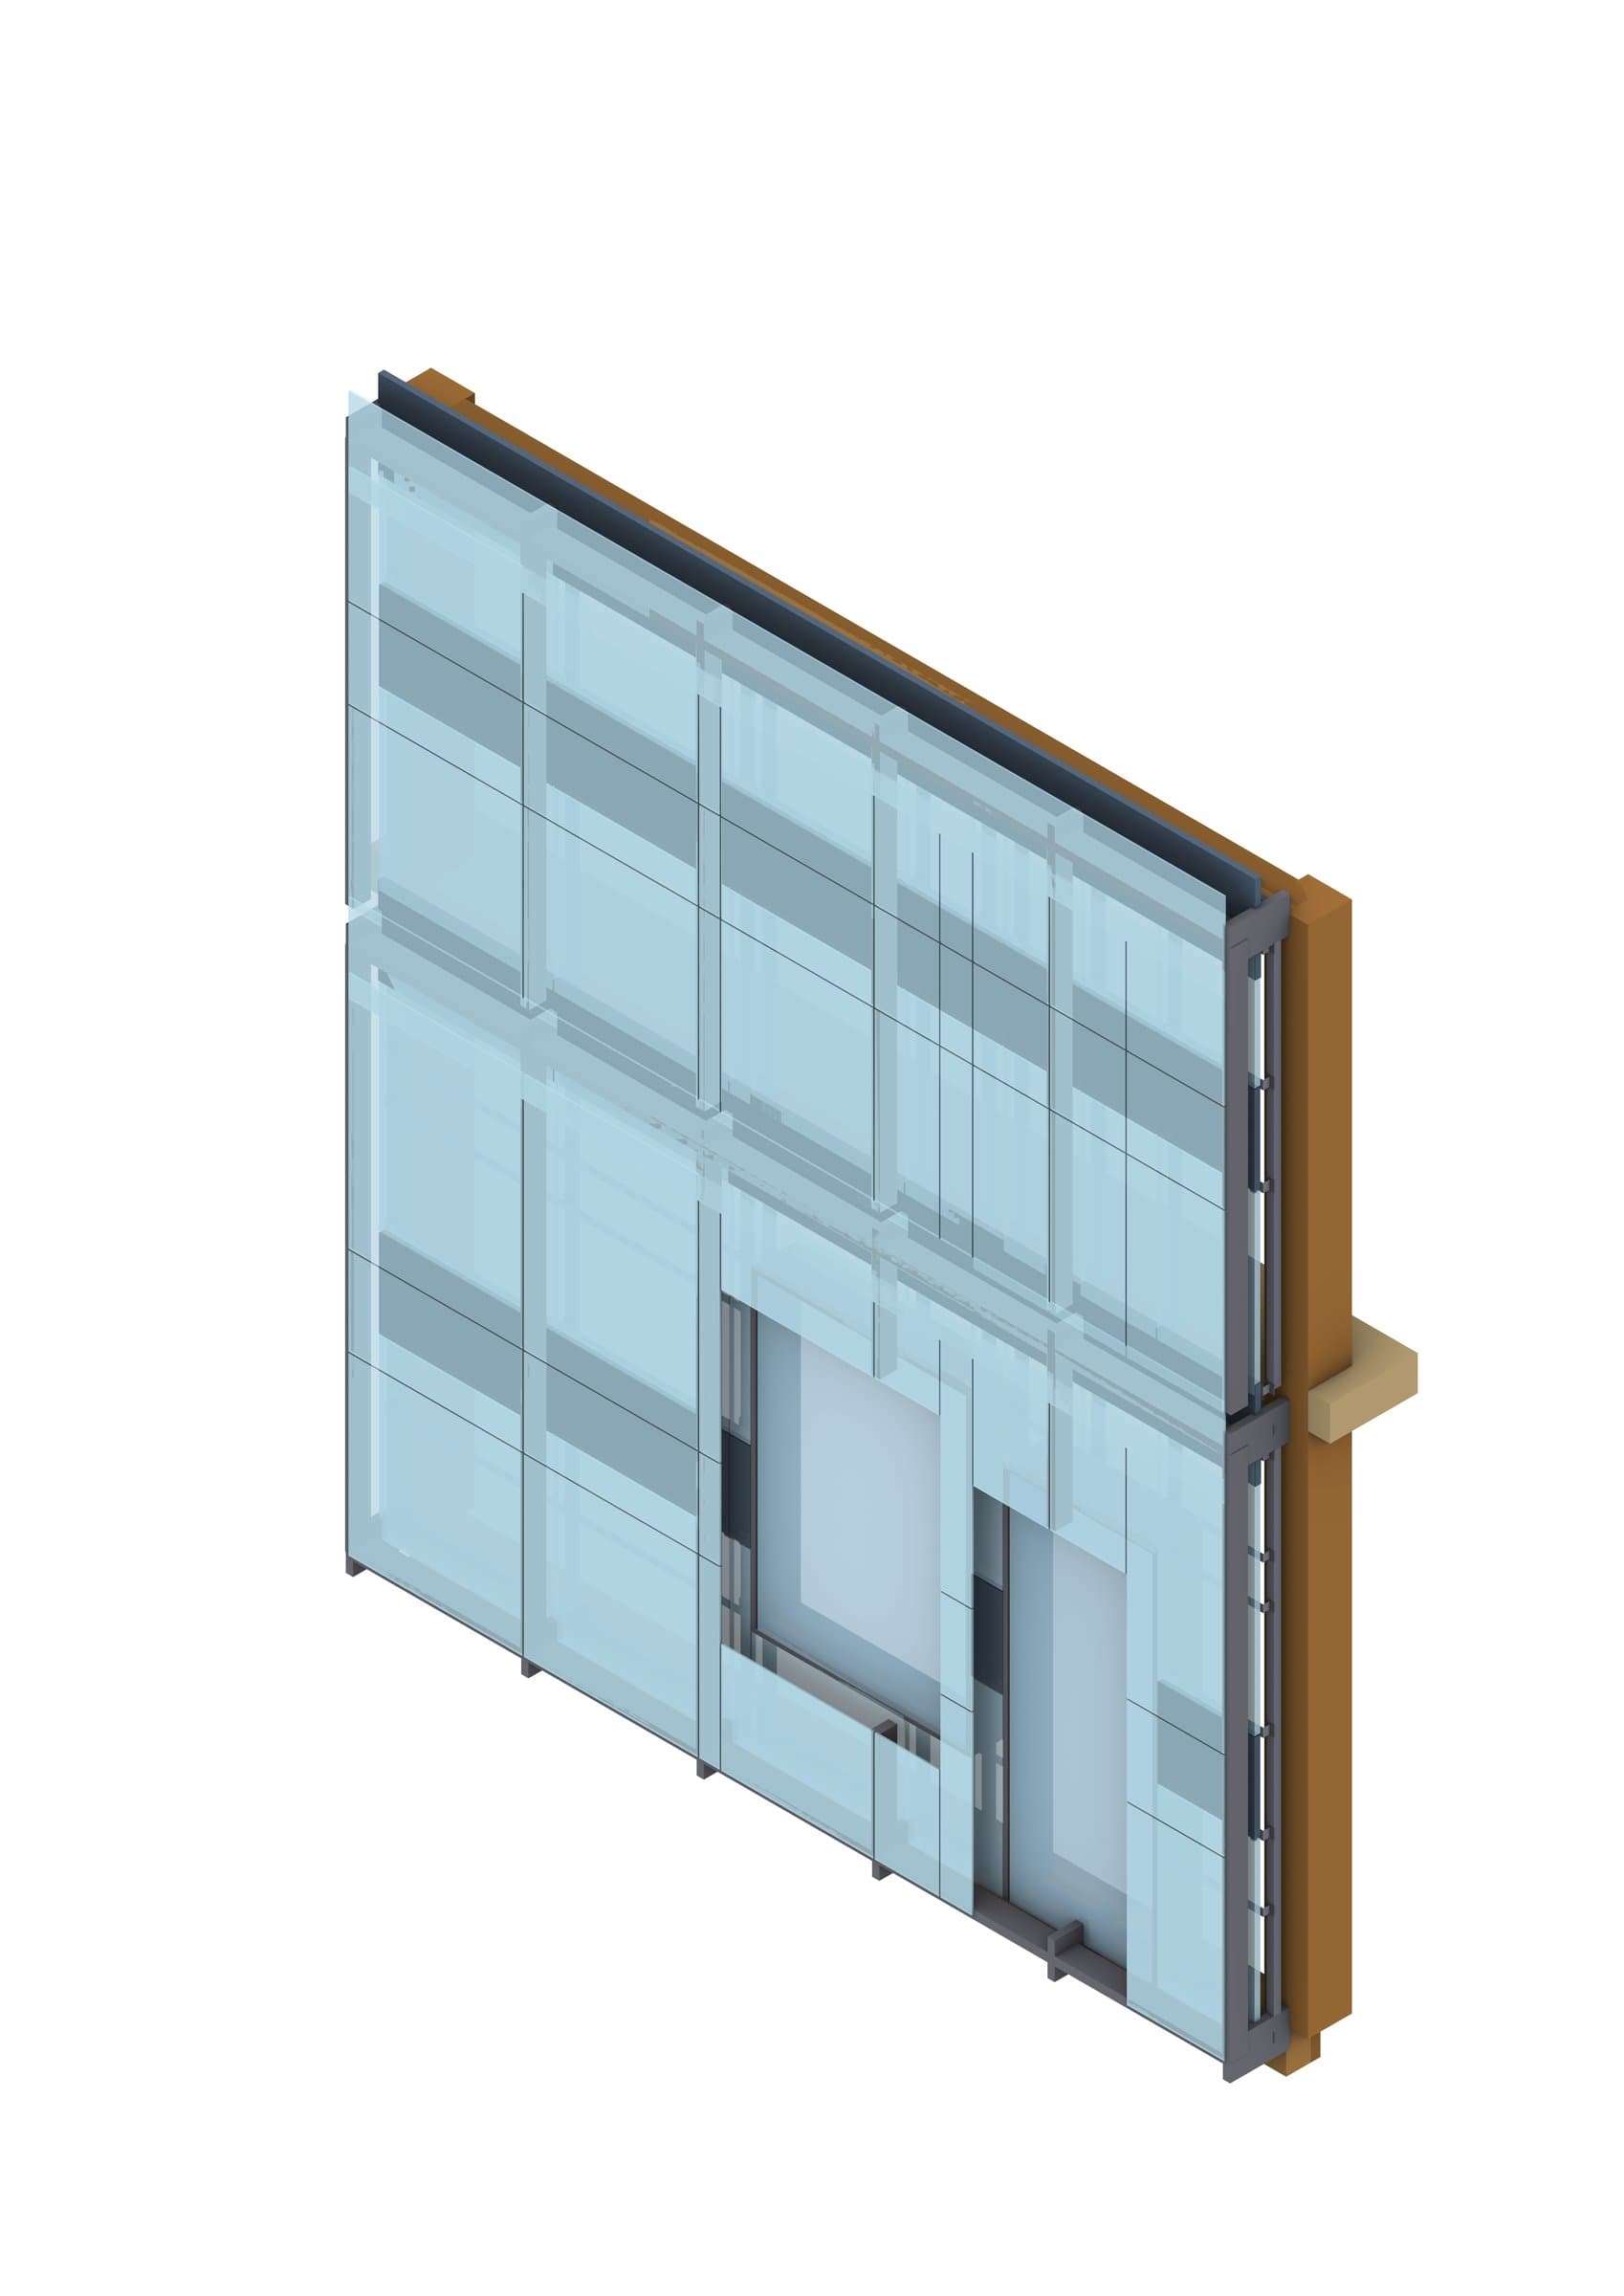
Facade chunk in triple-glazed glass.
Glass
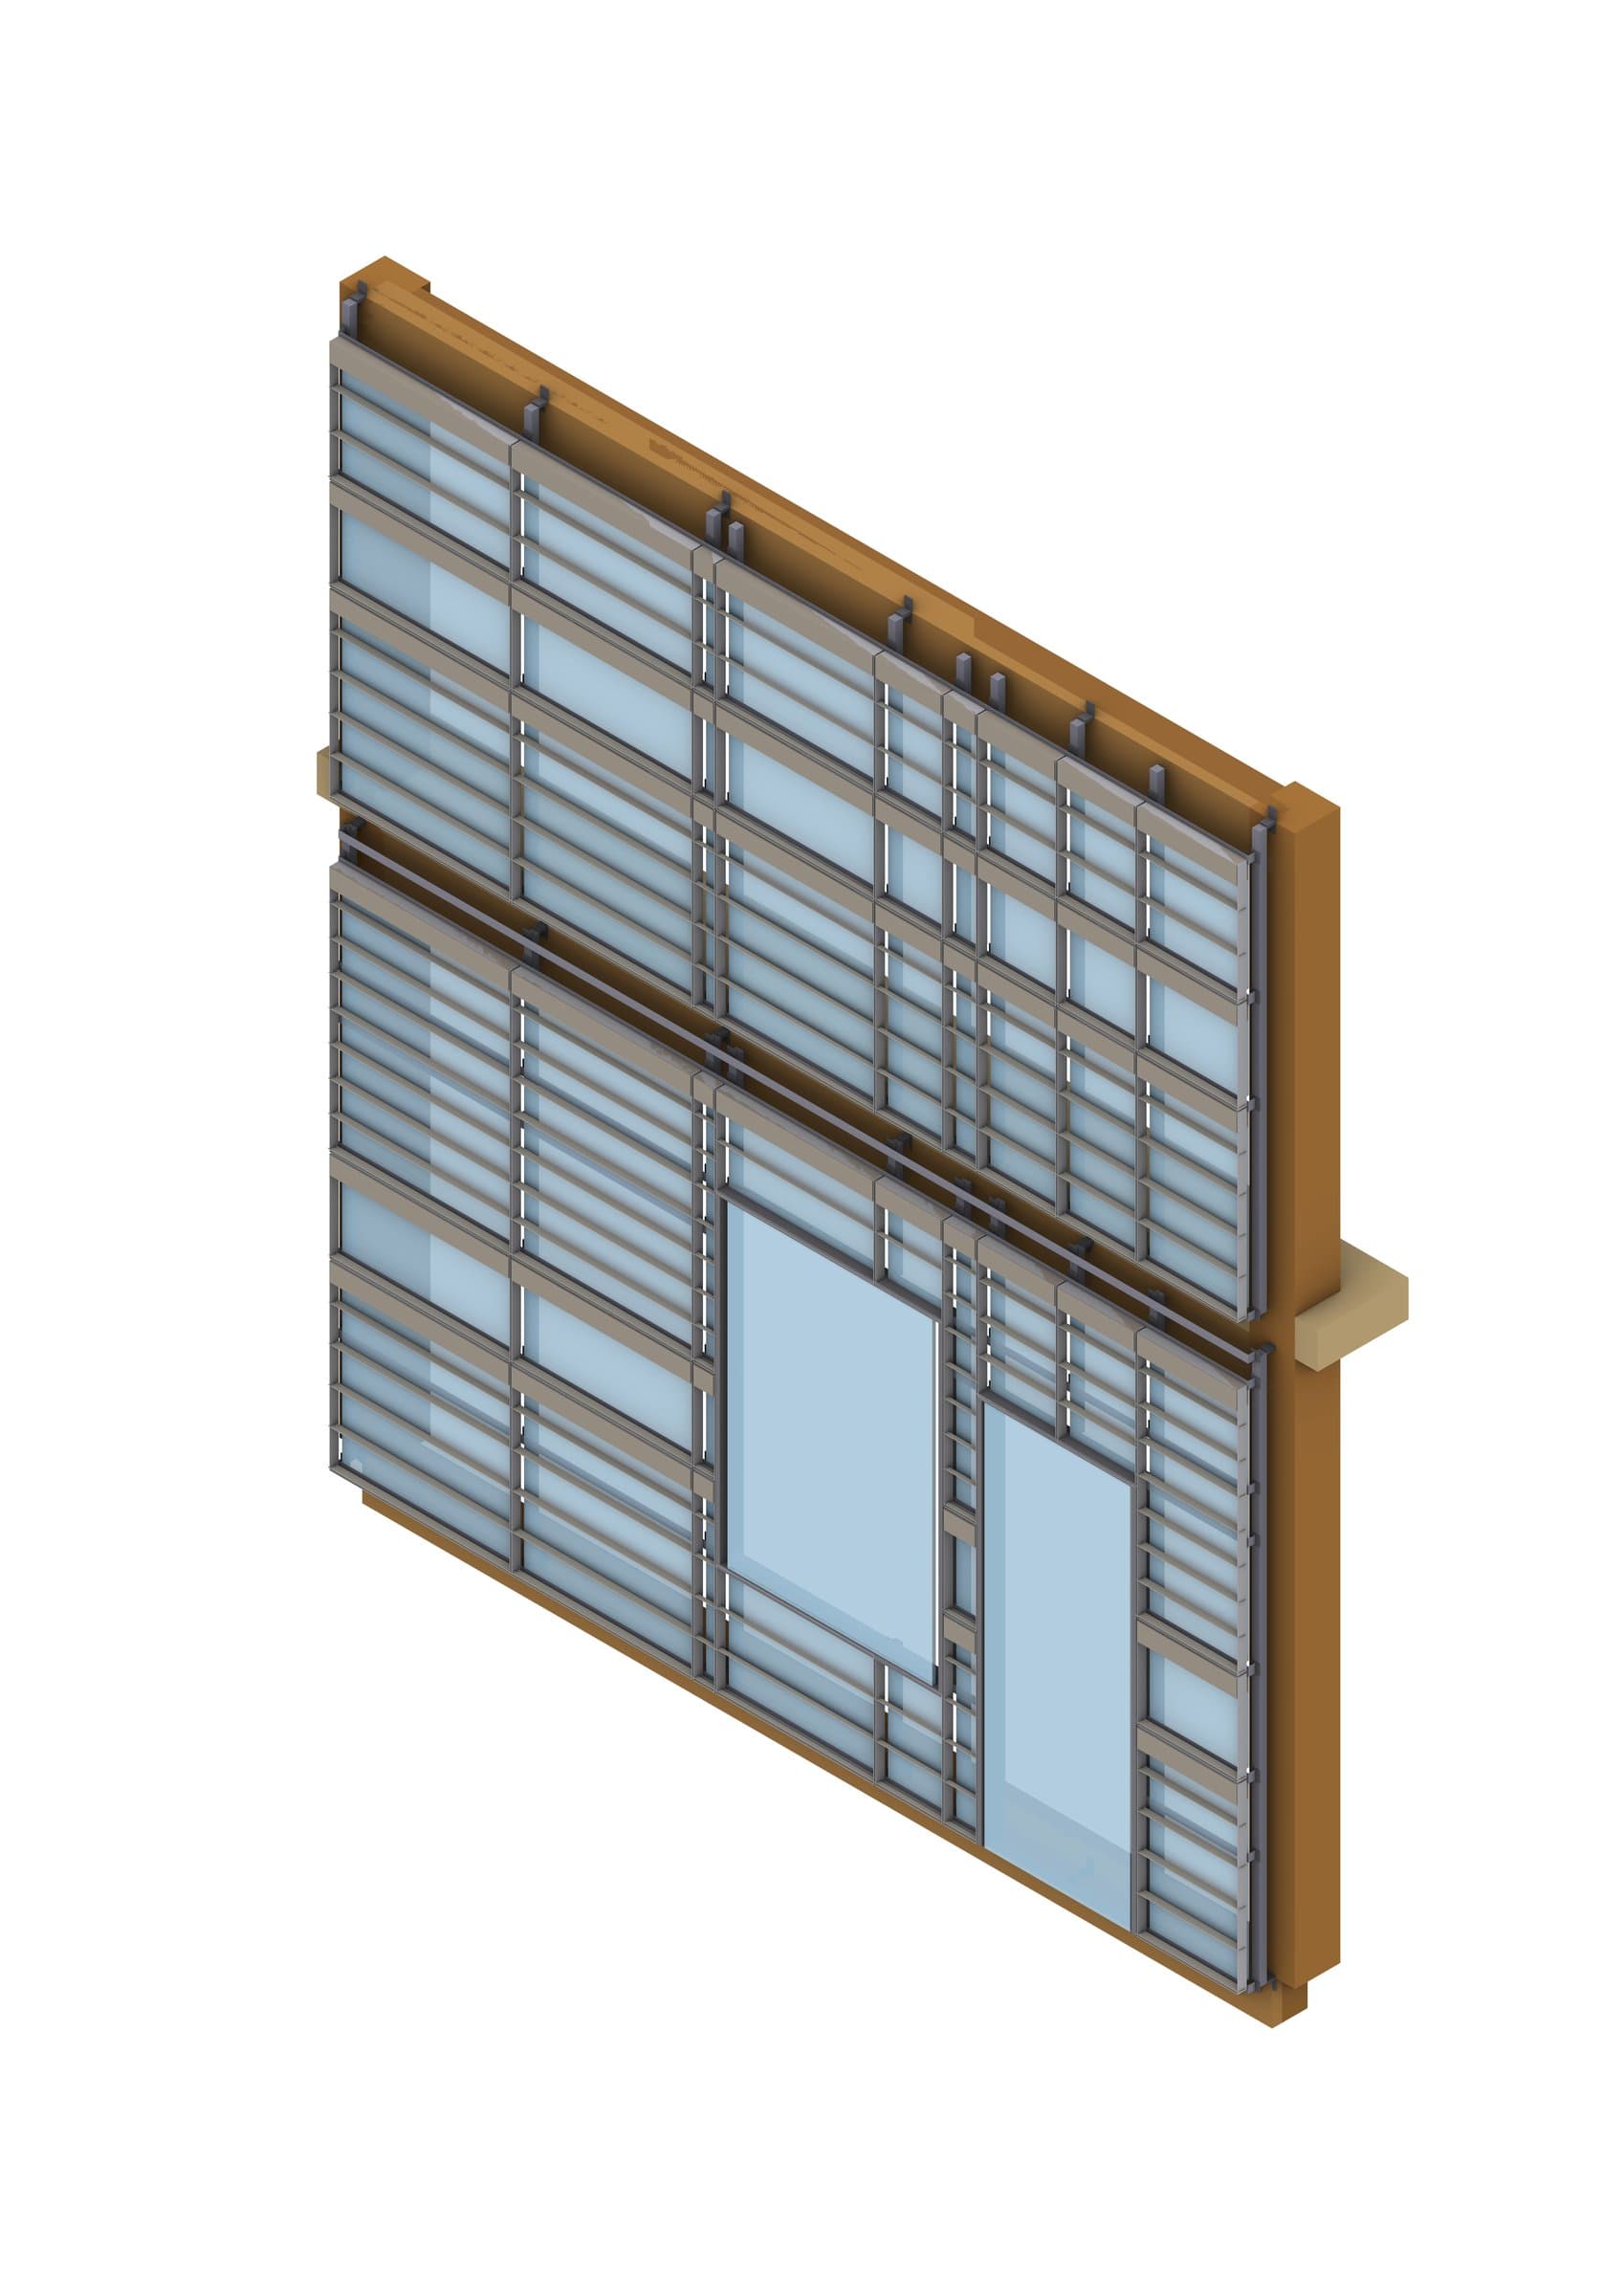
Facade chunk with vertical louver fins.
Louvers

01 / 04 · Copper

The 1:24 model

Into the copper

3D-printed copper panels on a laser-cut CLT and timber stick frame, photographed outdoors in raking sun.
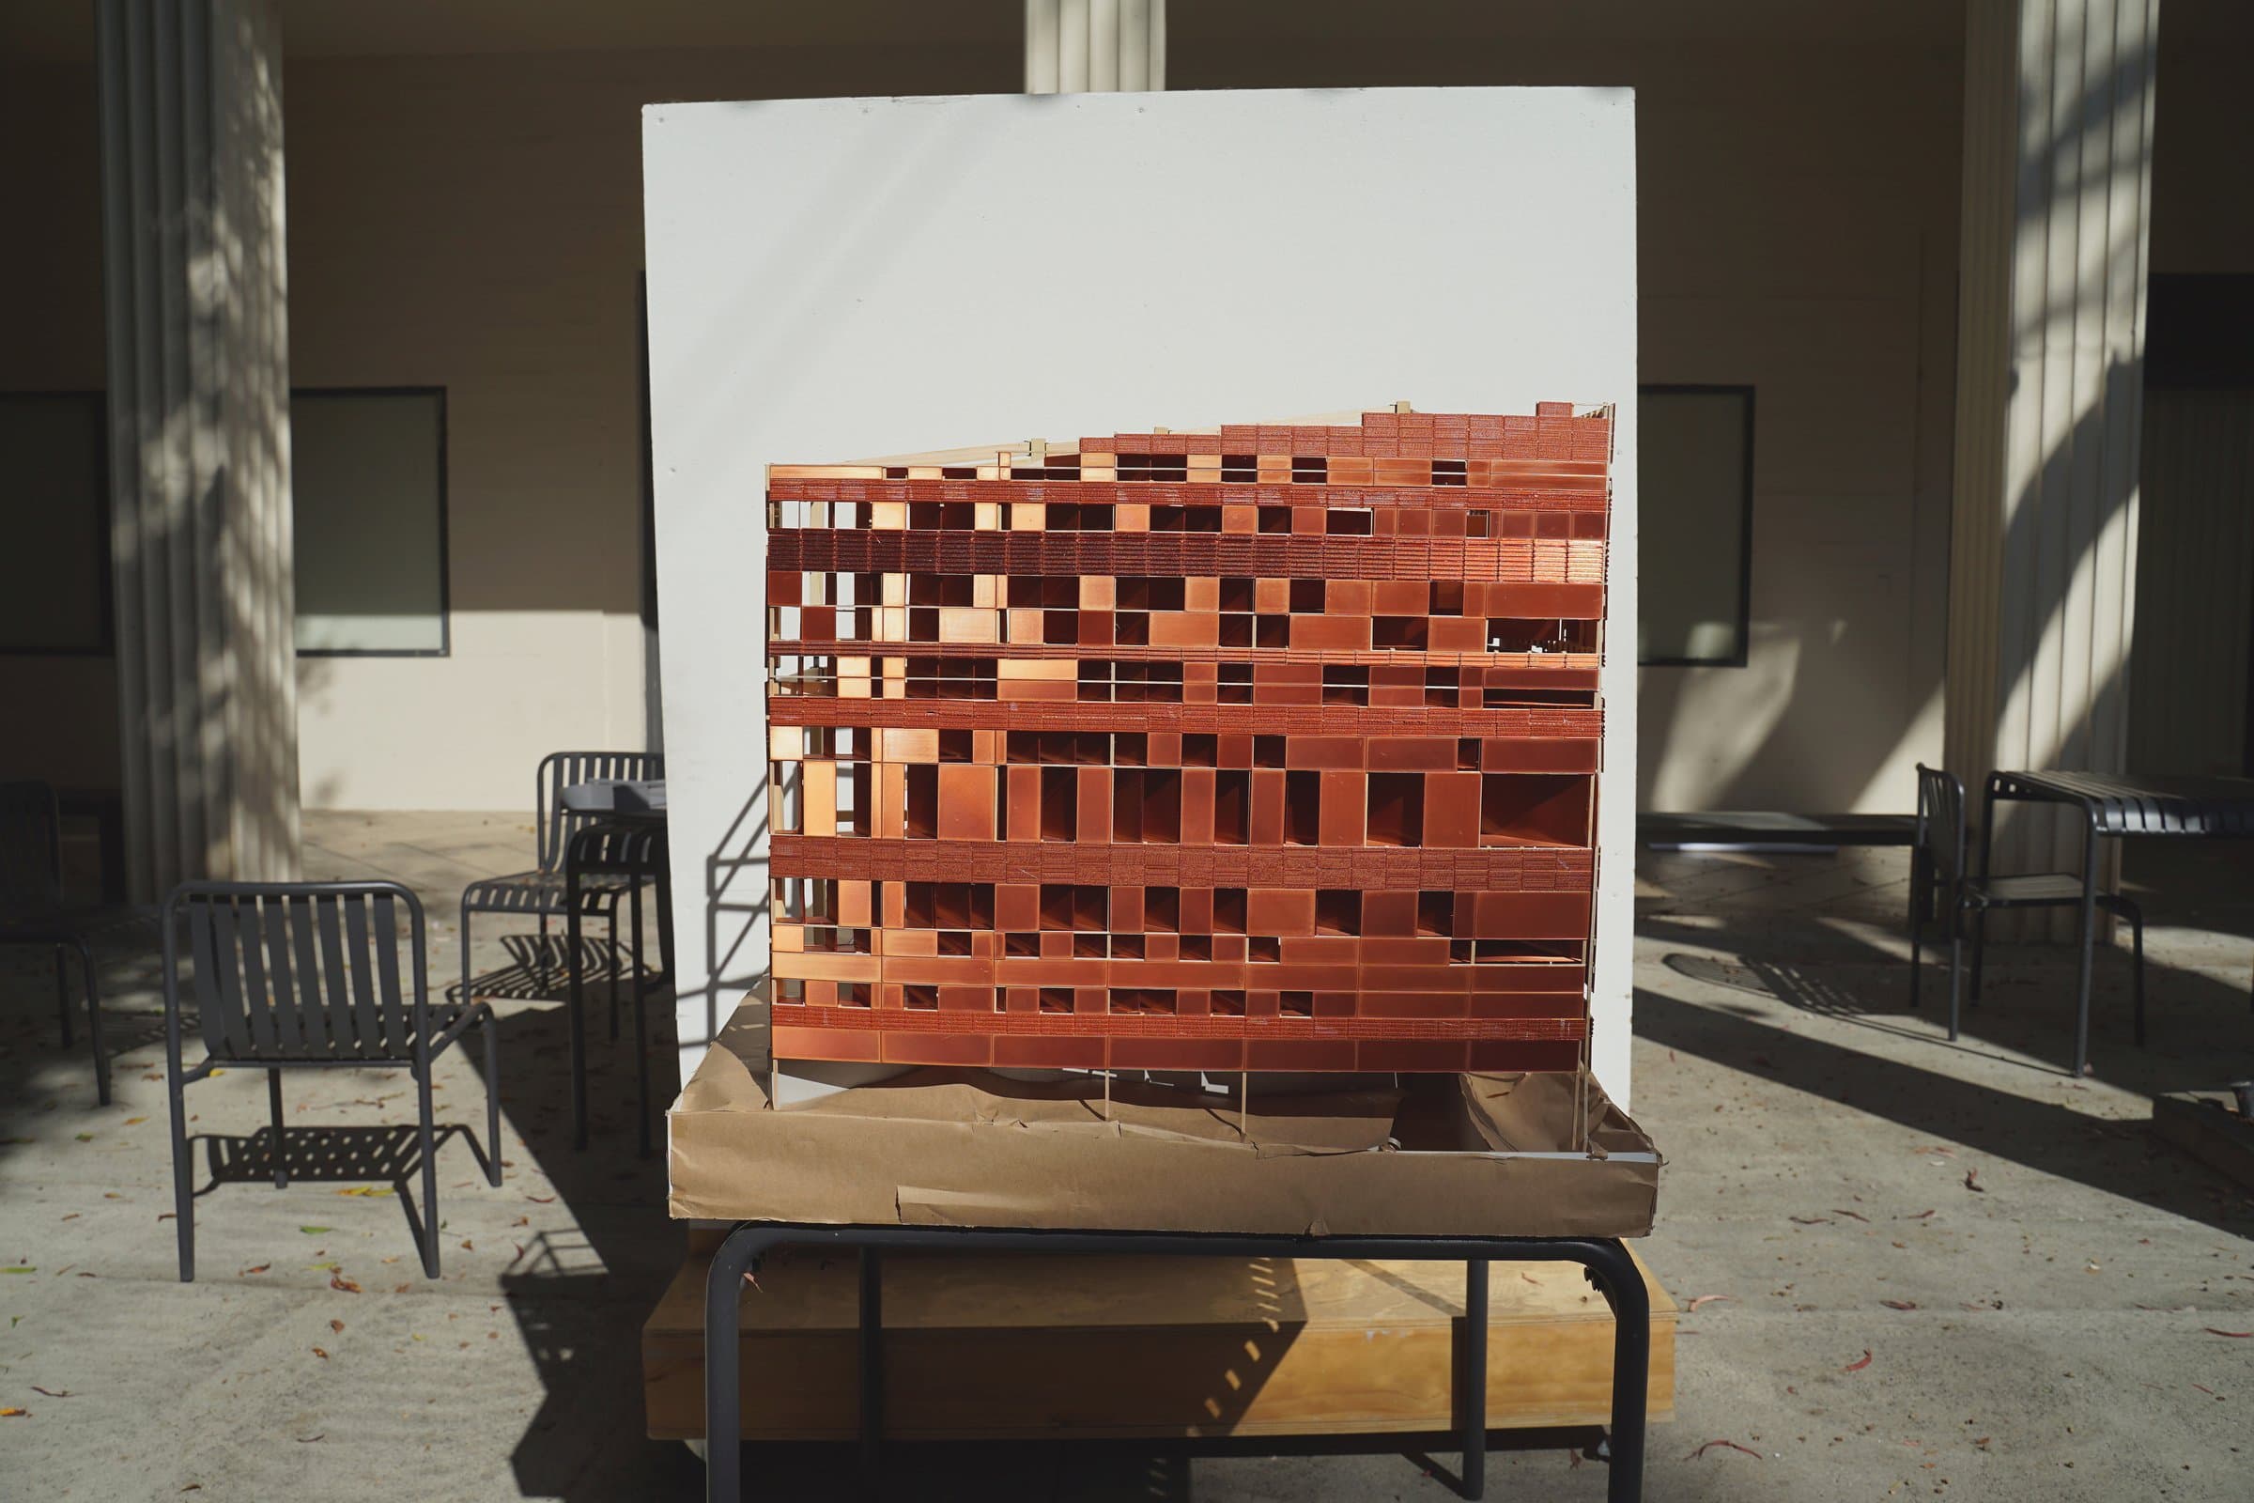
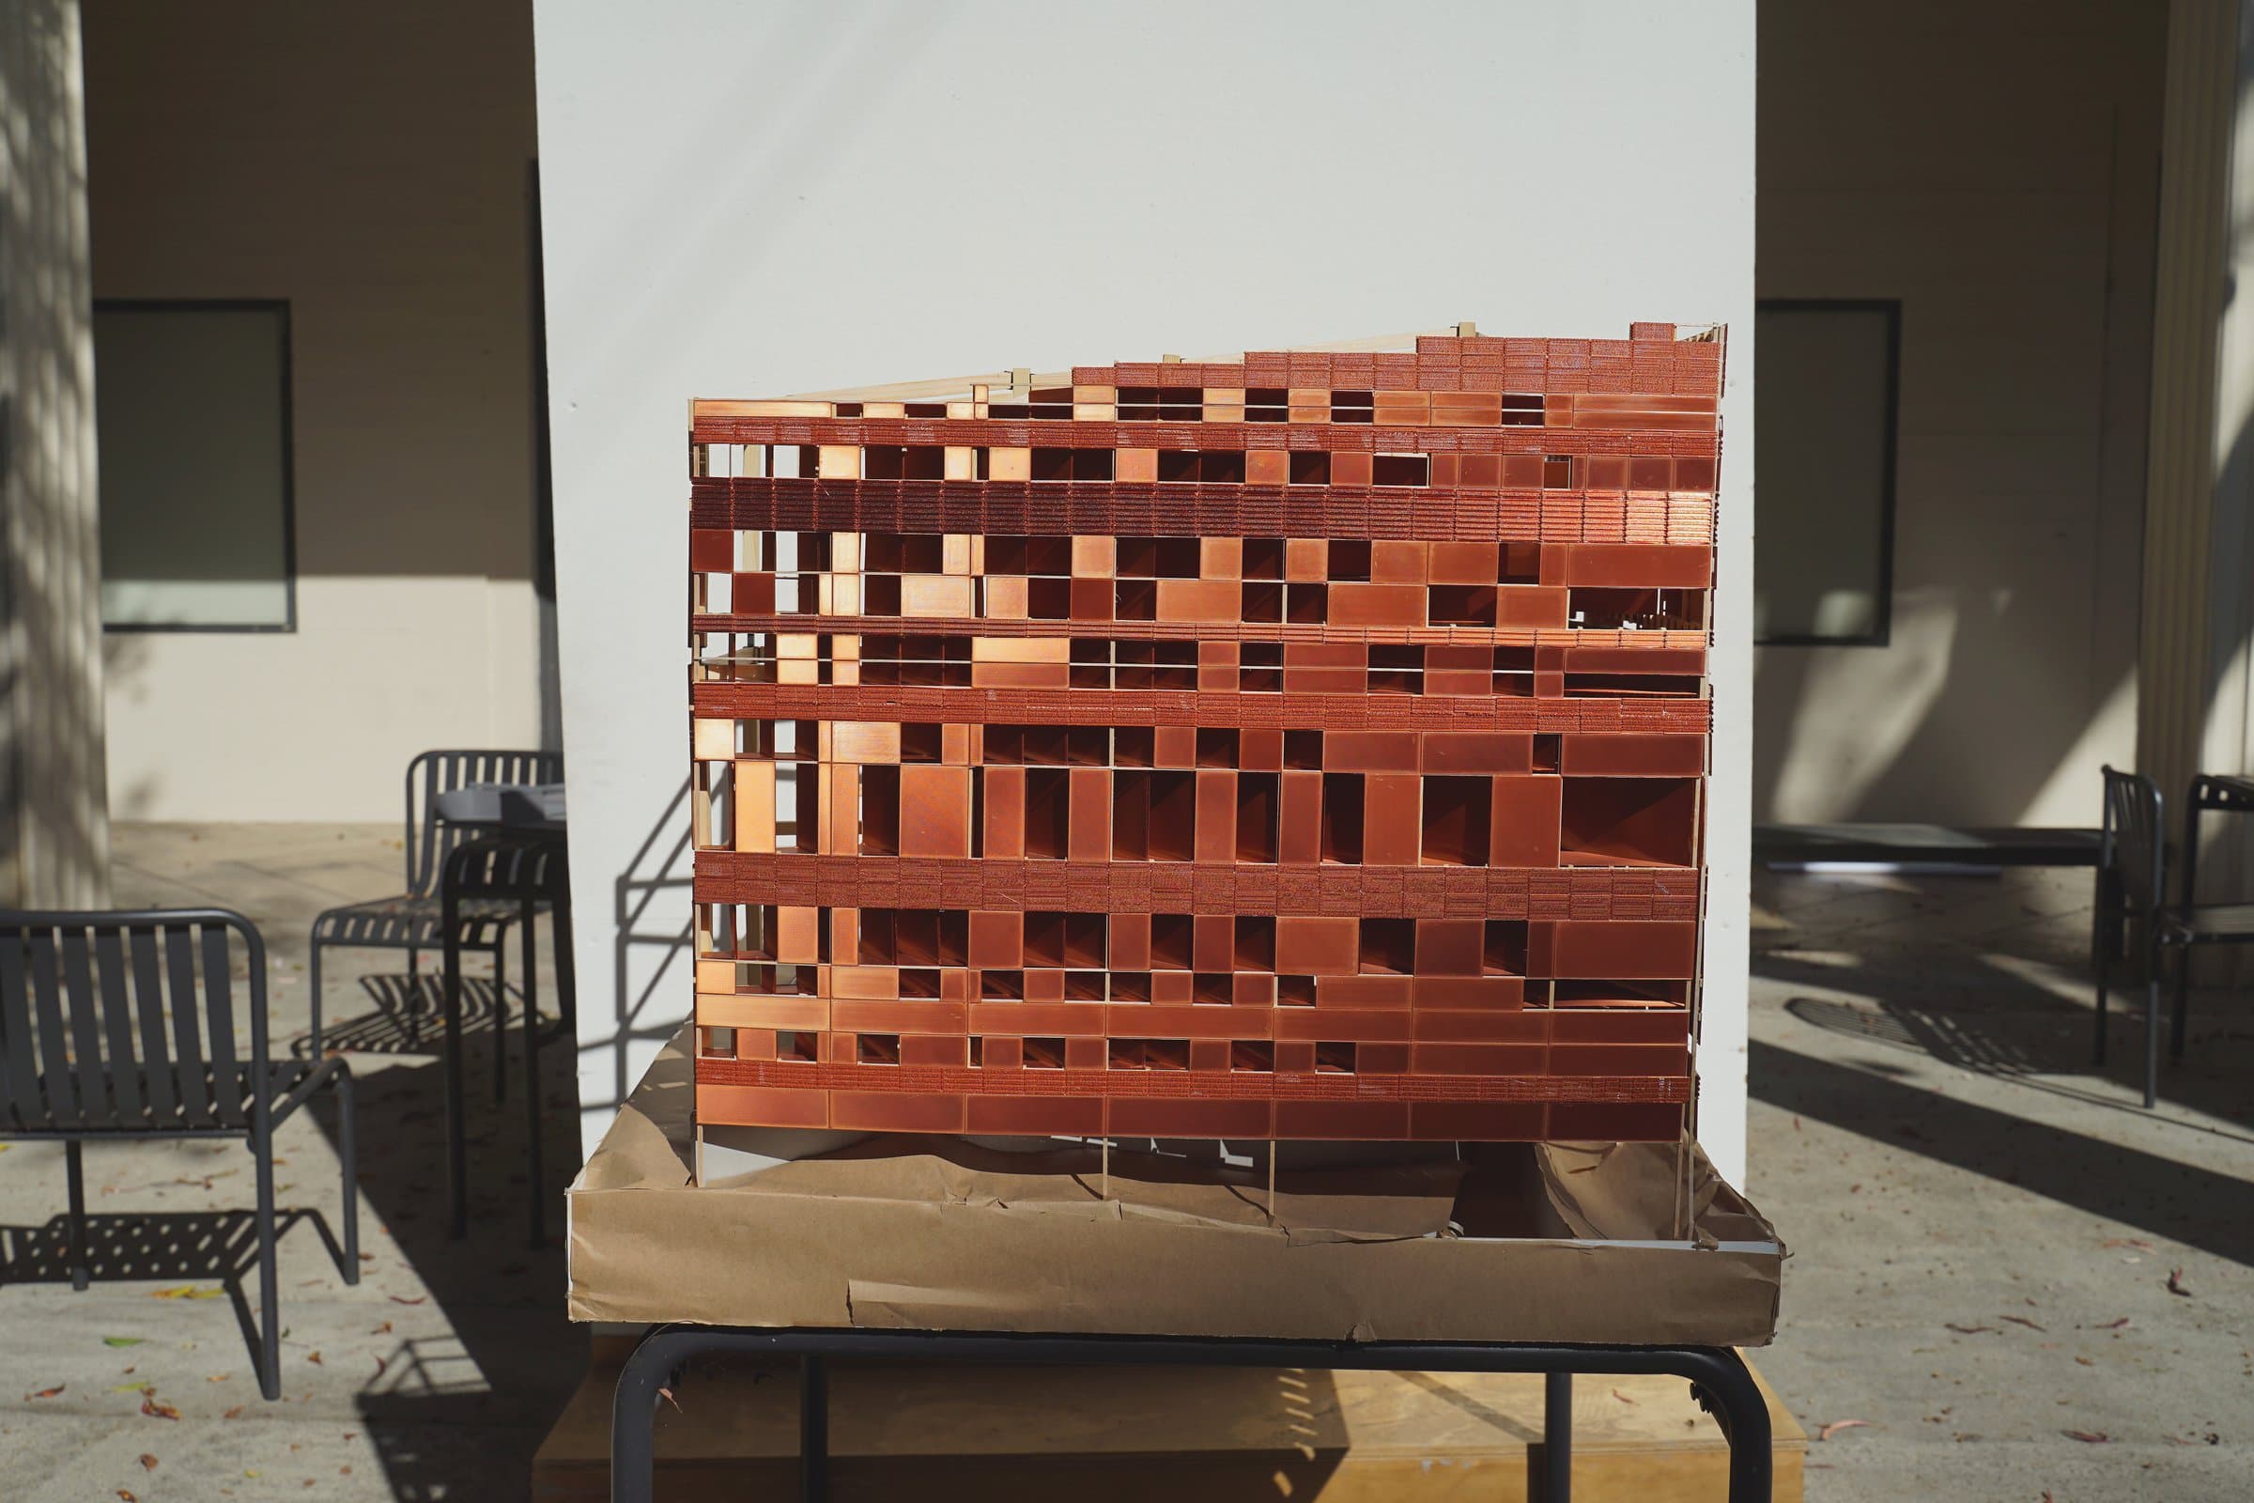
The model on a table in an outdoor courtyard, copper facade facing the camera.
The model in the courtyard
Closer: the copper facade fills the frame above the table.
Closer
The copper facade in raking sun, panels and openings in detail.
The facade
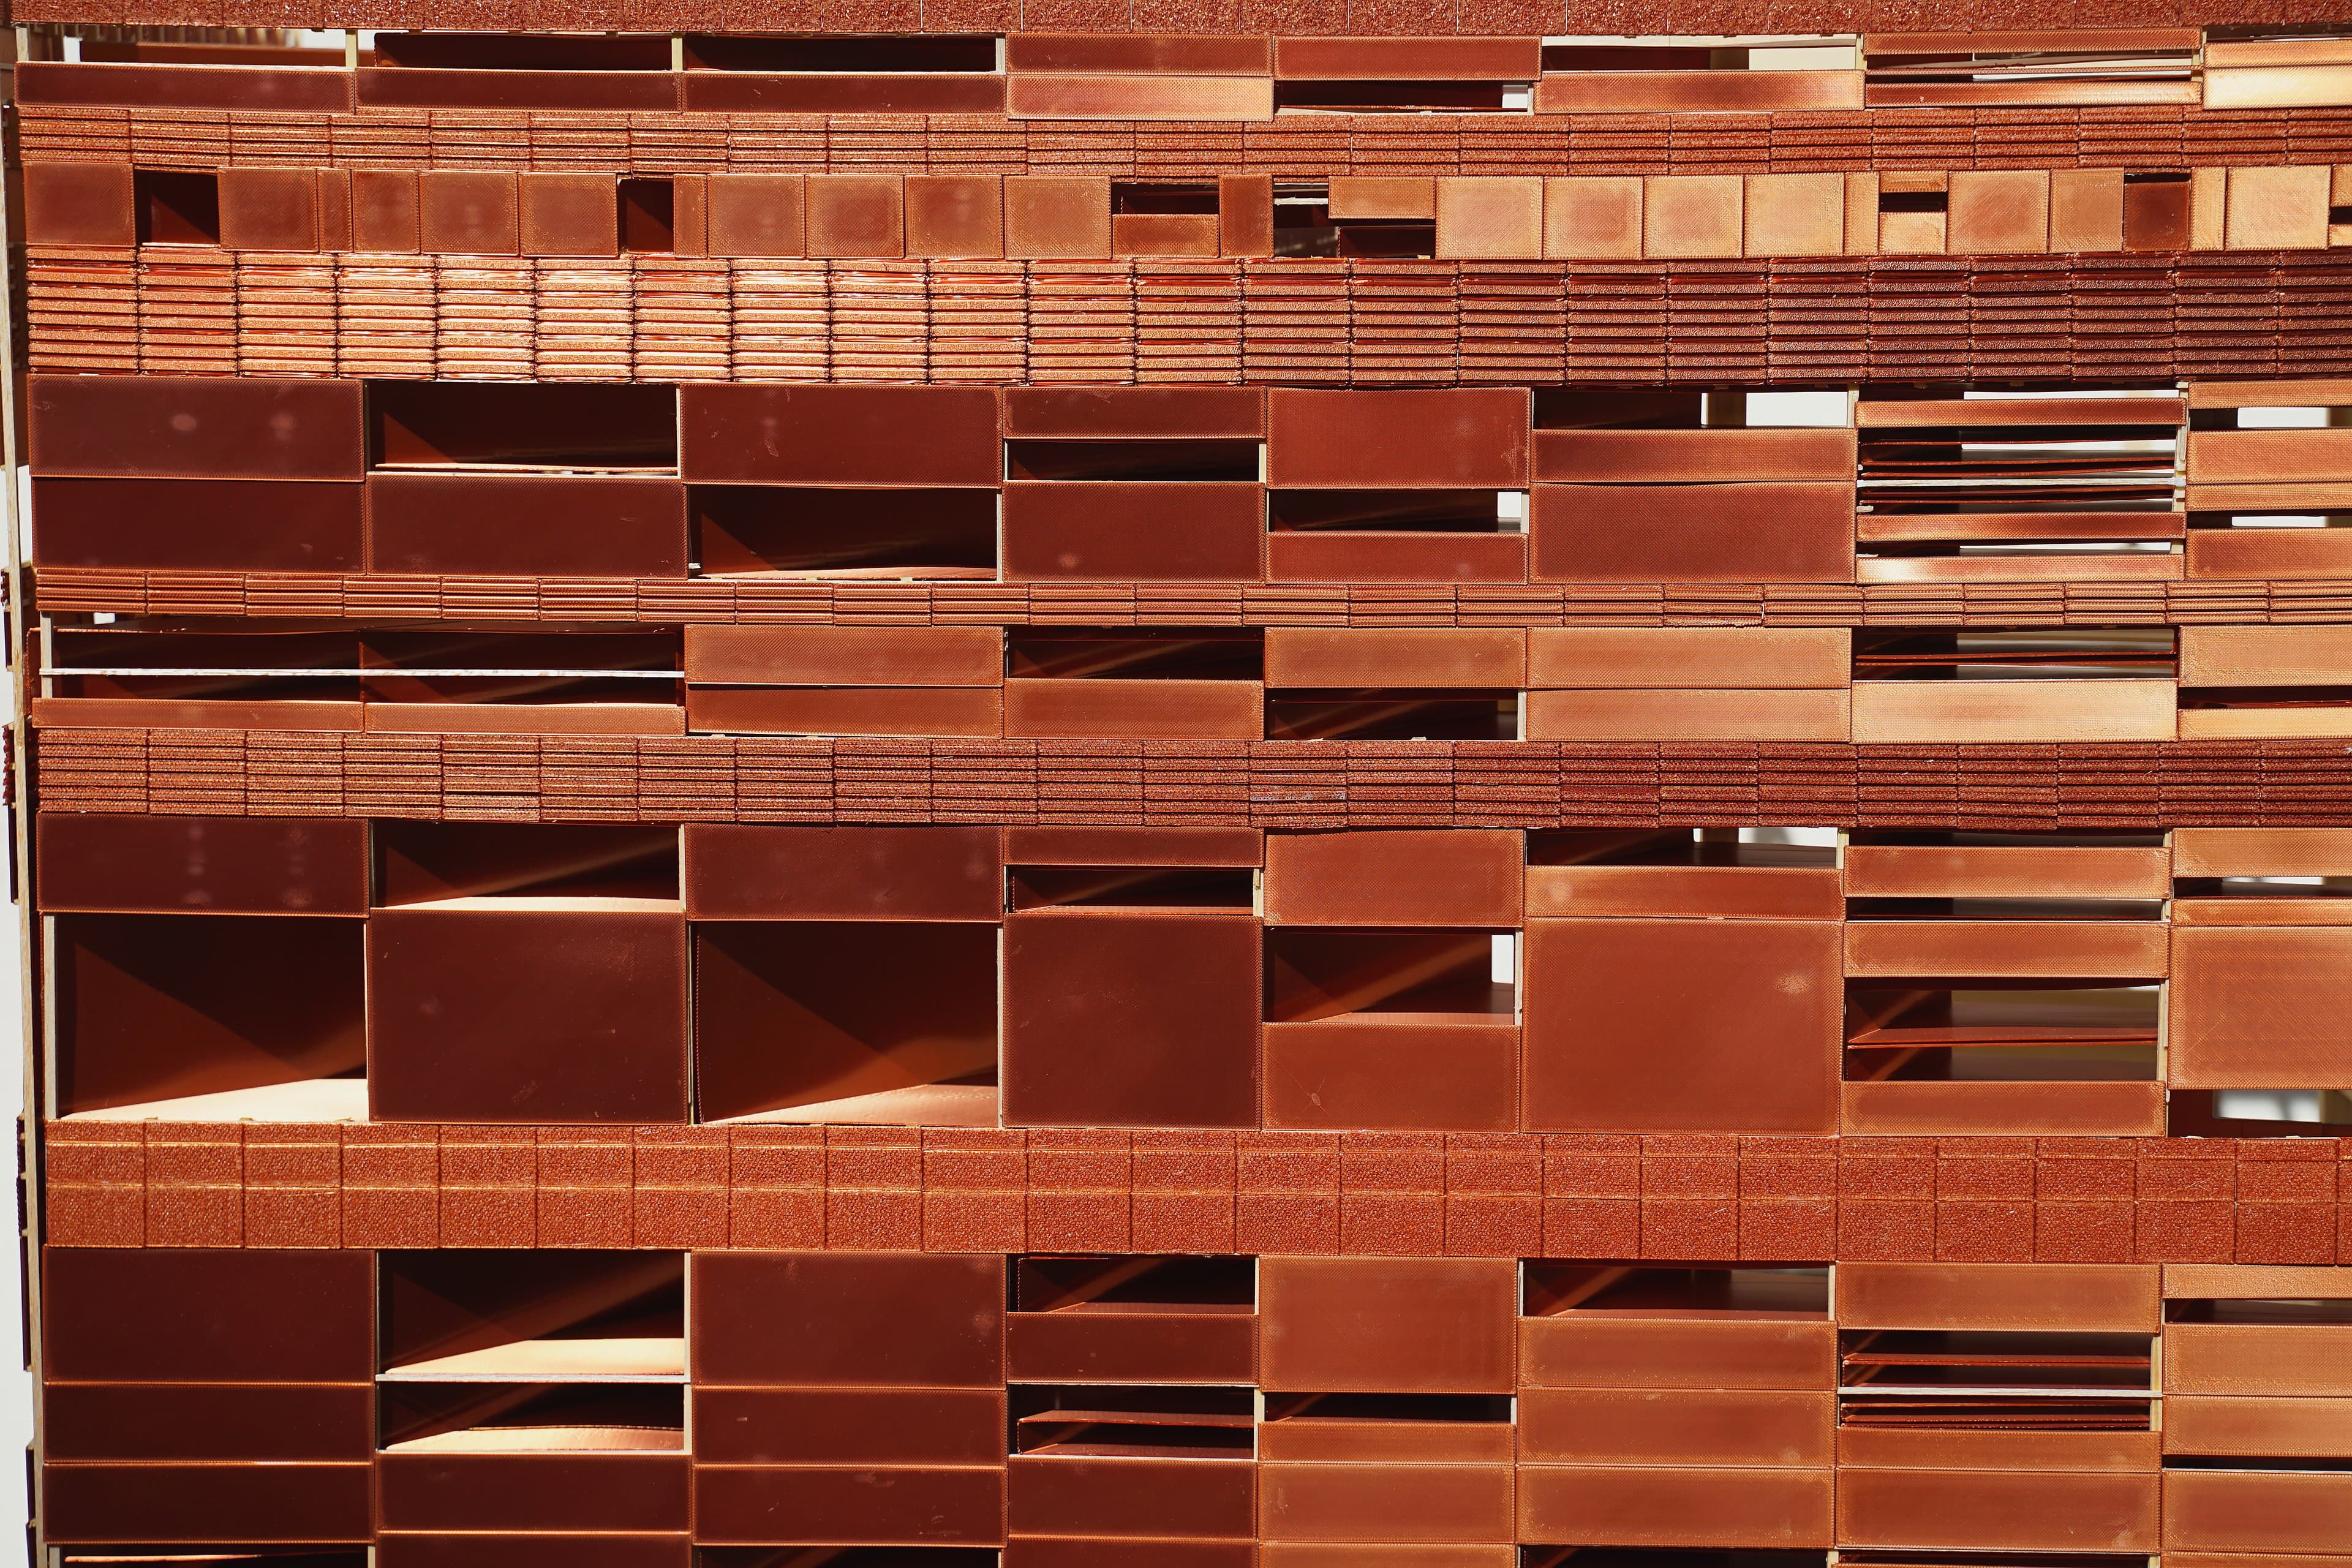
Tight on the perforated and corrugated copper panels.
The panels

01 / 04 · The model in the courtyard

Model photographs

Frame and skin
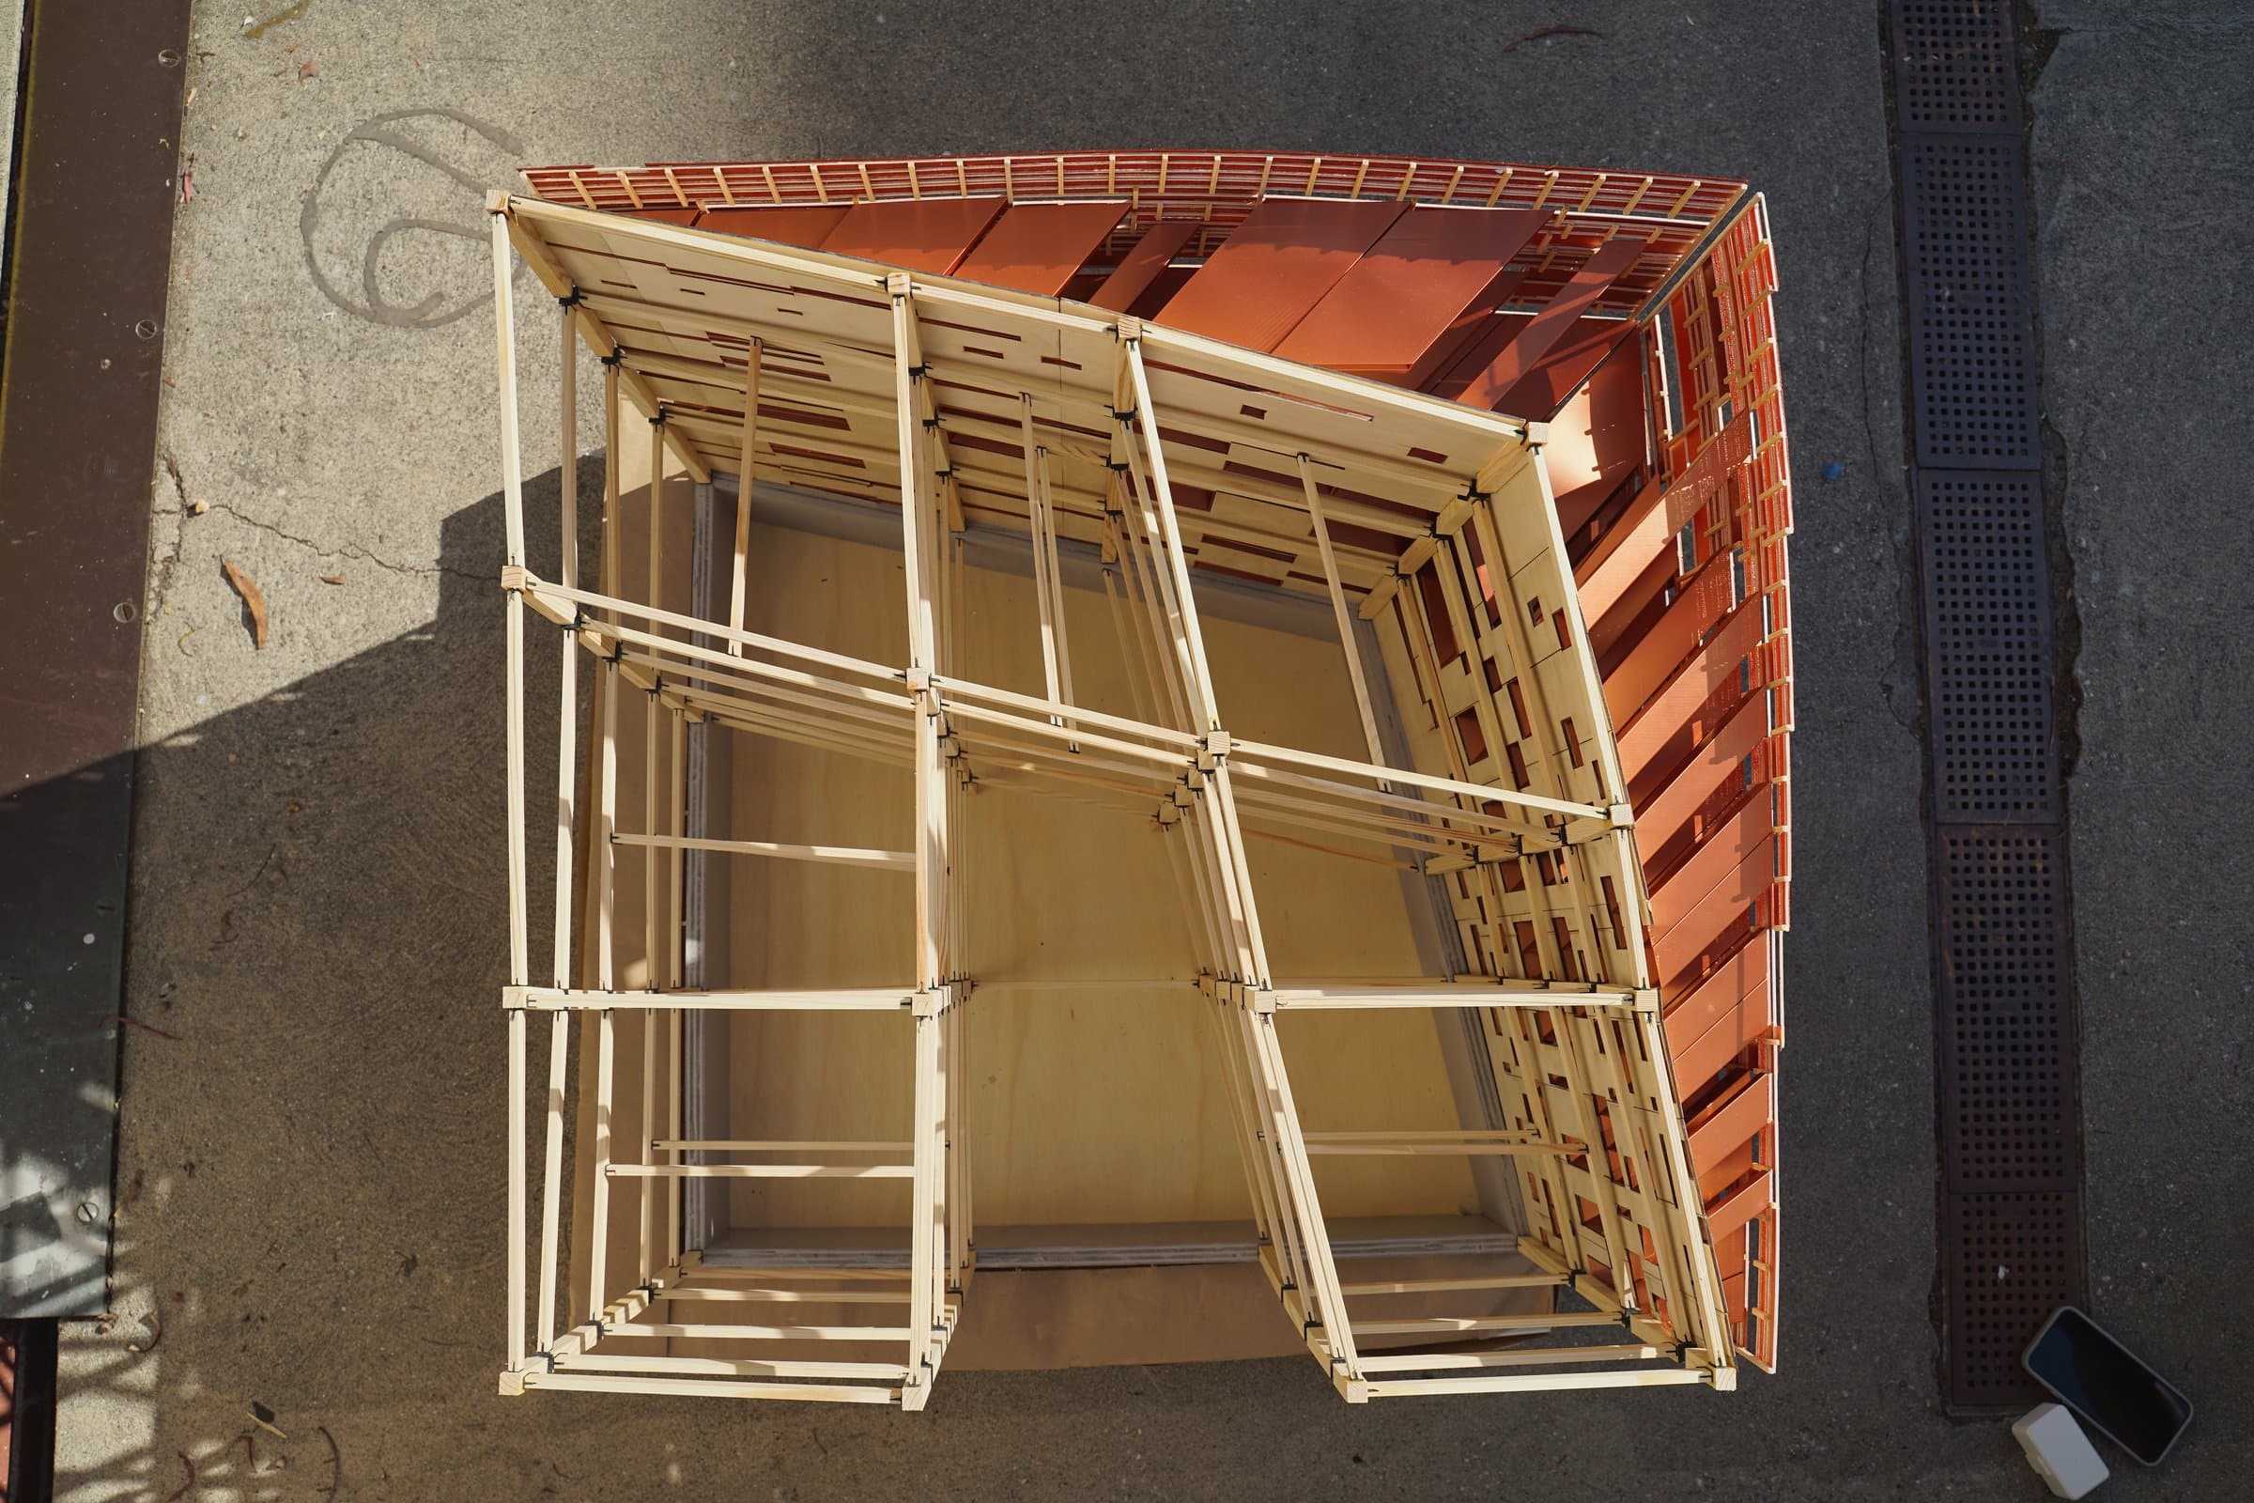
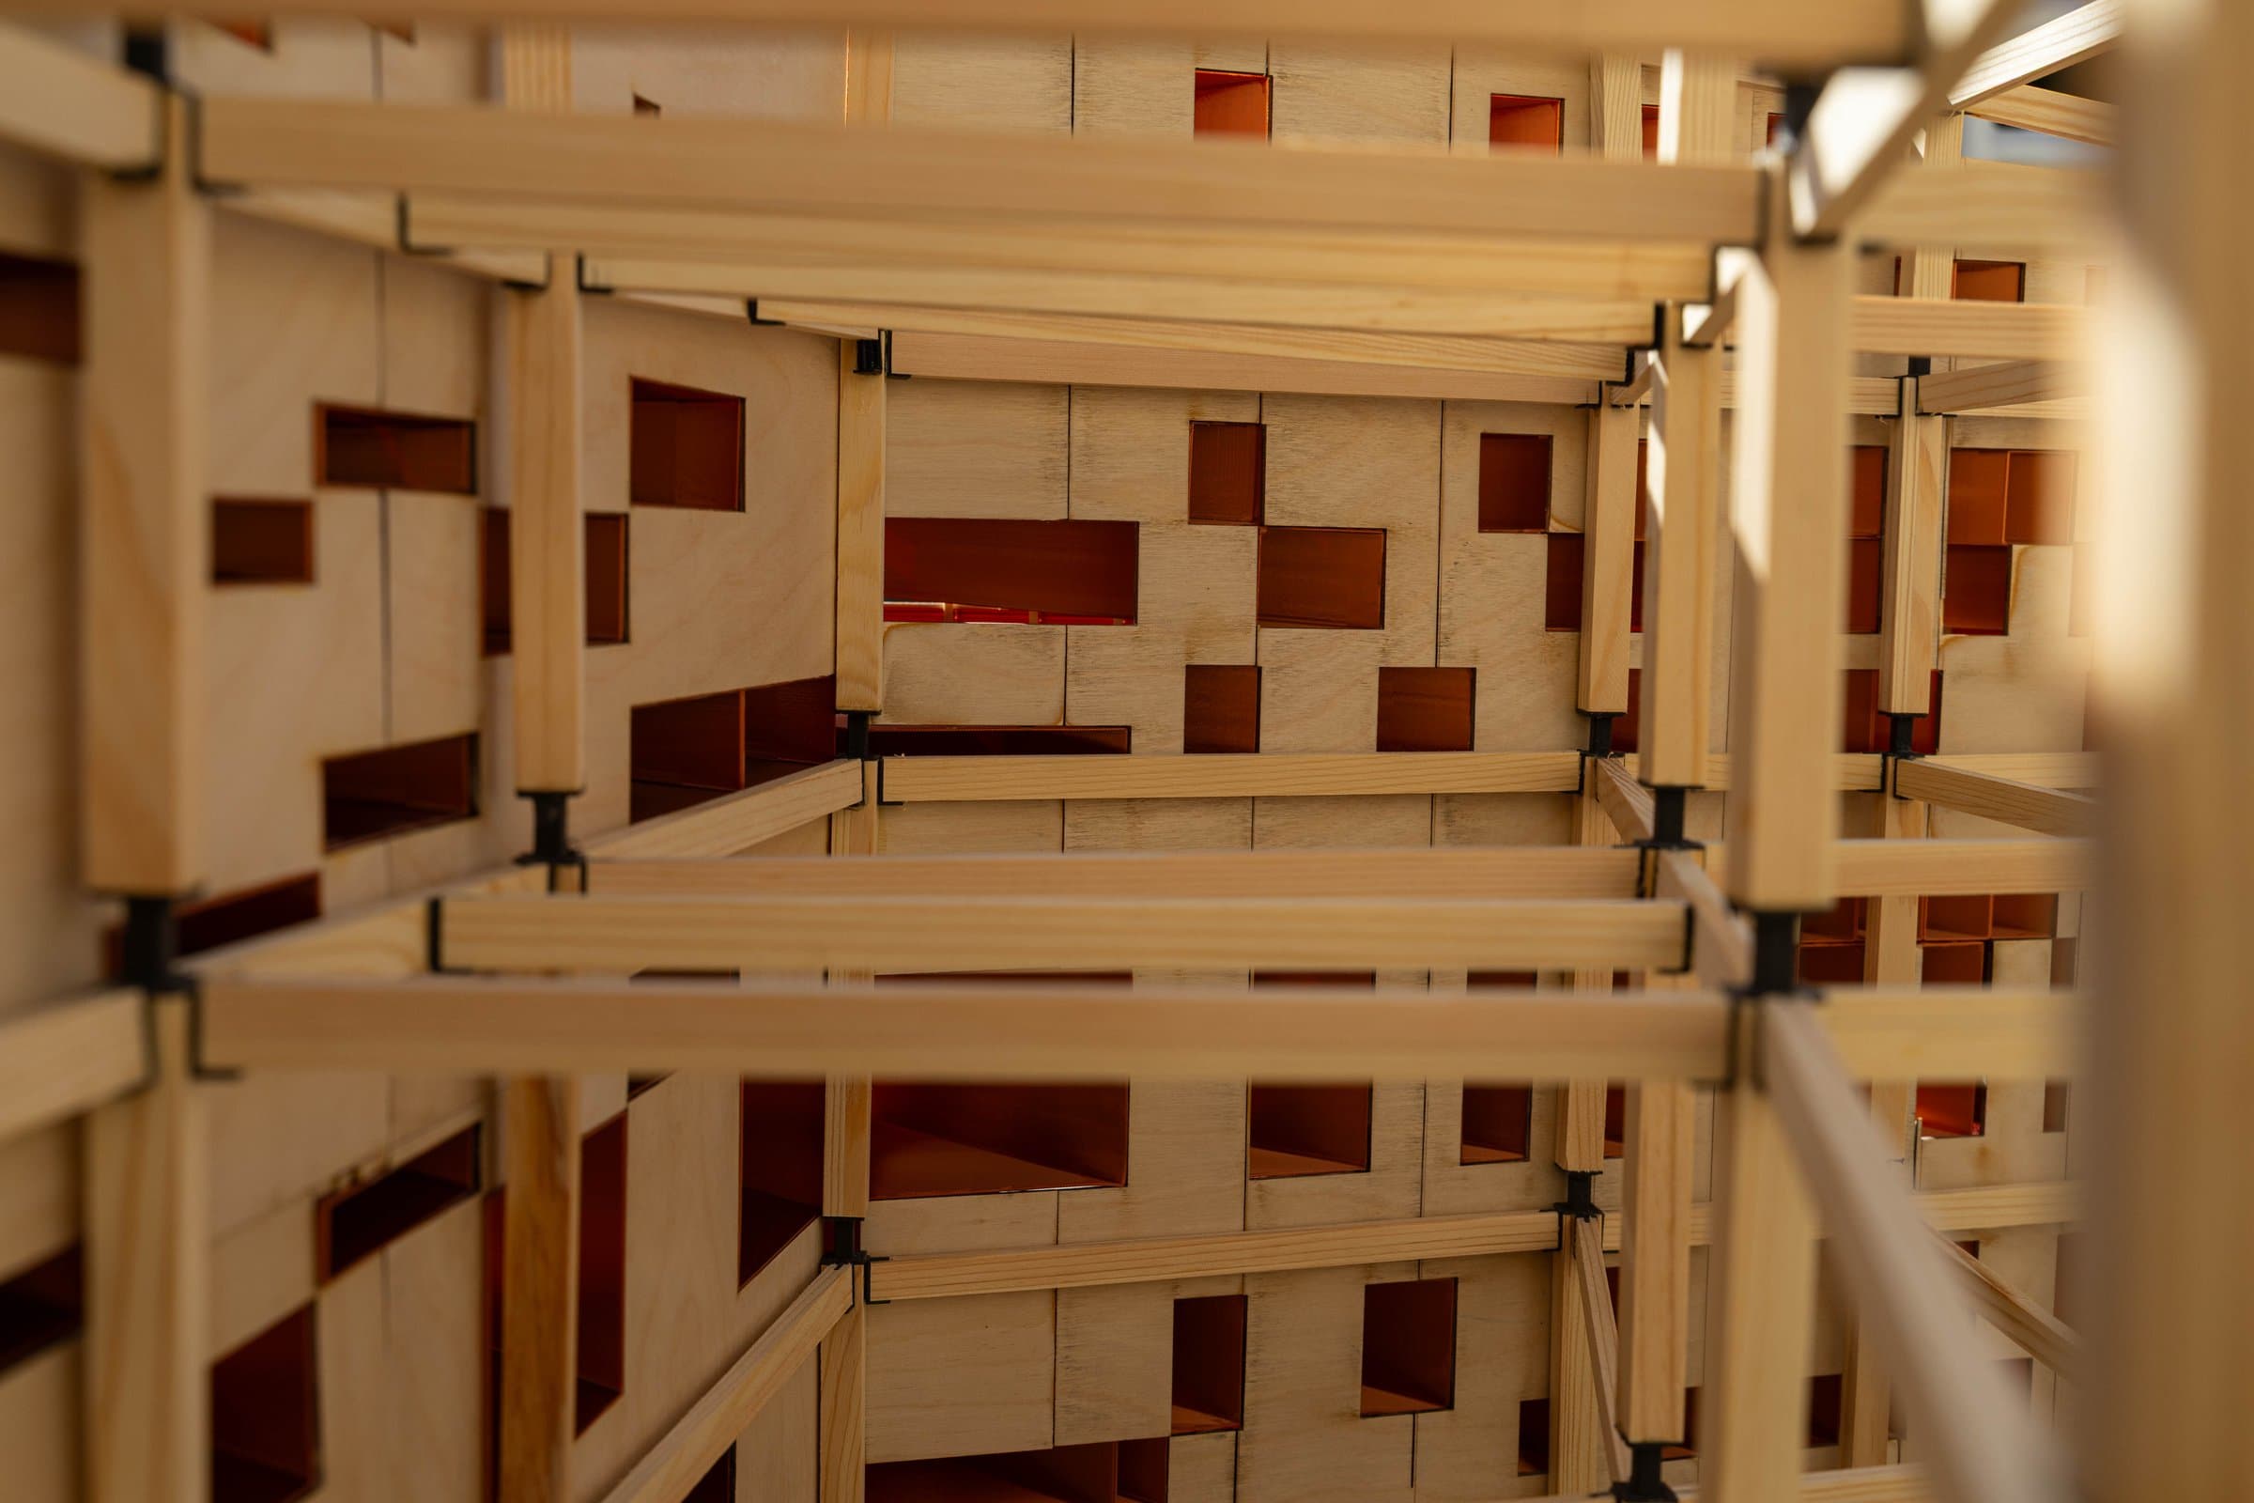
Looking down into the timber stick frame wrapped in copper panels.
Inside the stick frame, copper panels glimpsed through the openings.
Close-up of the copper rainscreen's solid, perforated and corrugated panels.
Tight on the perforated and corrugated copper panels.

23 images

The portfolio, as submitted
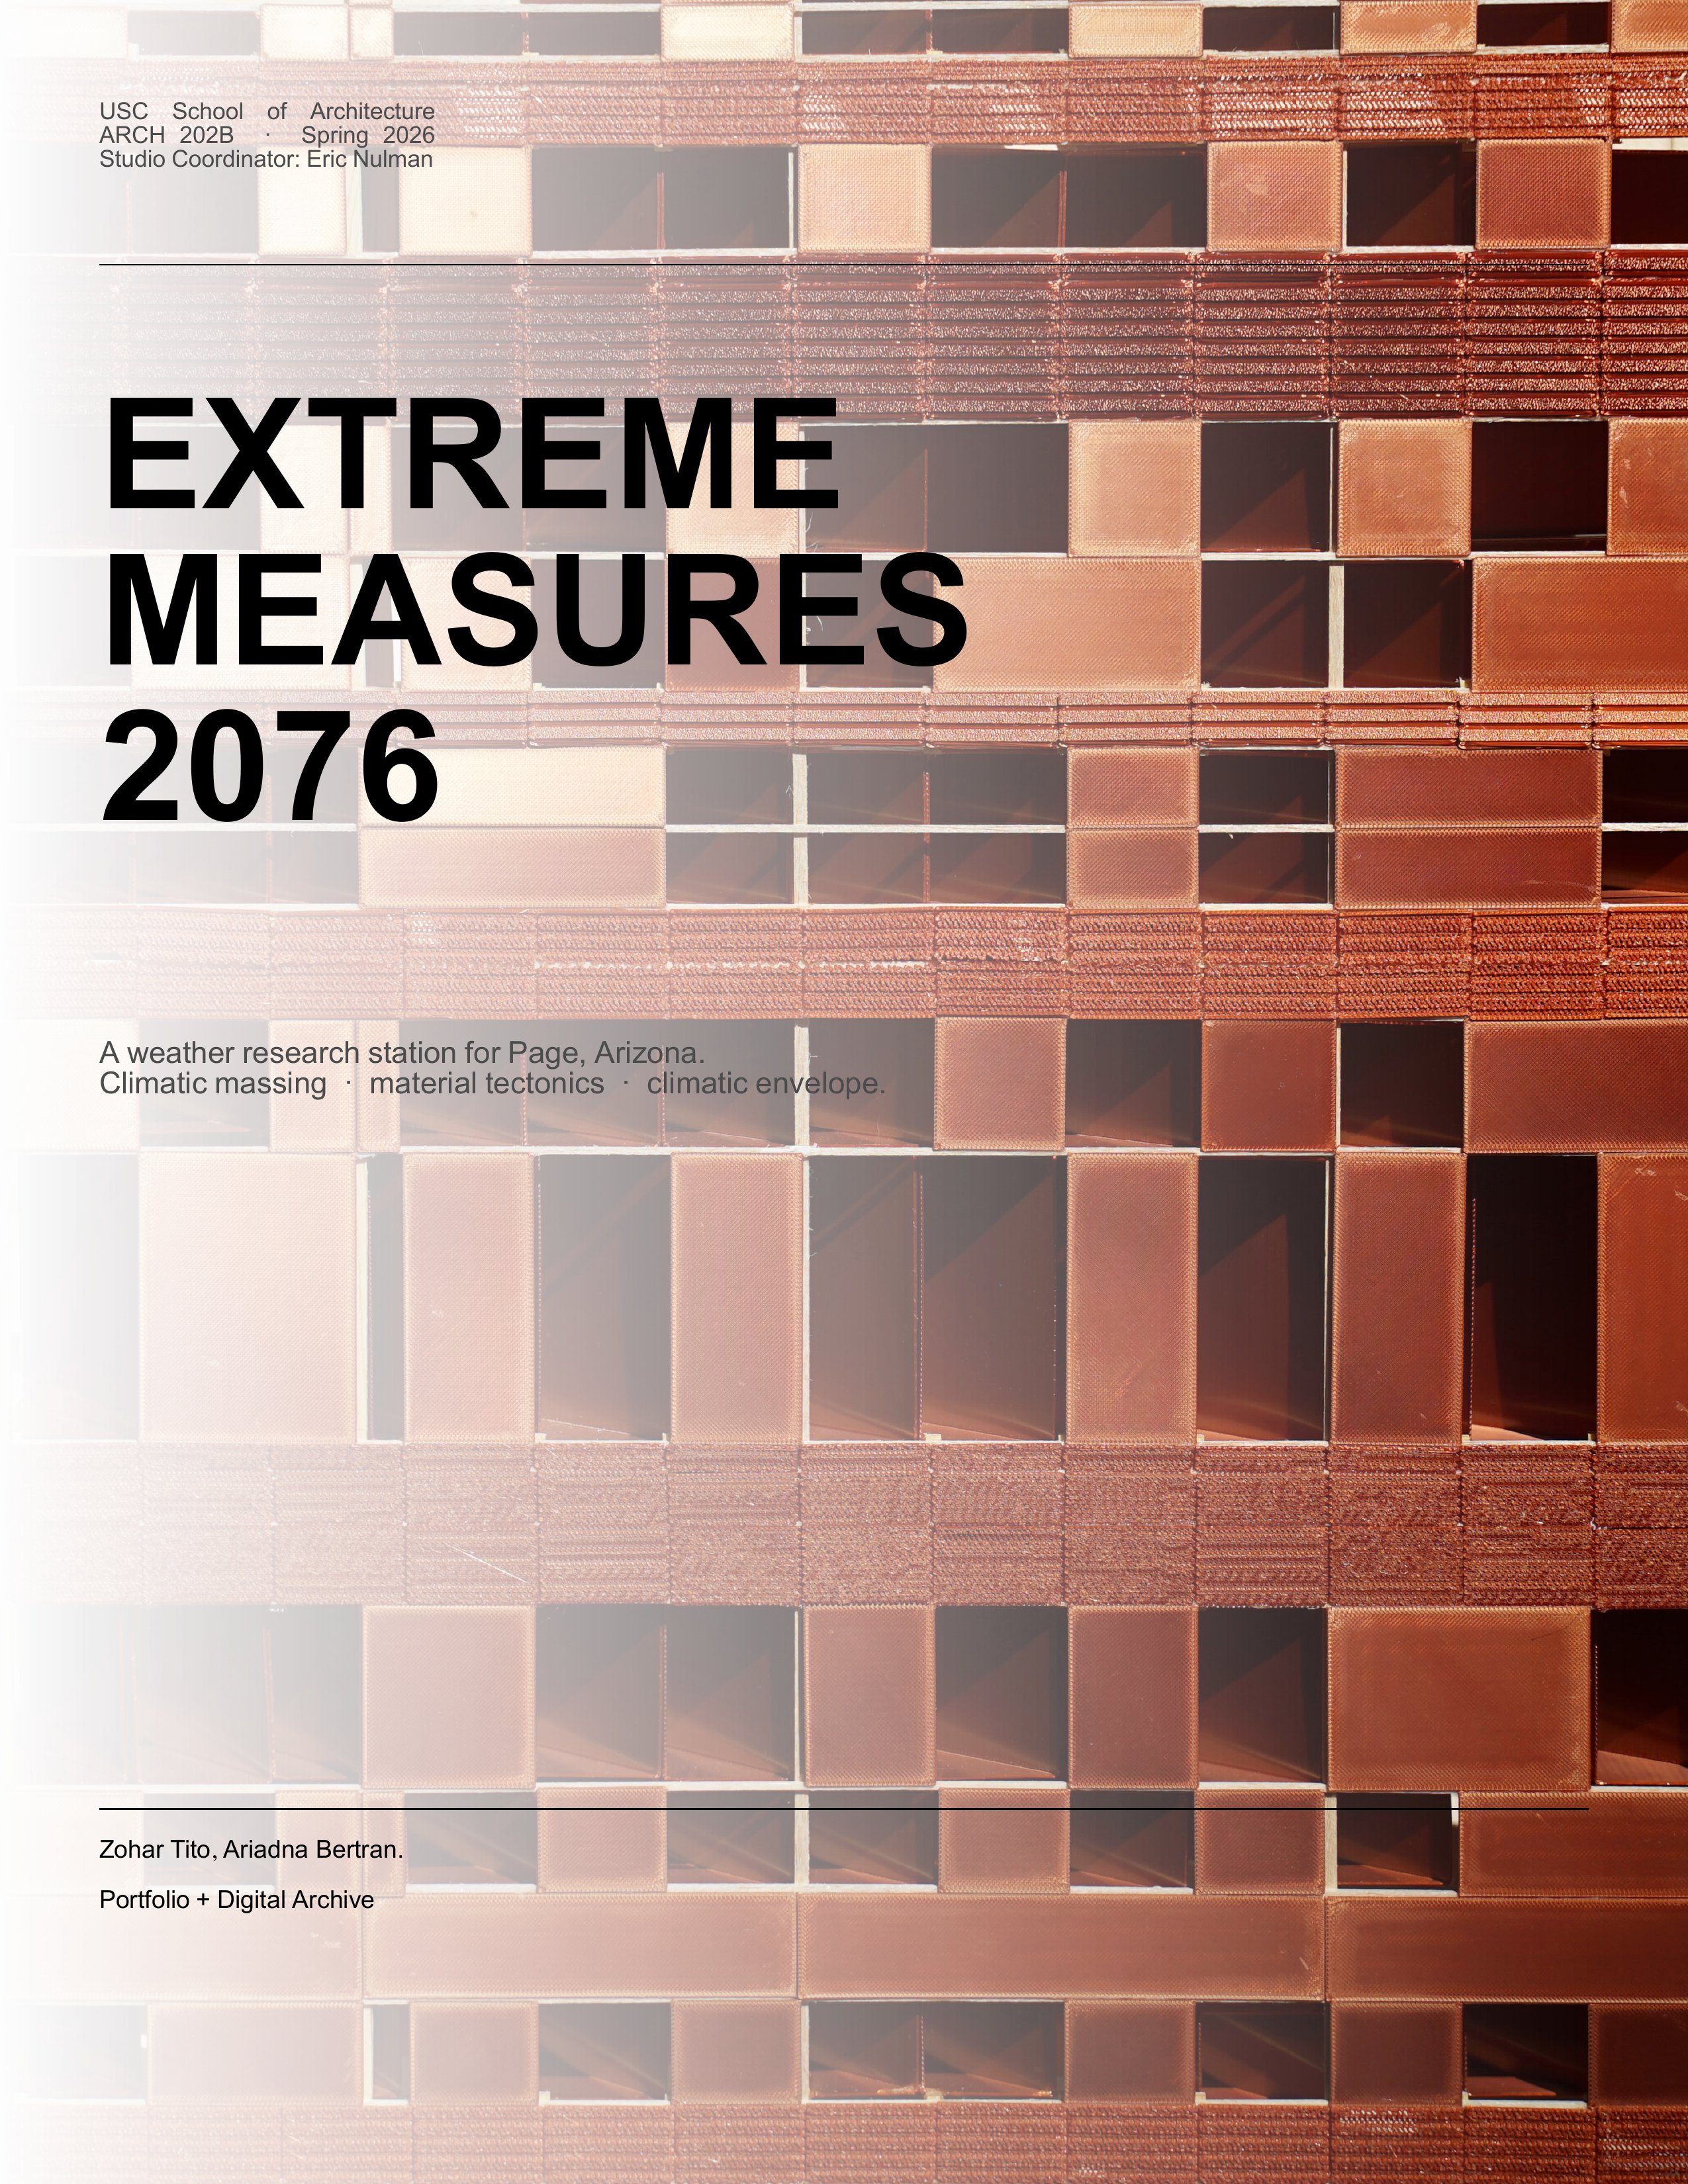
Cover: the title "Extreme Measures 2076" over a full-bleed close-up photo of the copper rainscreen model, with the course, coordinator and team names.
Extreme Measures 2076 · View full size
Project statement with a project data block and a photo of the final model: a copper-clad cube with a timber roof frame on a wood base.
Strata: A Weather Research Station in Page, AZ · View full size
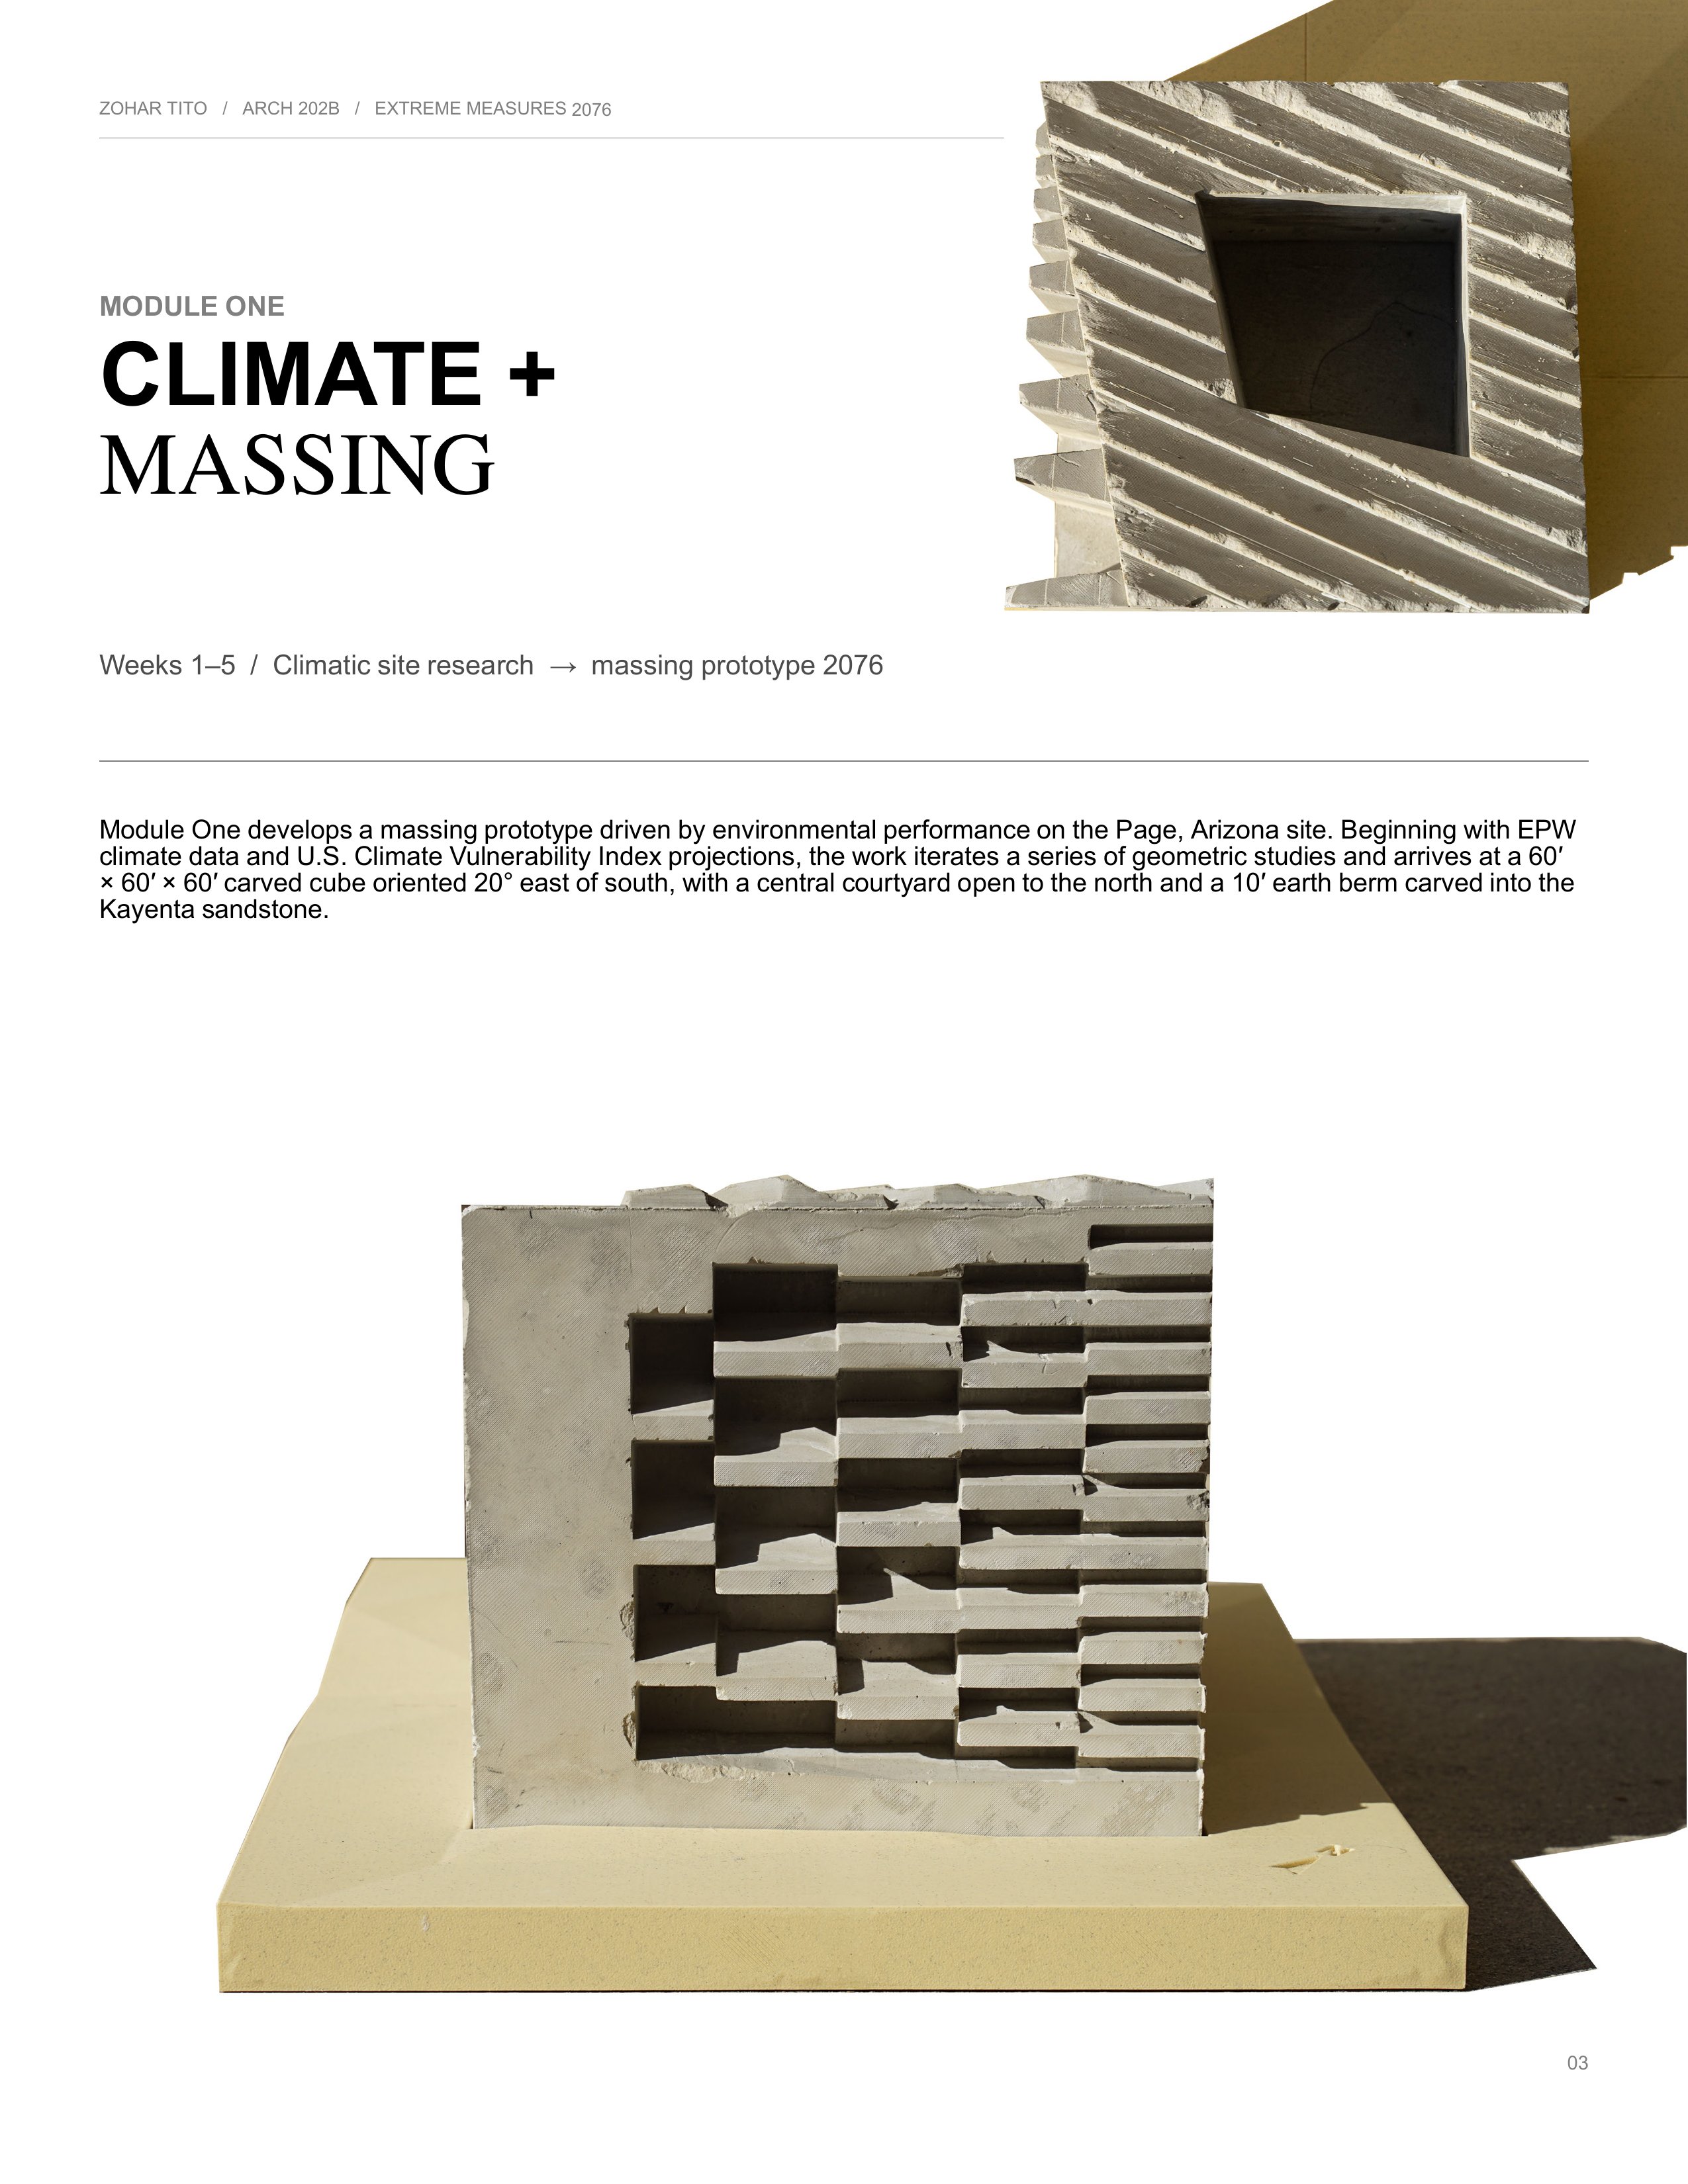
Module One divider with two photos of the cast carved-cube massing model: a close-up of the striated face and the stepped courtyard cut on a foam base.
Module One: Climate + Massing · View full size
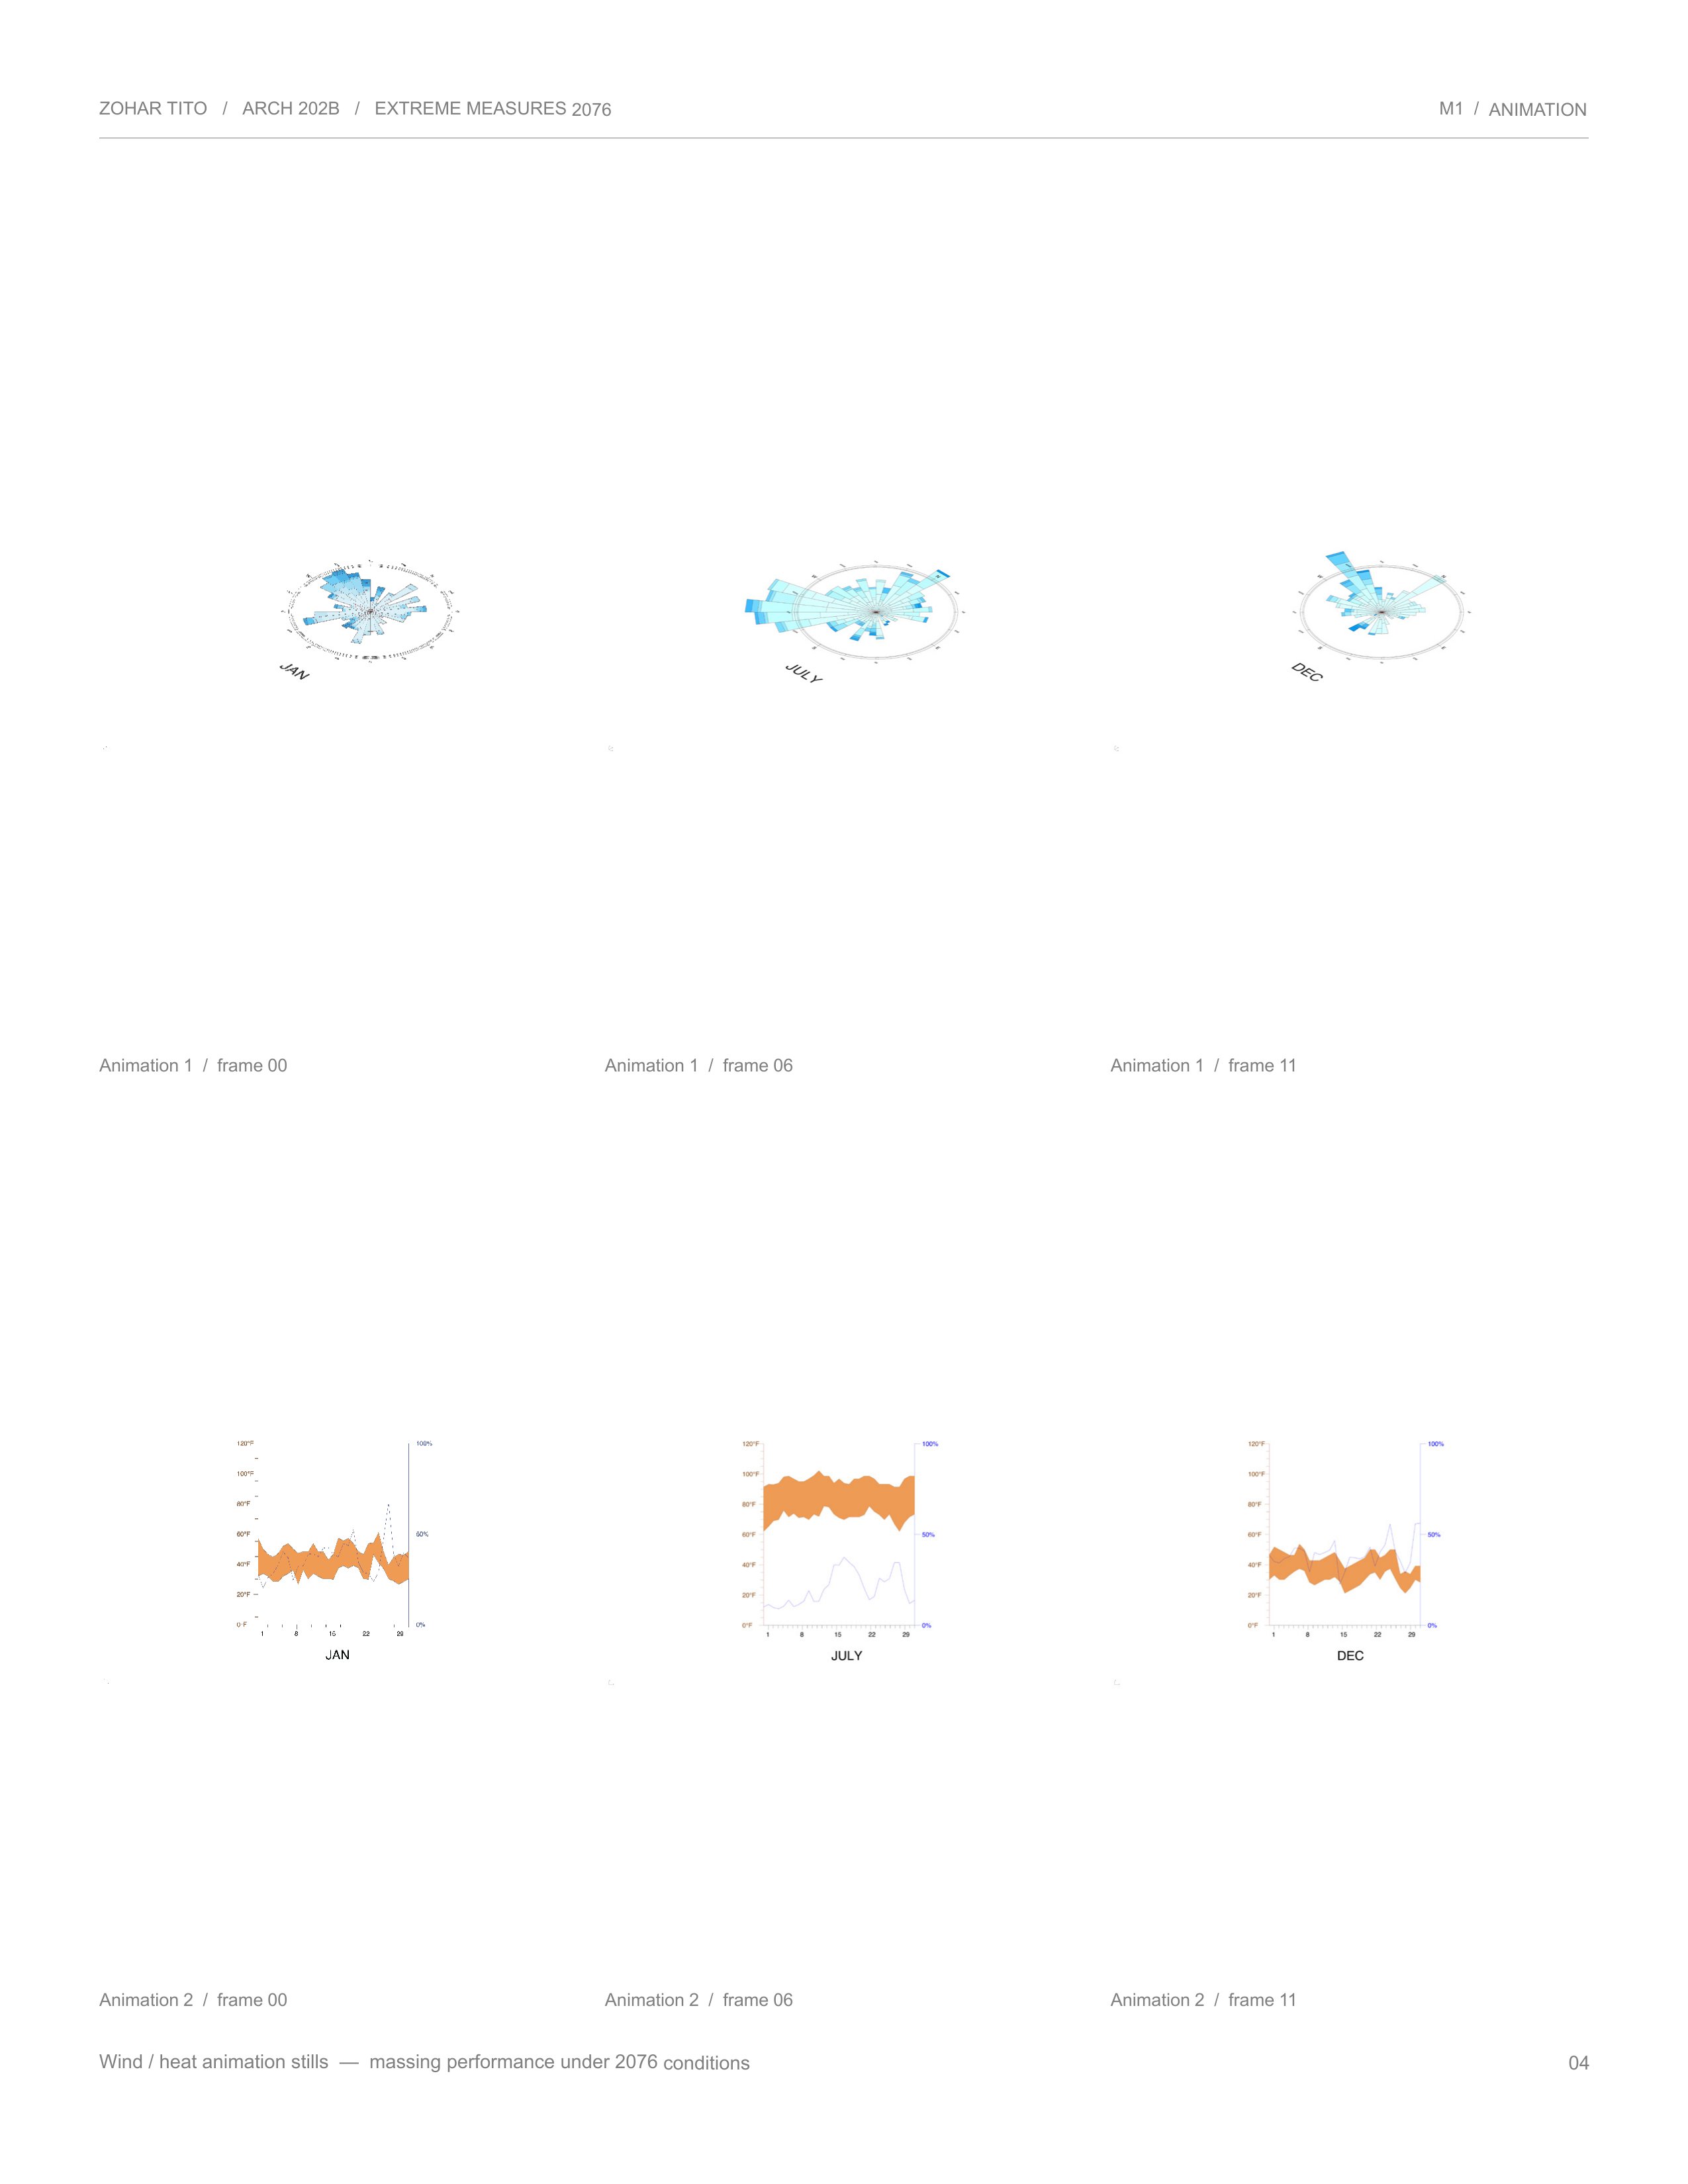
Two rows of animation stills: wind-rose diagrams and temperature-range graphs for January, July and December.
Wind and heat studies: massing performance under 2076 conditions · View full size
Grid of 16 solar-radiation studies of cone, dodecahedron, trapezoid and triangular-prism forms, each in four orientations.
Geometric studies: annual solar performance in four orientations · View full size
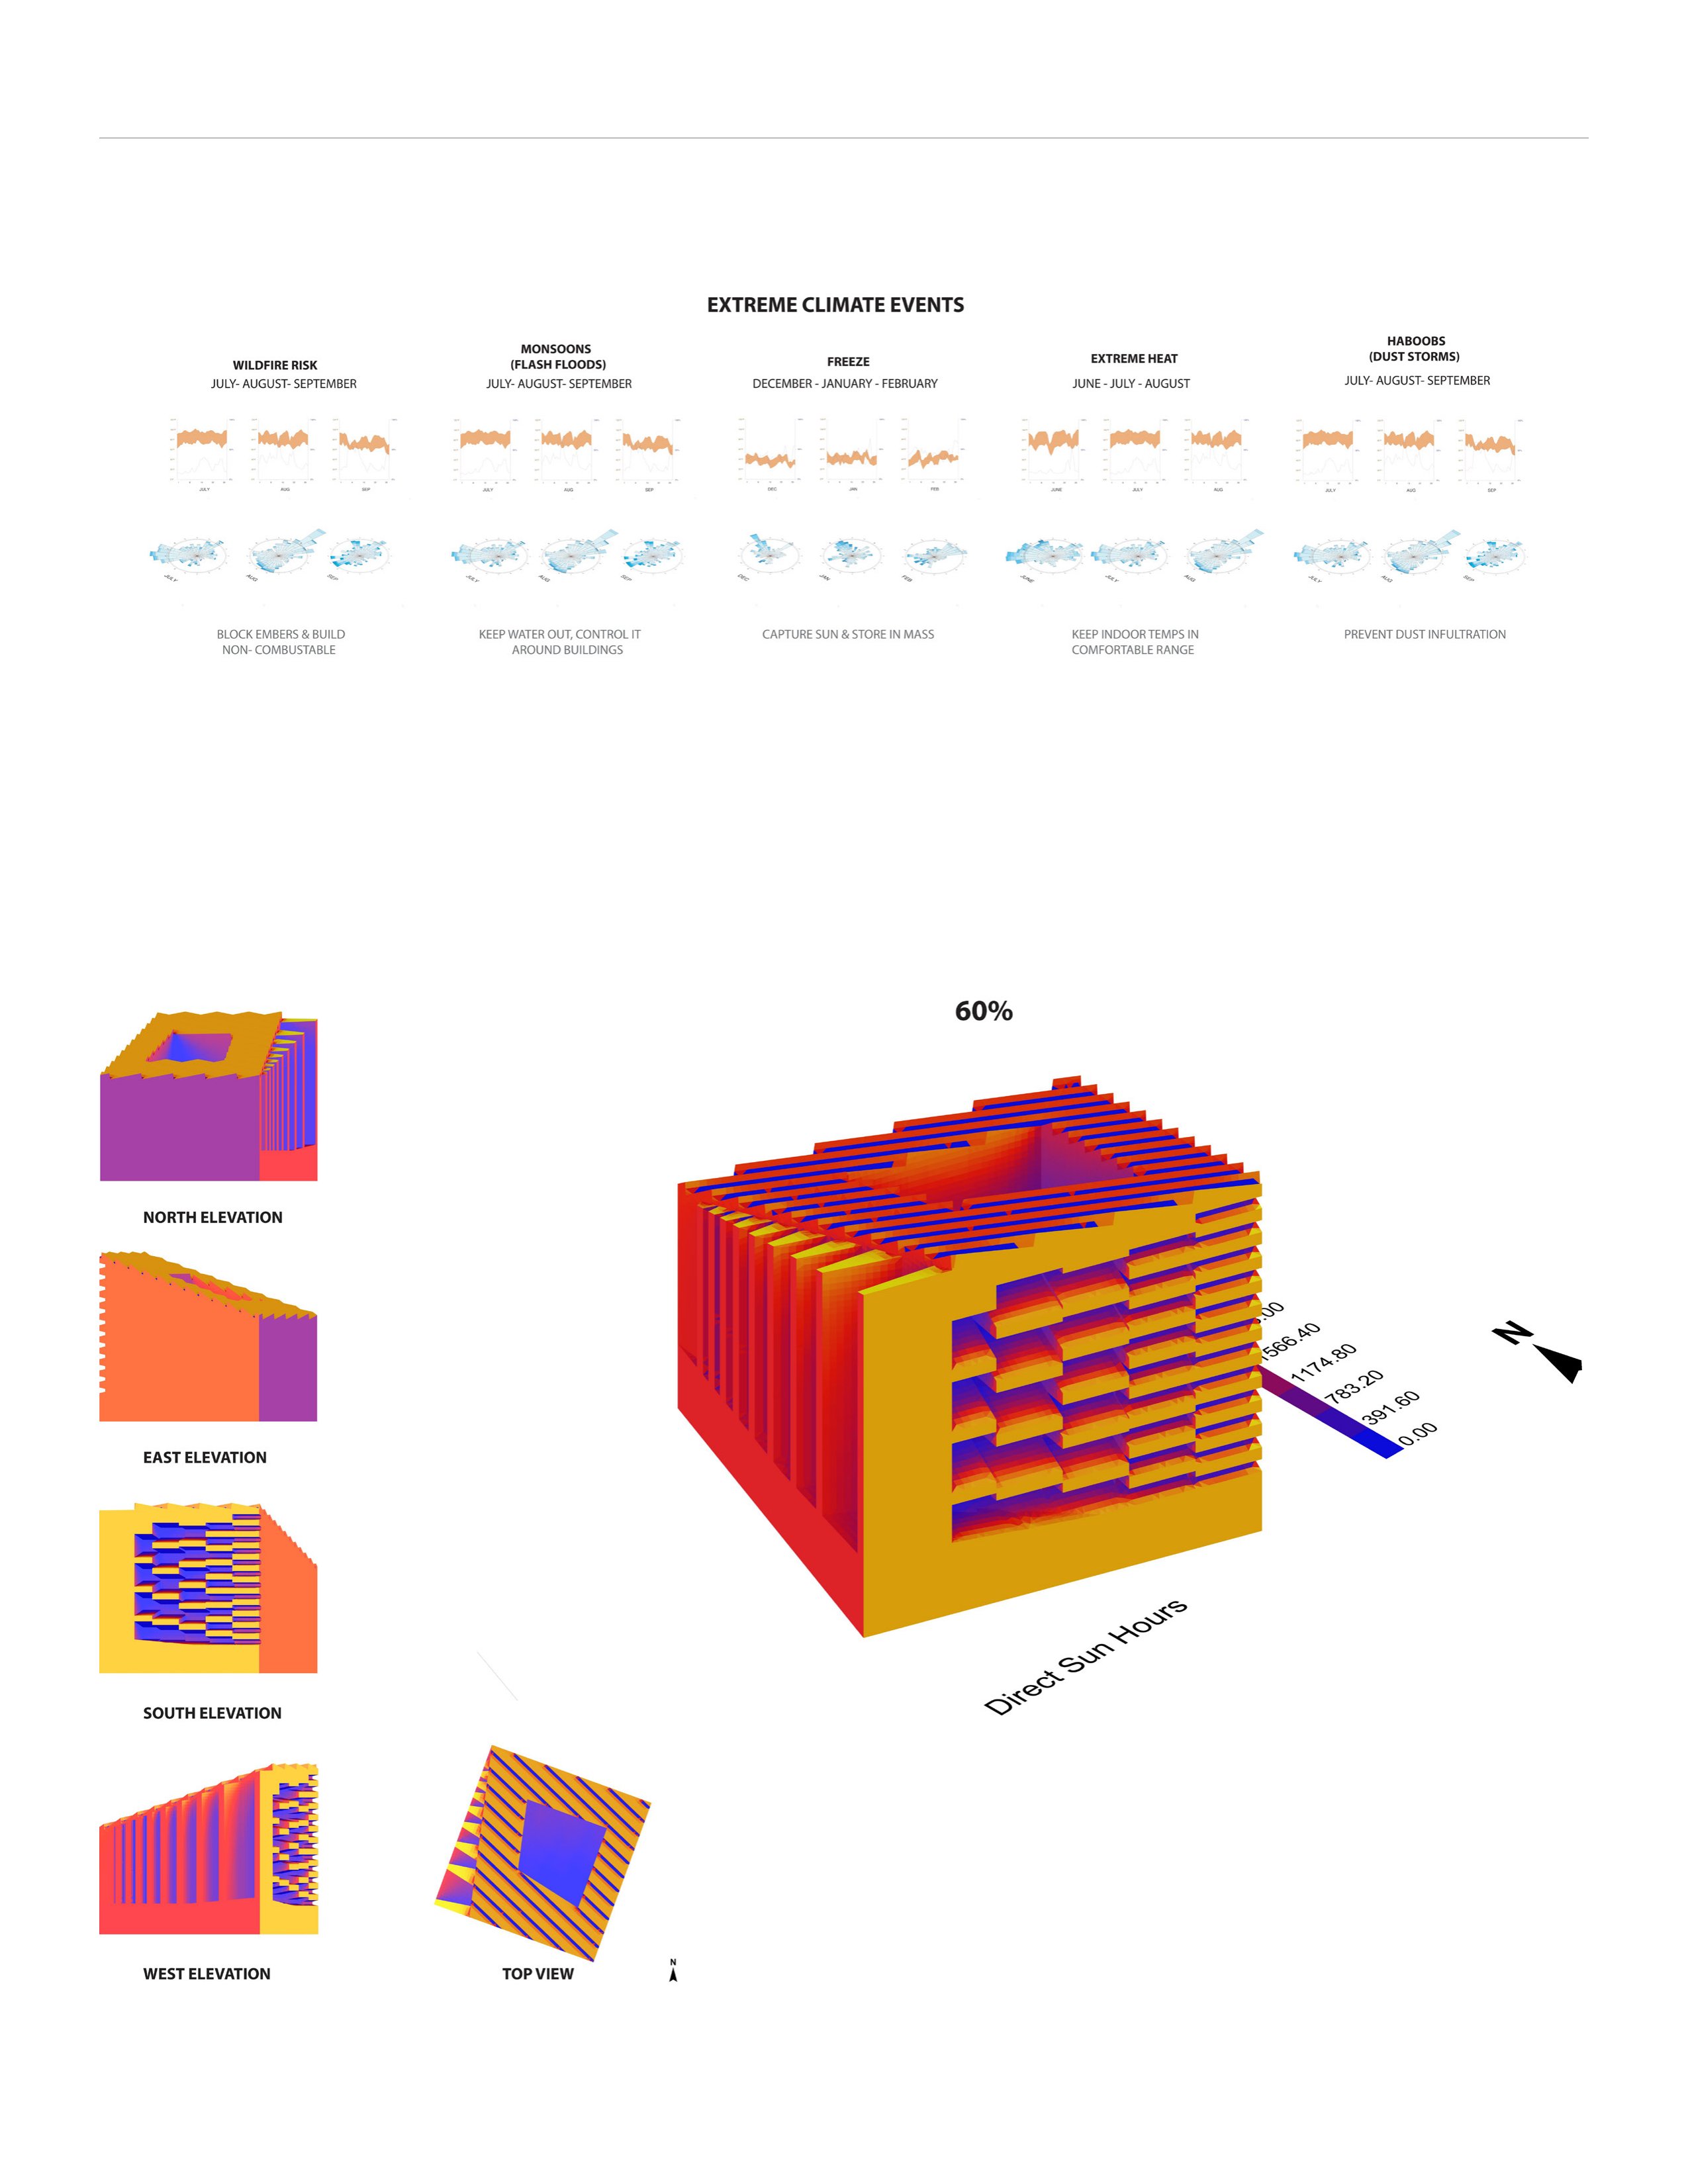
Charts of five extreme climate events (wildfire risk, monsoon flash floods, freeze, extreme heat, haboobs) above a direct-sun-hours analysis of the slatted massing, with four elevations and a top view.
Extreme climate events · View full size
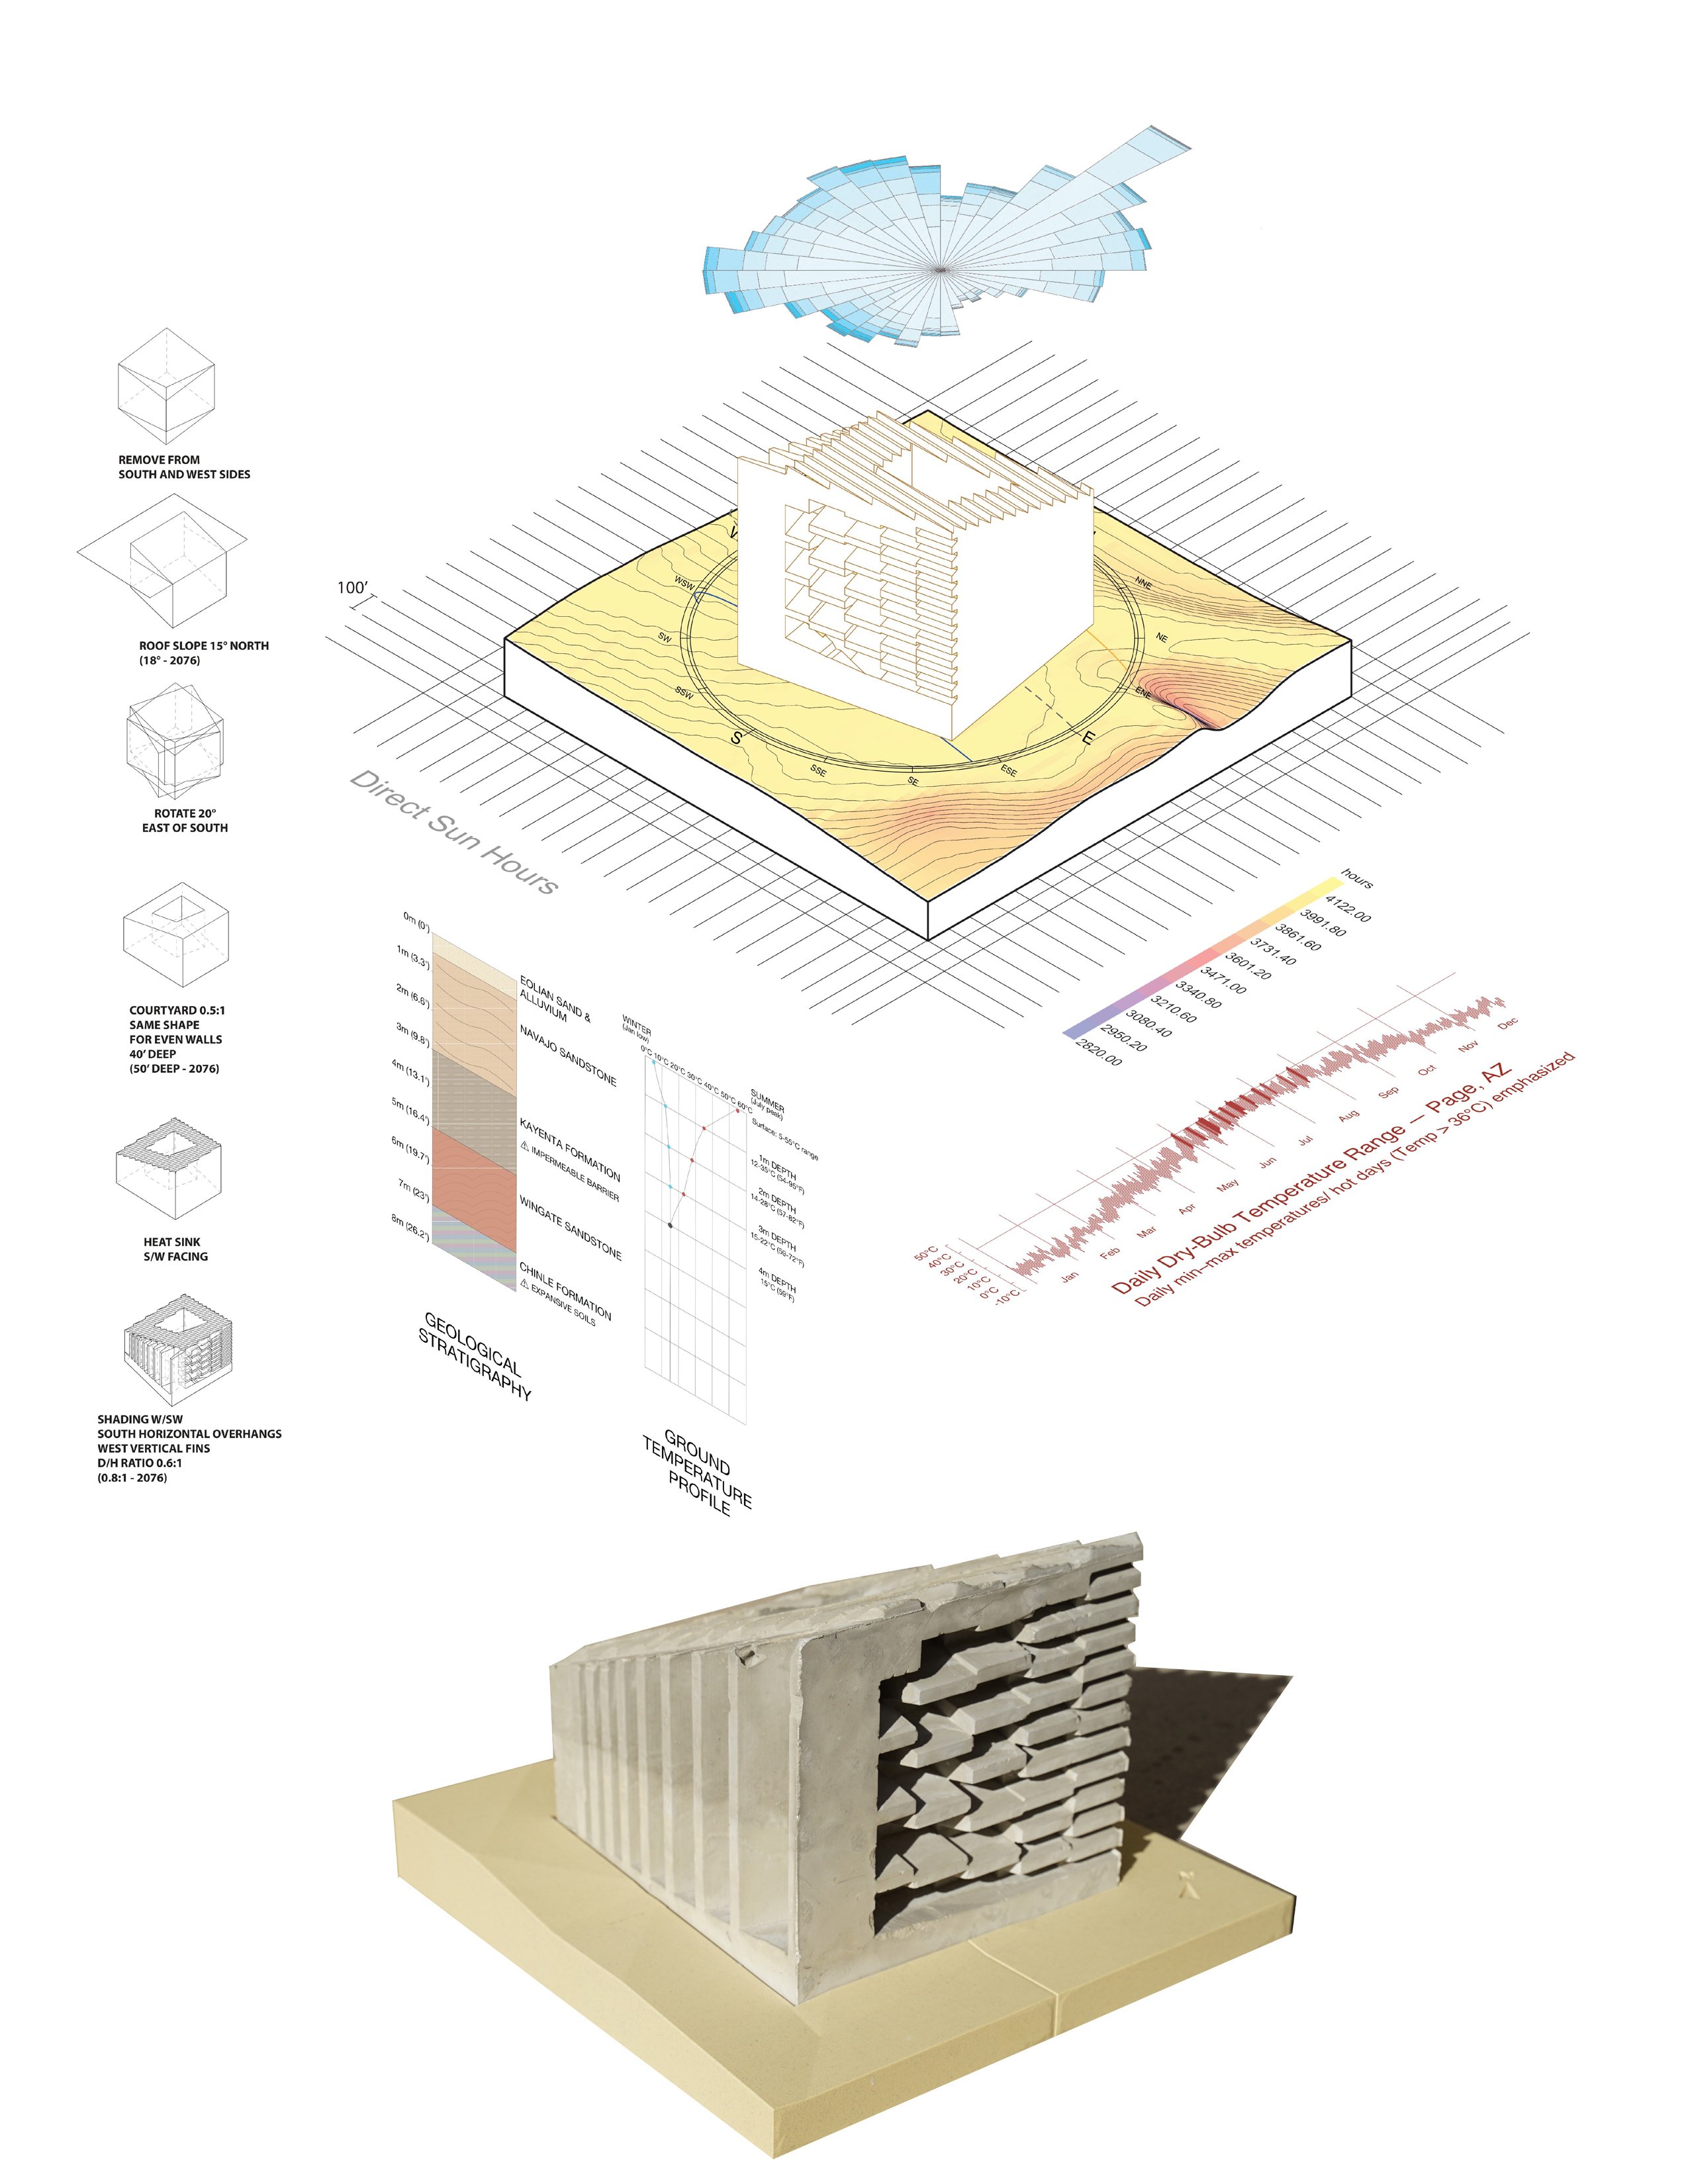
Site axonometric of the massing on contoured terrain mapped for direct sun hours, with a wind rose, the massing sequence (carve, slope the roof 15° north, rotate 20°, cut the courtyard), a geological strata column and a temperature chart, above a photo of the carved model.
Climatic massing synthesis · View full size
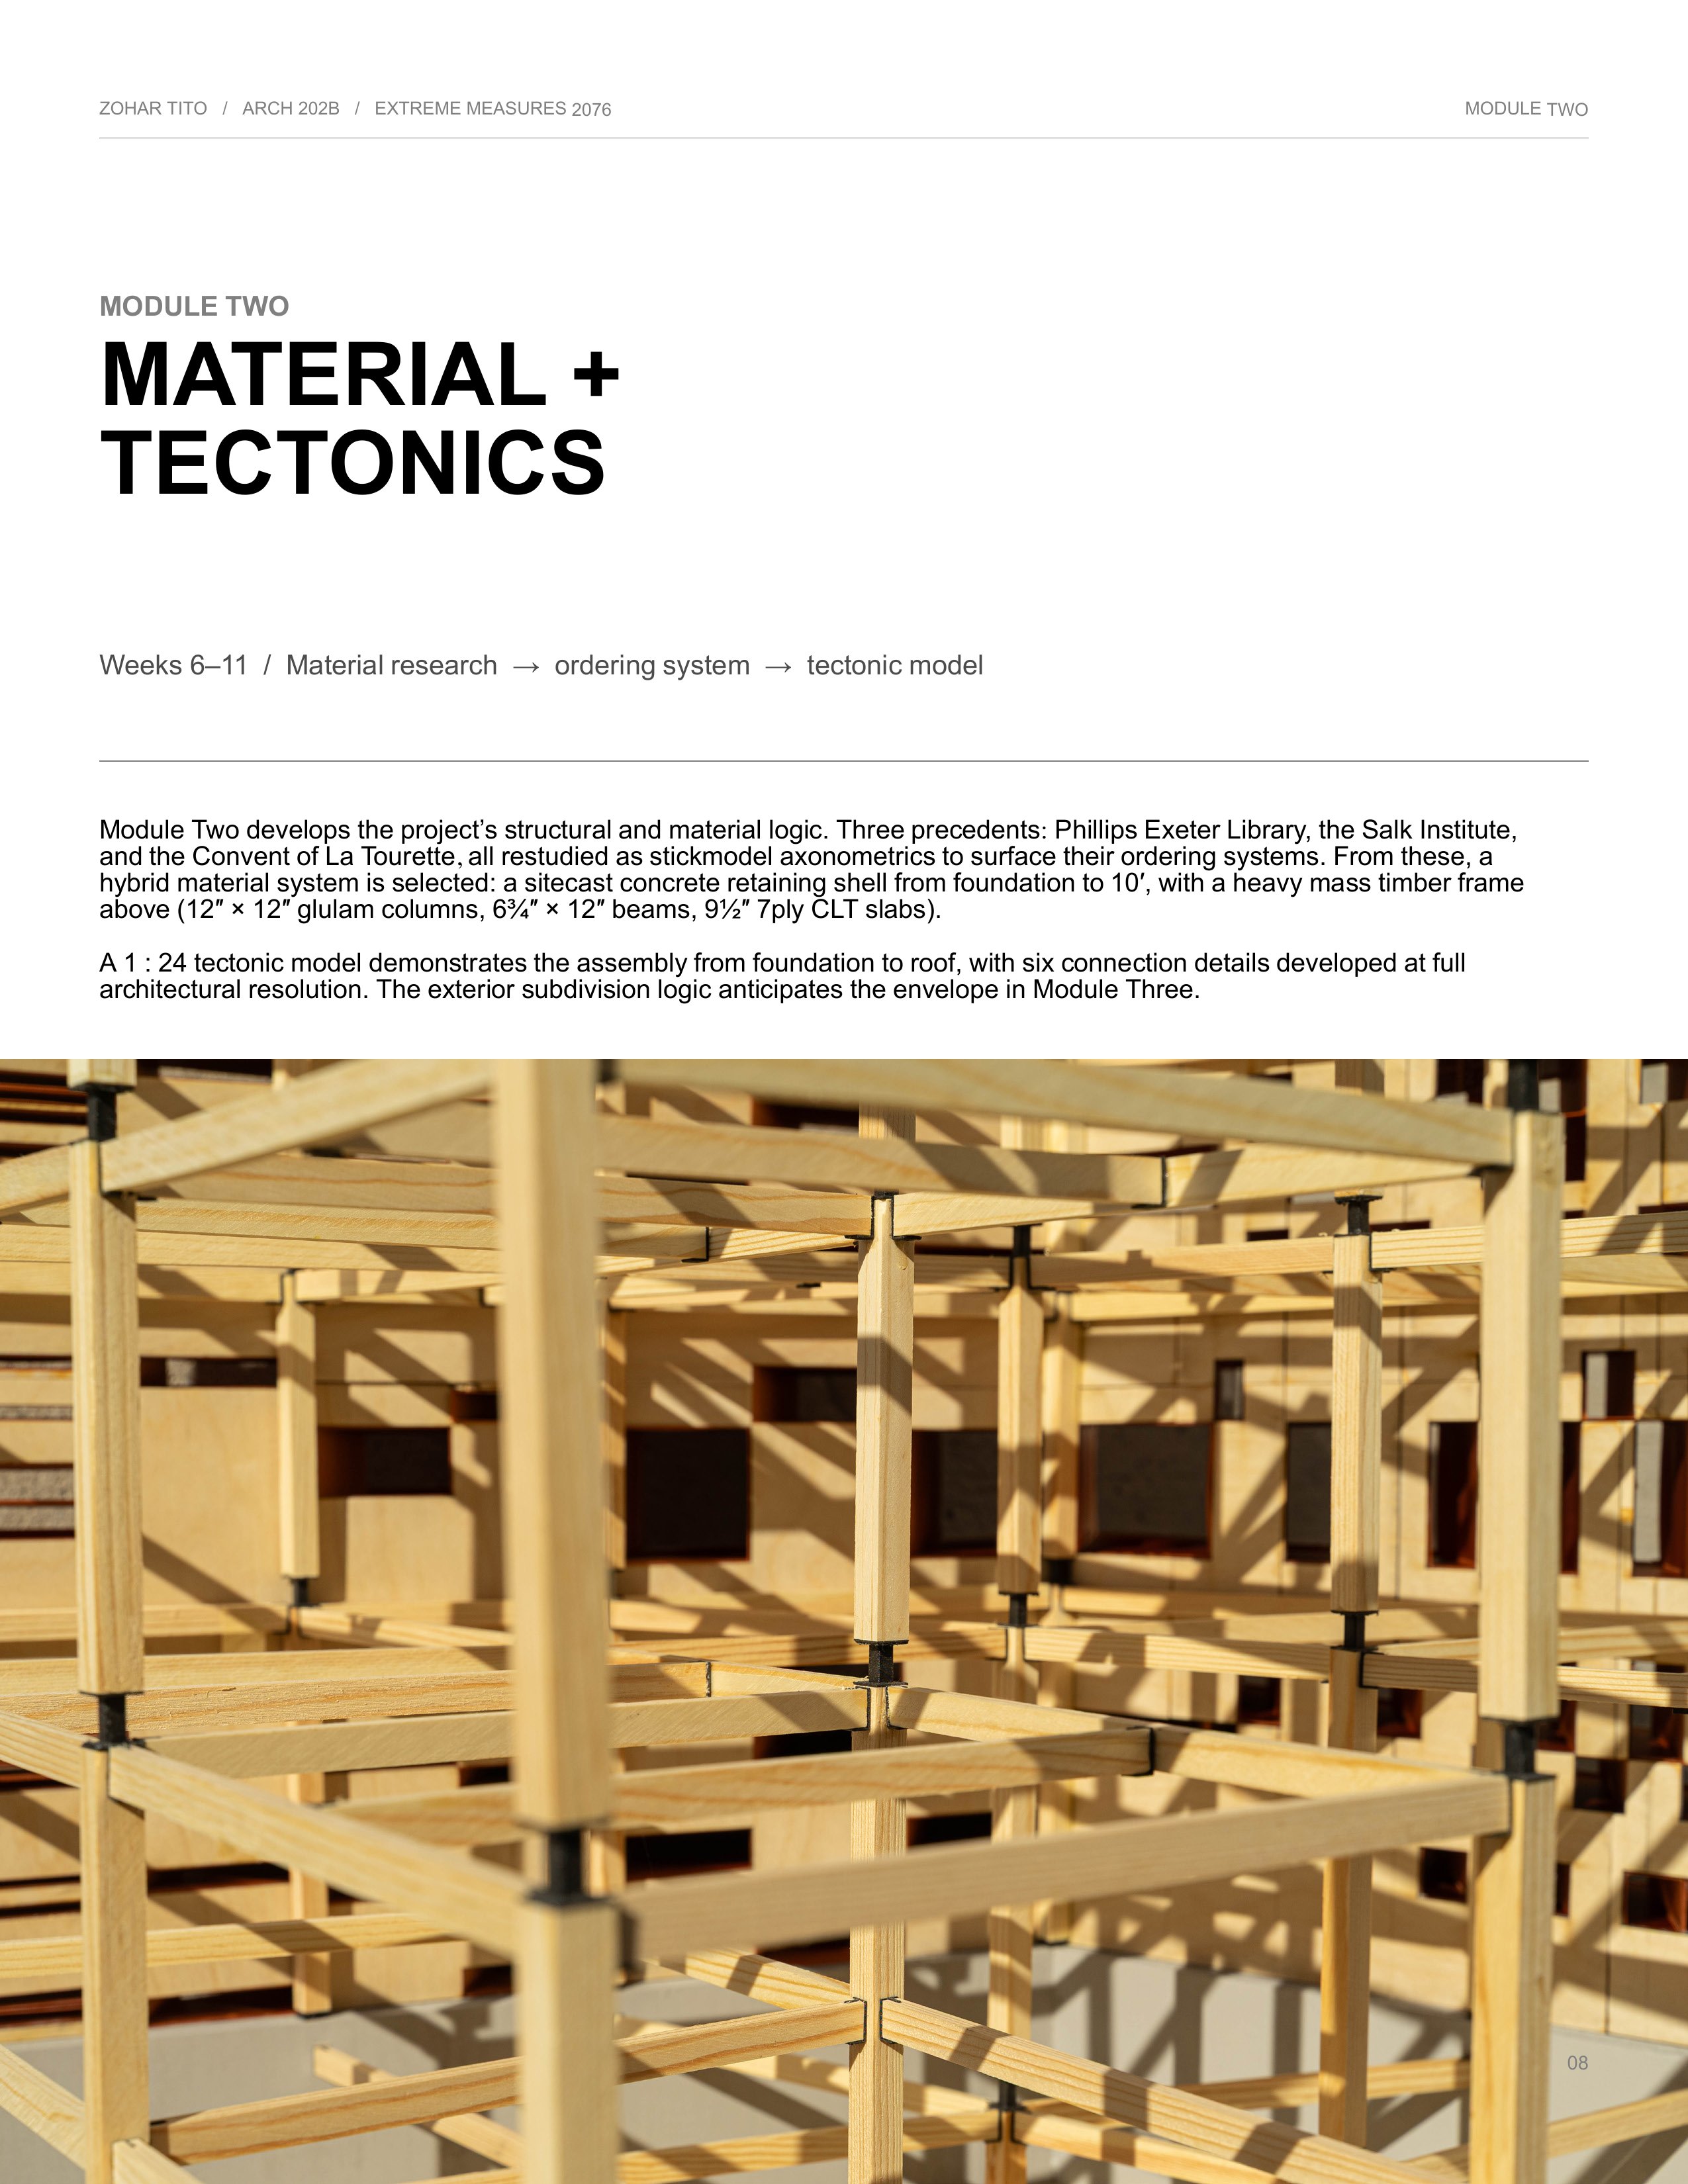
Module Two divider with a close-up photo of the 1:24 timber stick tectonic model.
Module Two: Material + Tectonics · View full size
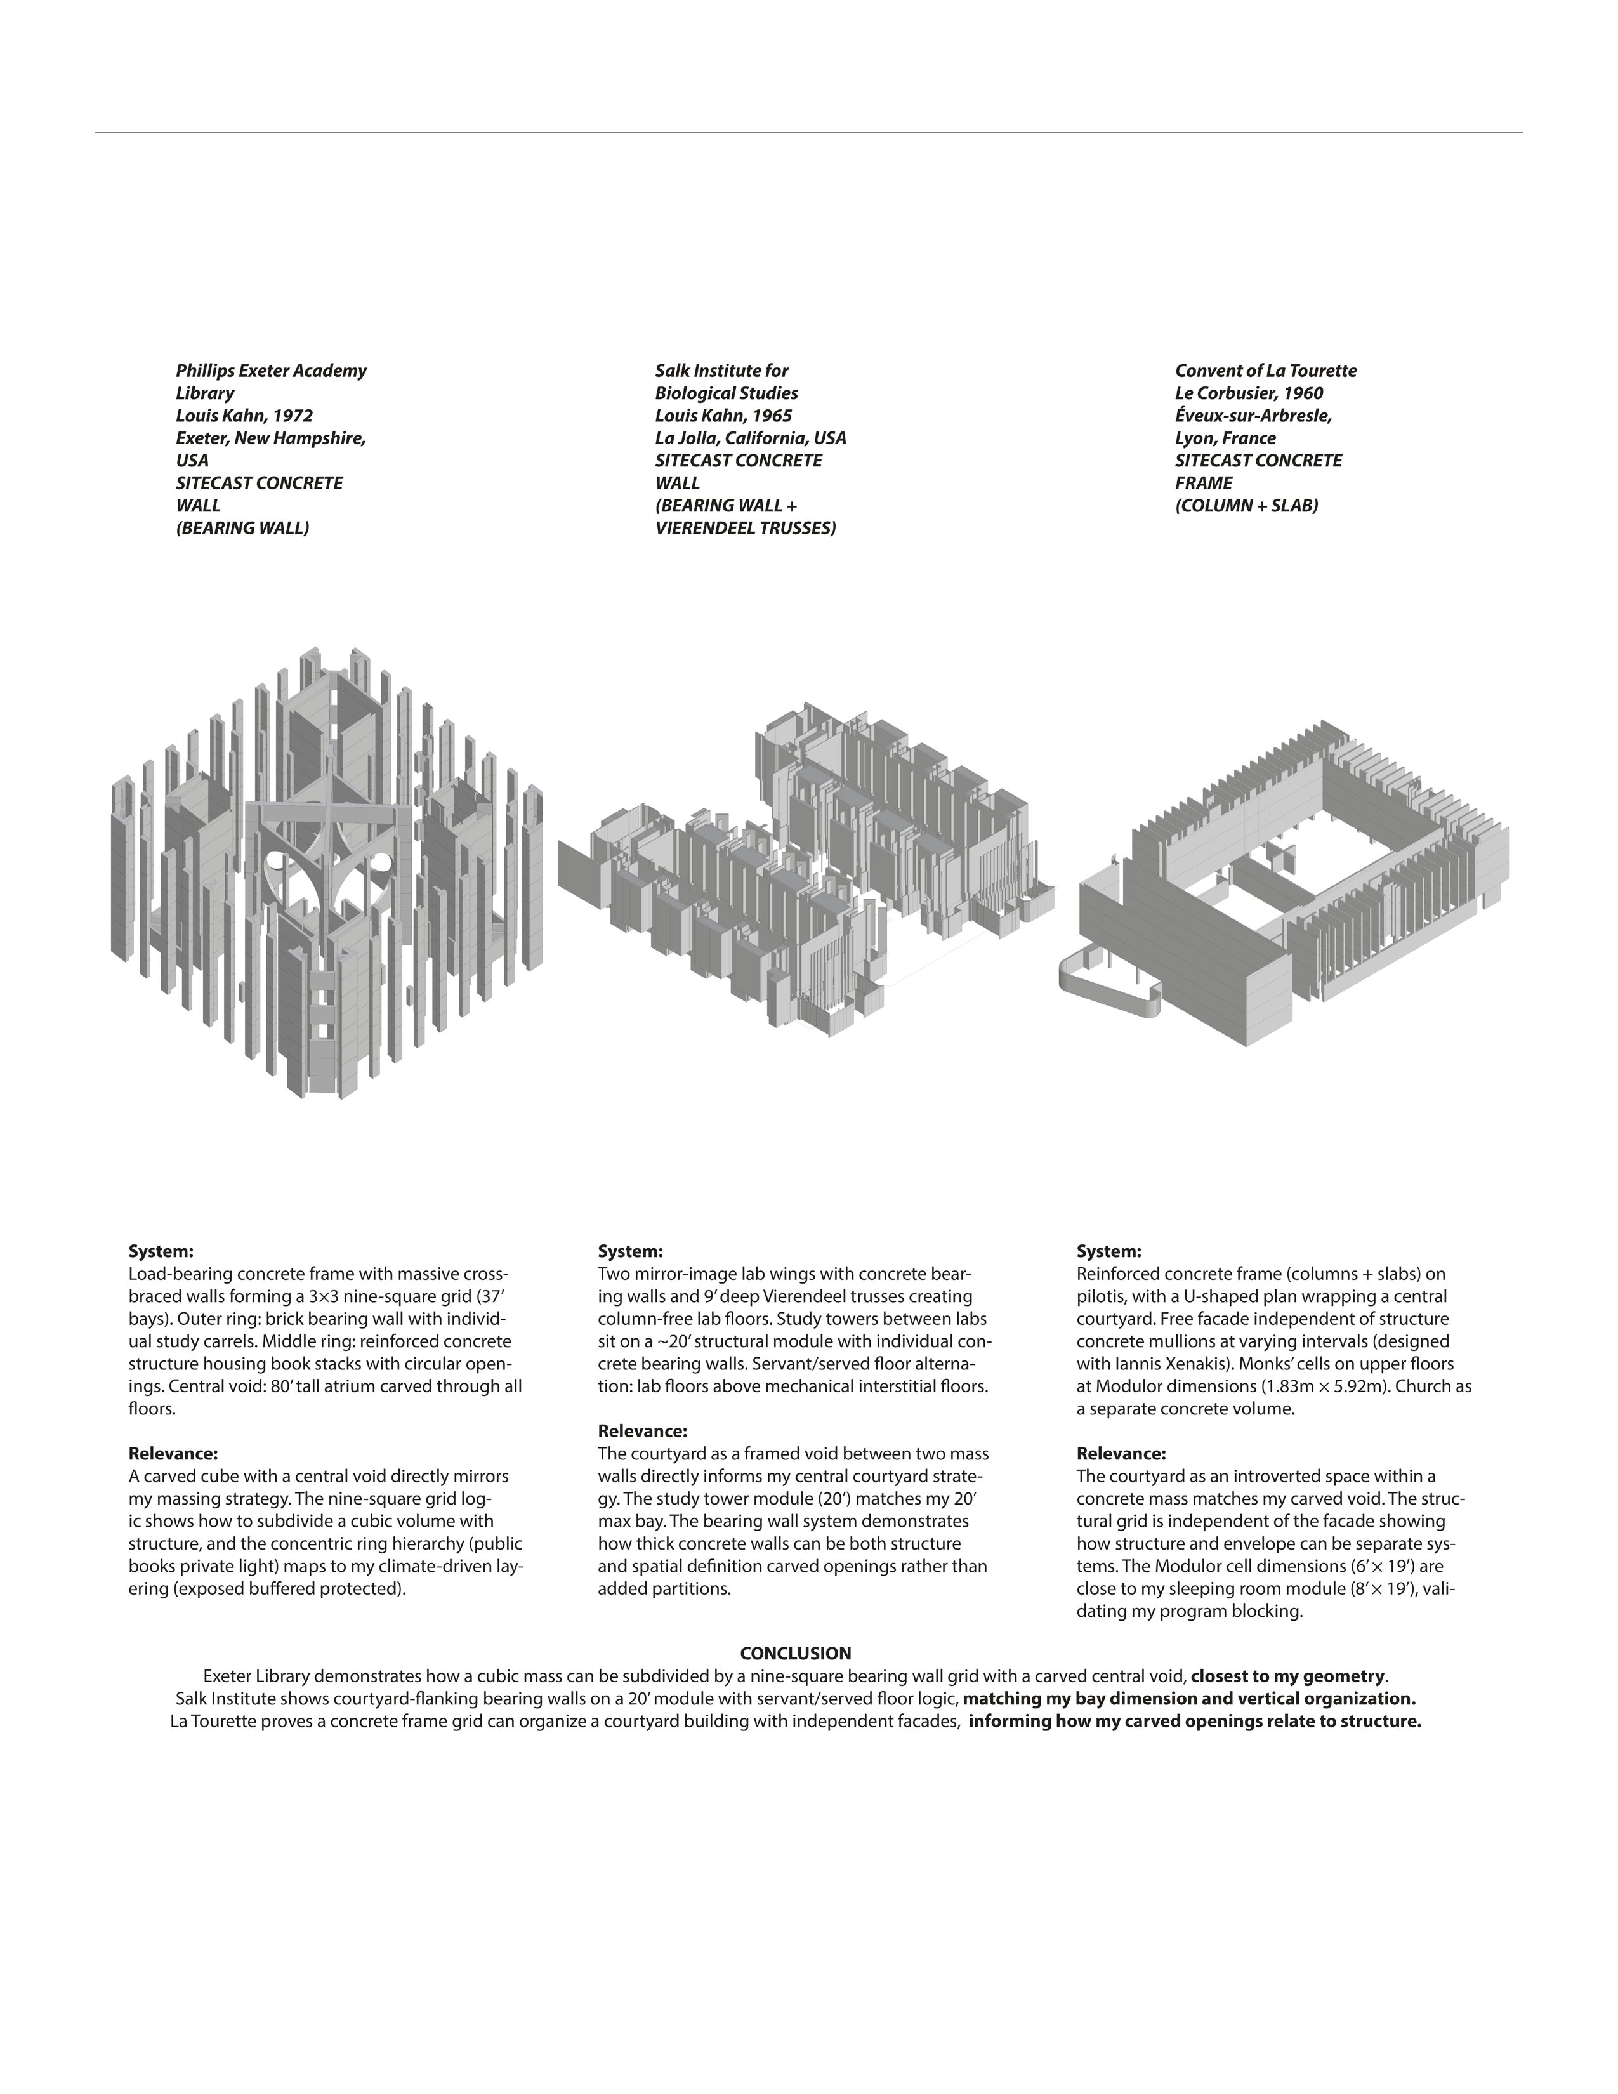
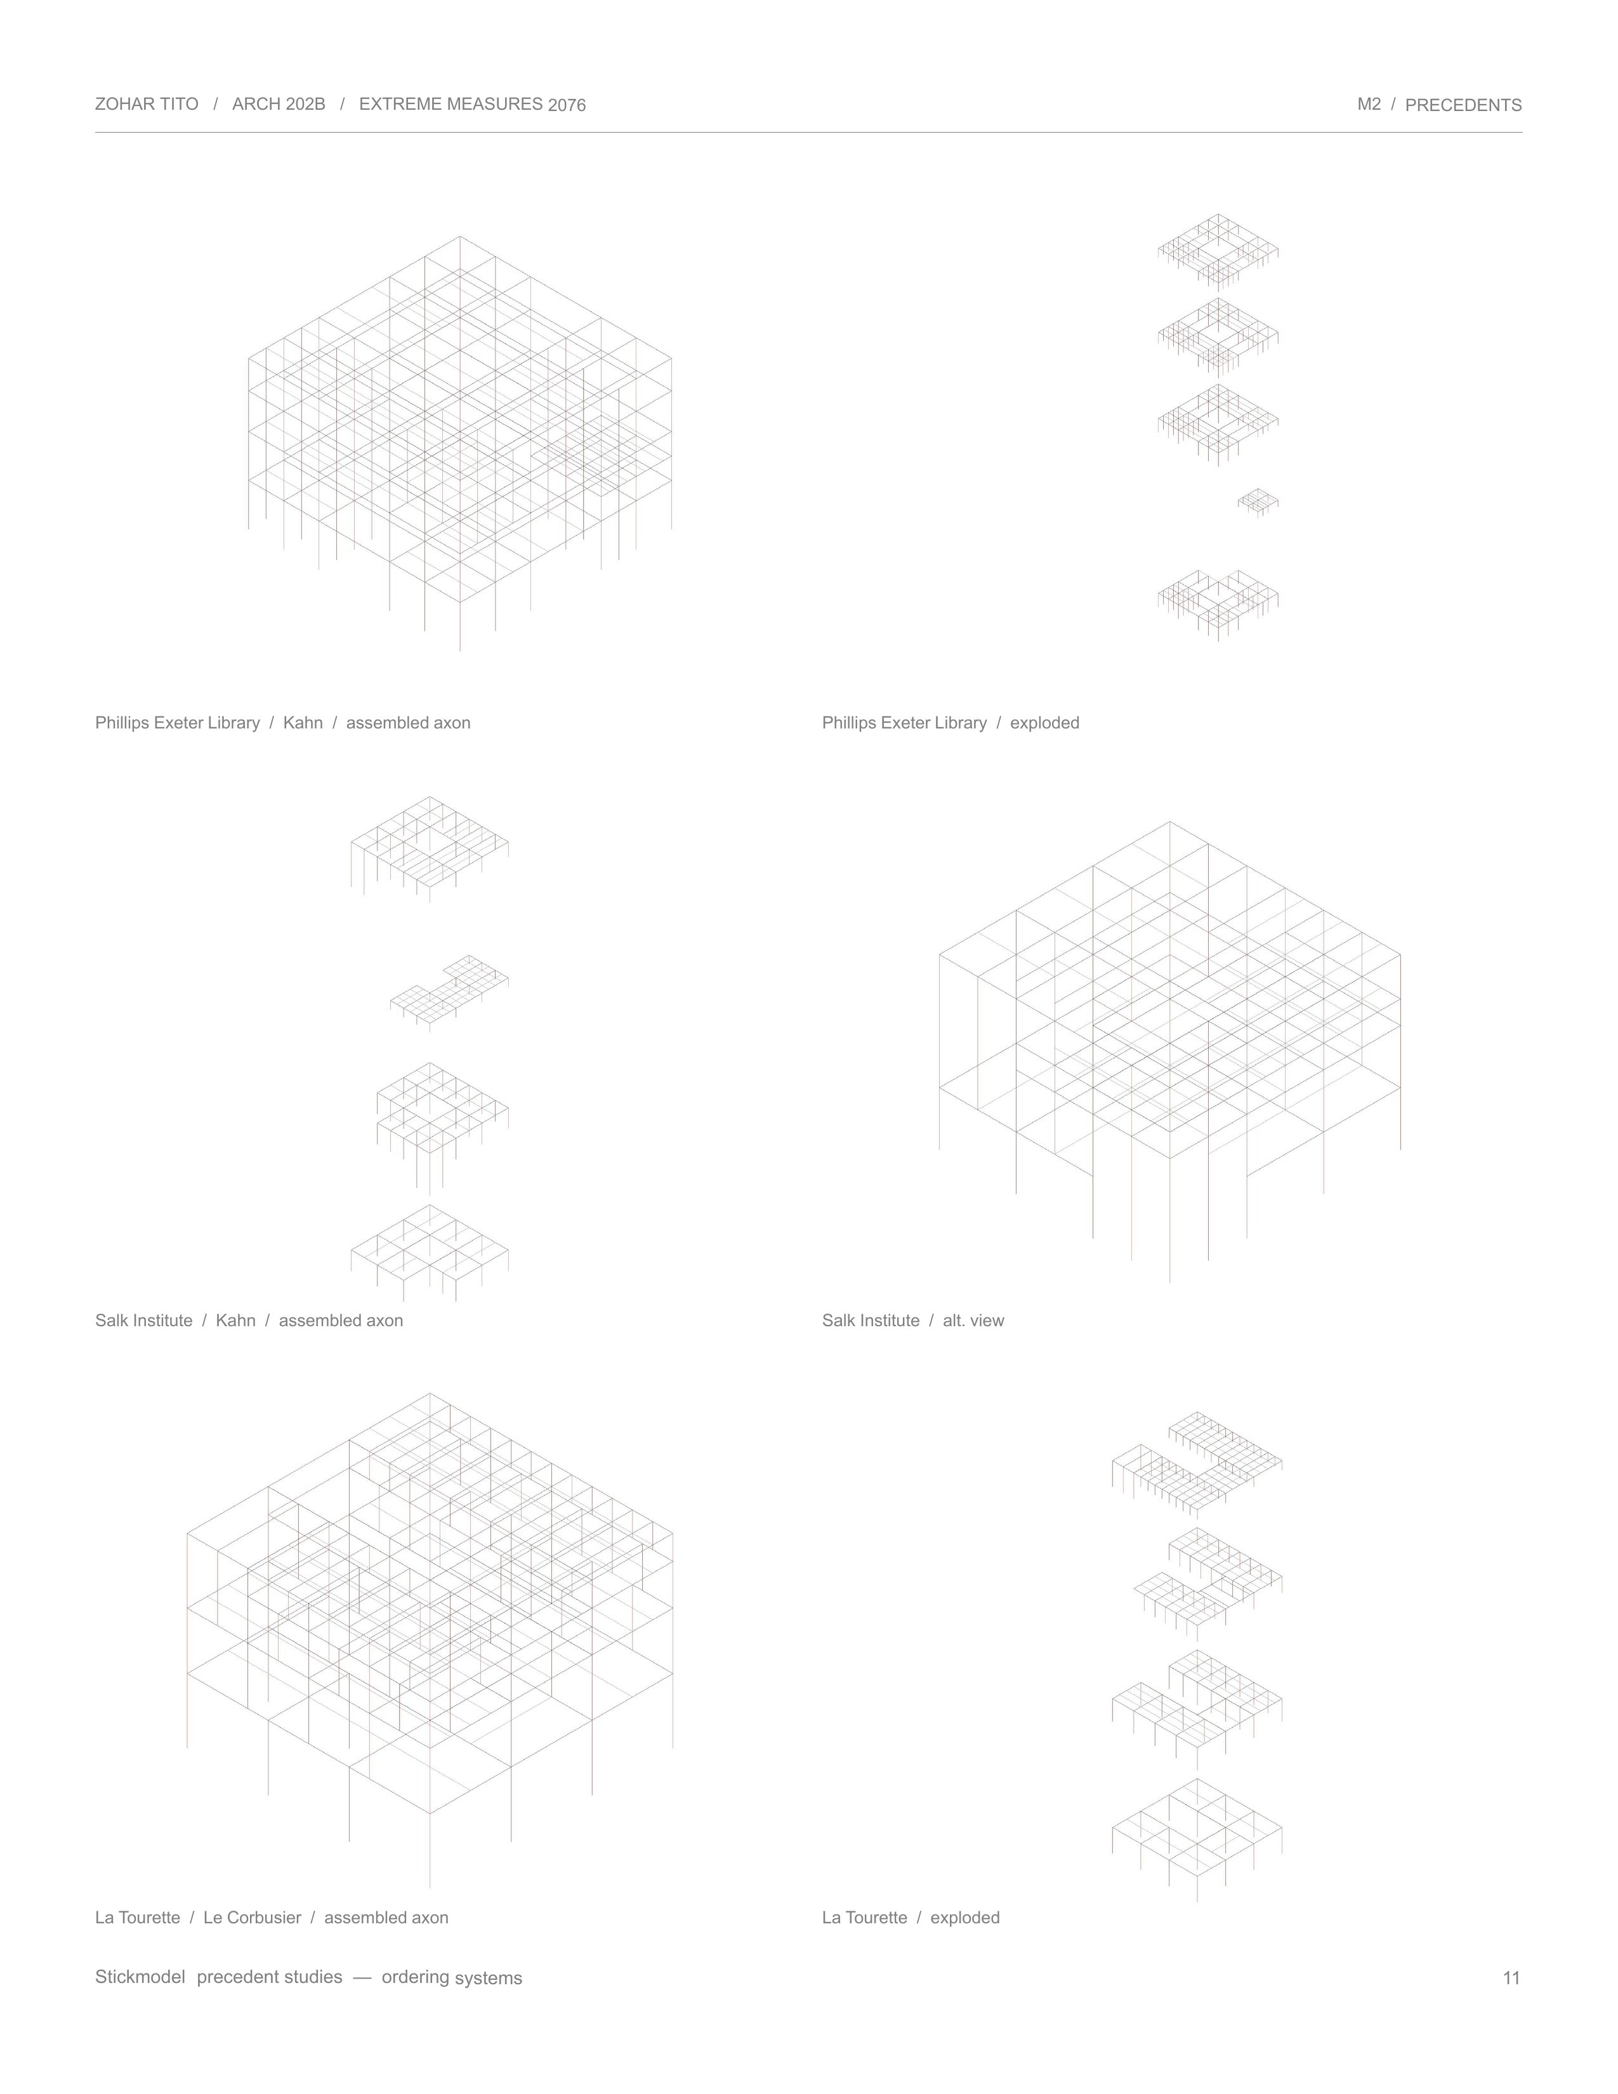
Precedent analysis: grey axonometric models of Phillips Exeter Library, the Salk Institute and La Tourette, each with notes on its system and relevance.
Precedents: Exeter Library, Salk Institute, La Tourette · View full size
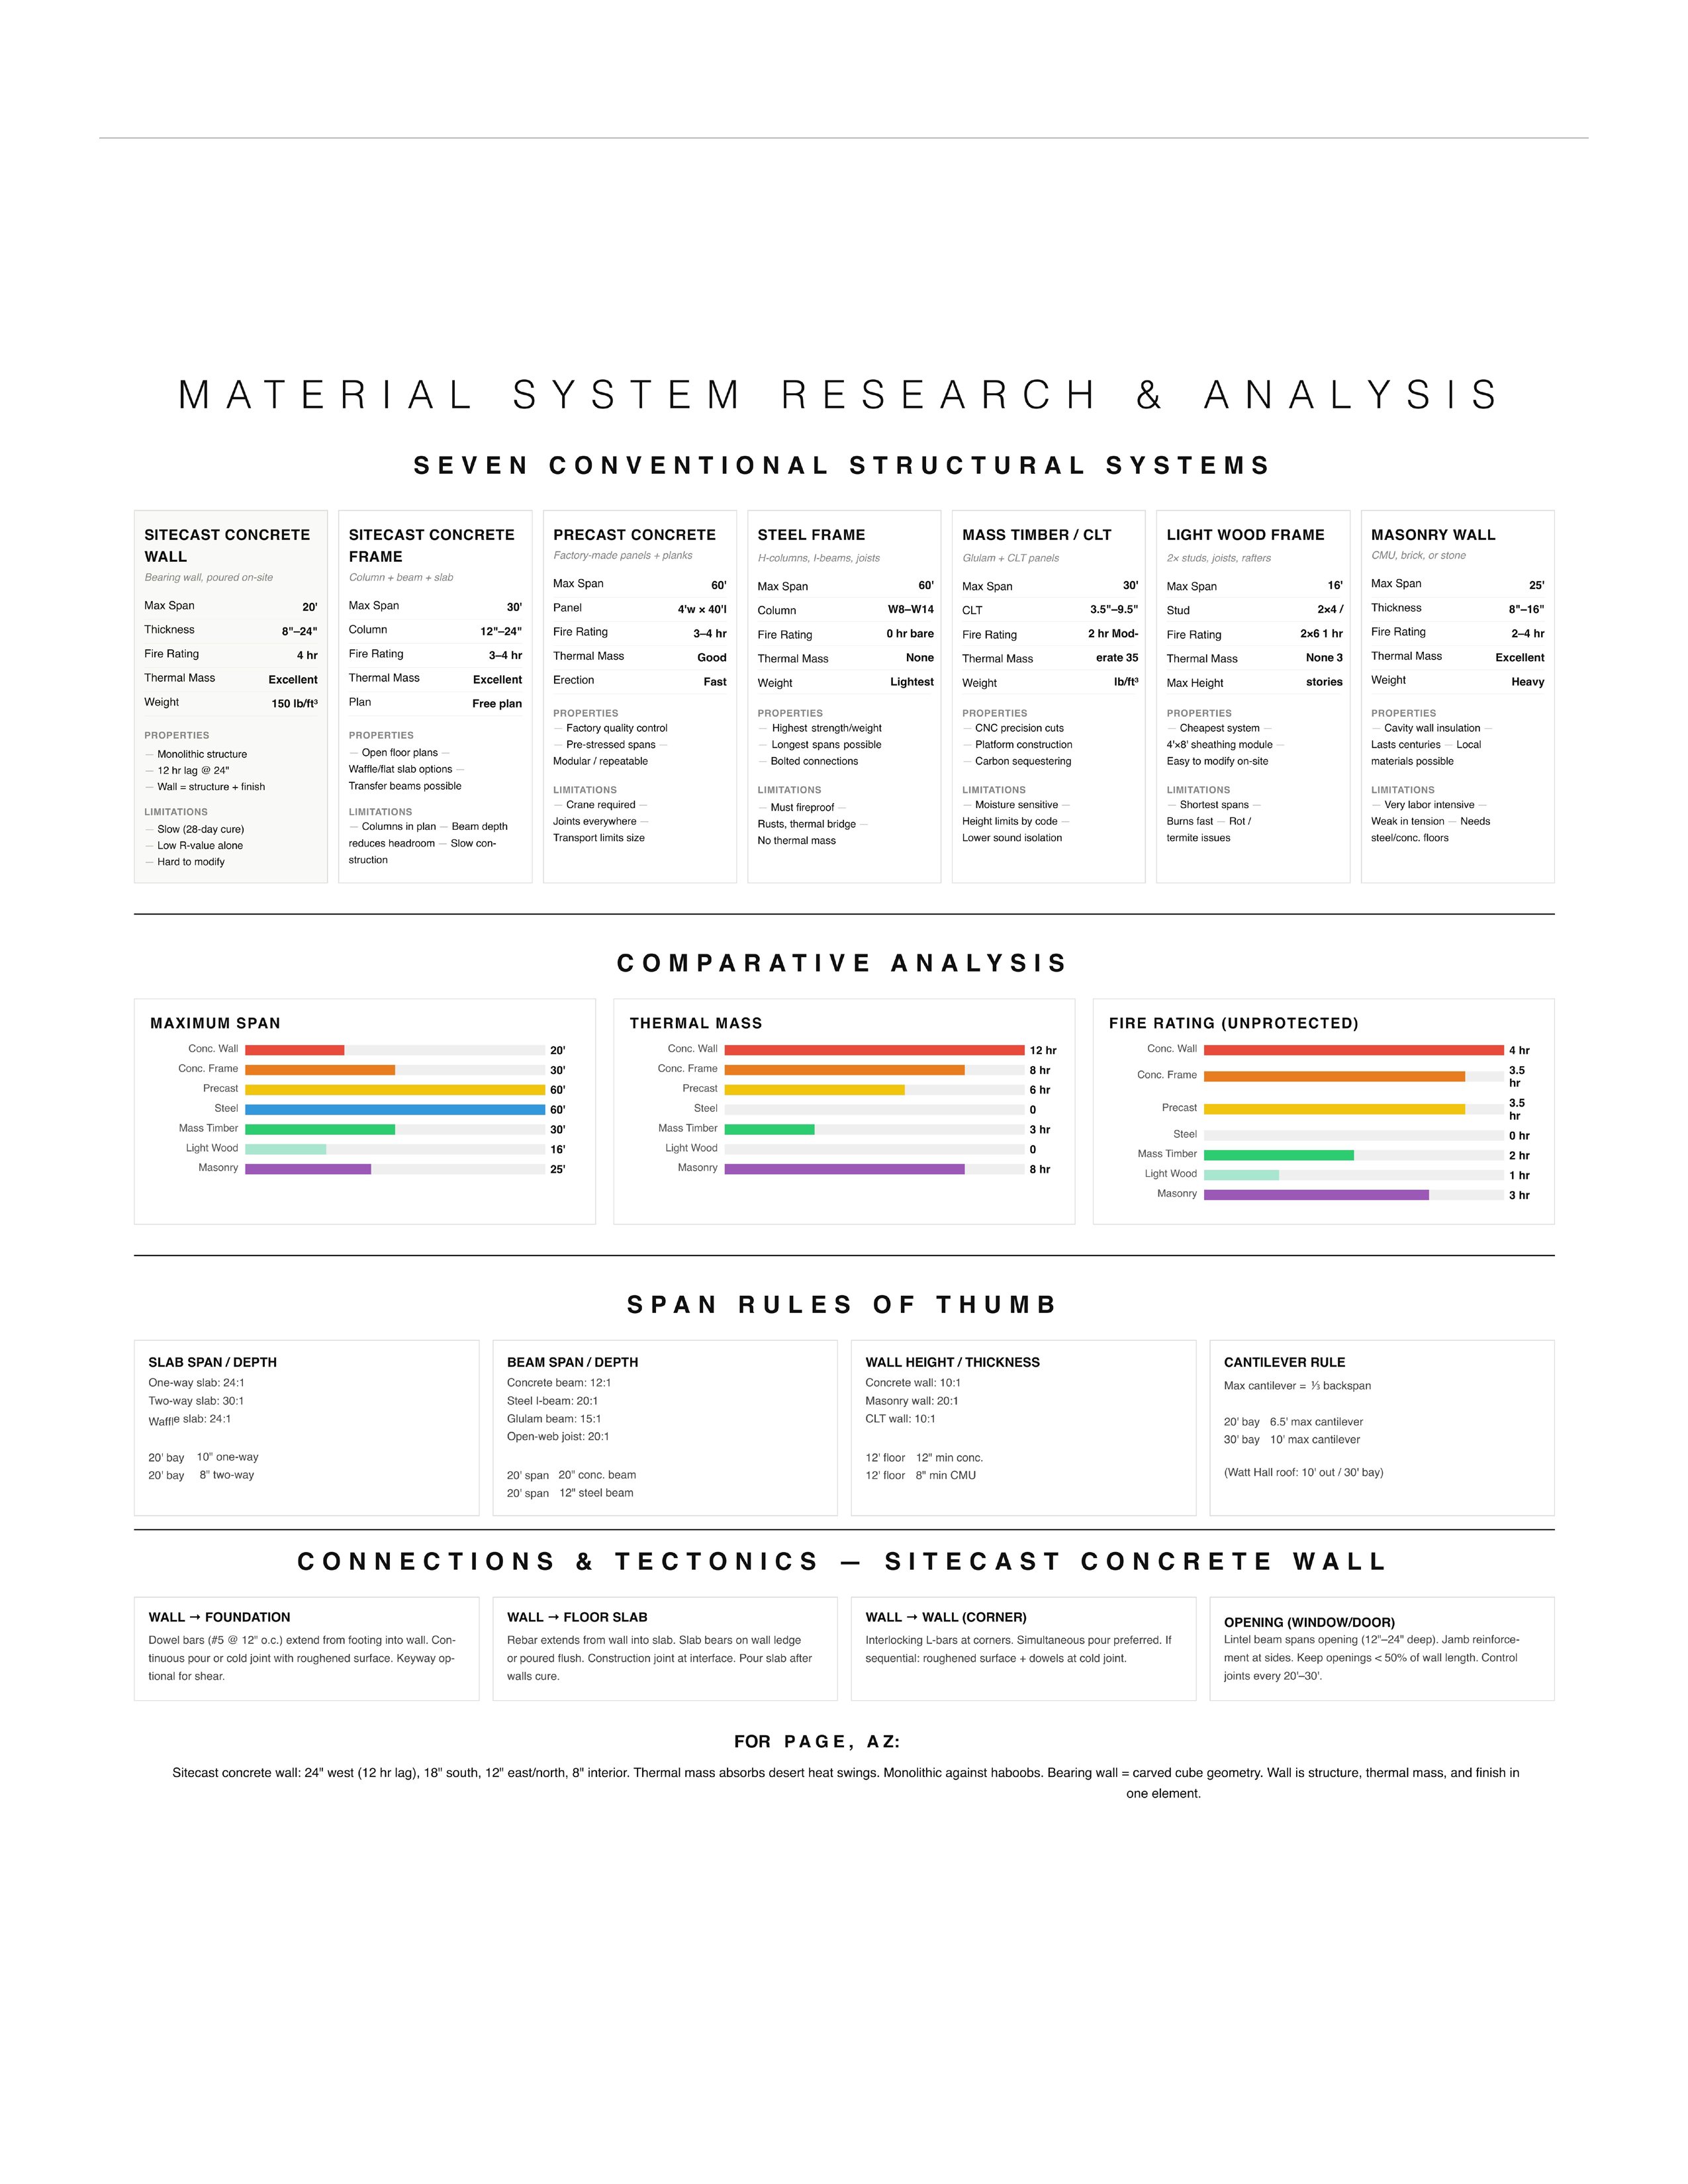
Research sheet comparing seven conventional structural systems, with bar charts of span, thermal mass and fire rating, span rules of thumb and sitecast concrete connection notes.
Material system research and analysis · View full size
Six wireframe stick-model axonometrics, assembled and exploded, of the three precedents' ordering systems.
Stick-model precedent studies: ordering systems · View full size
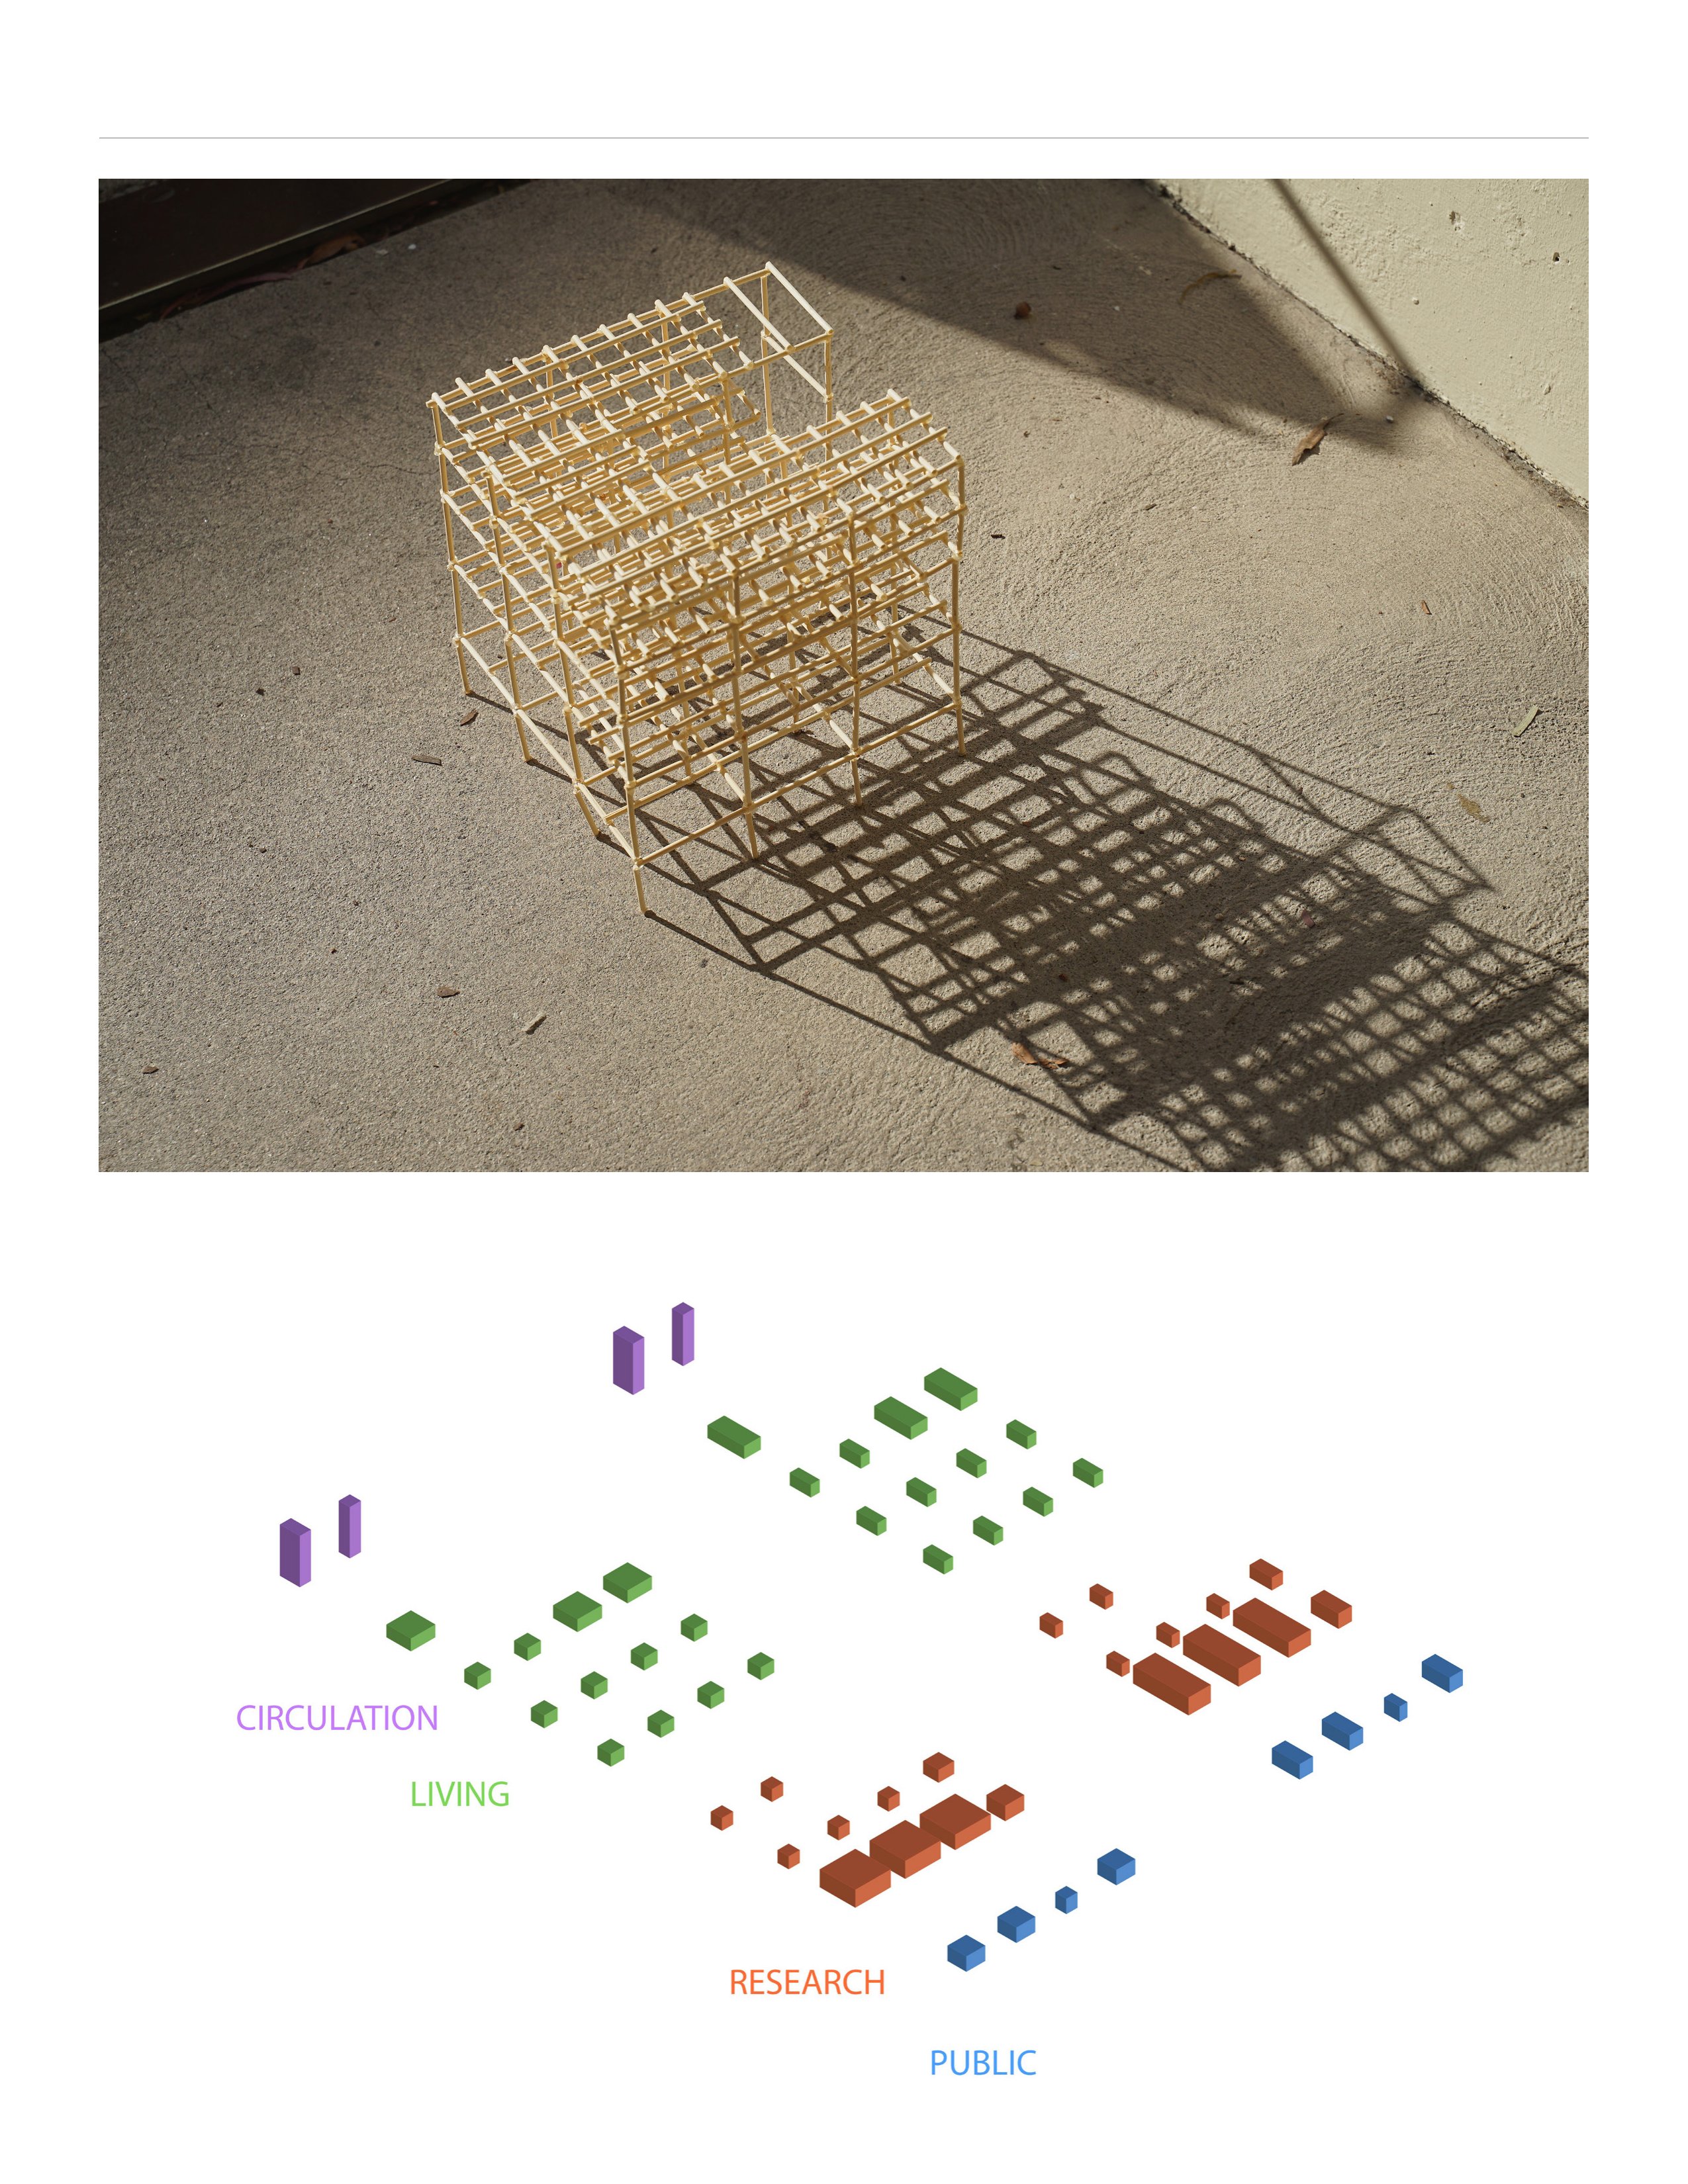
Photo of a basswood stick model casting a grid shadow, above an axonometric program diagram color-coded by circulation, living, research and public space.
Ordering system and program · View full size
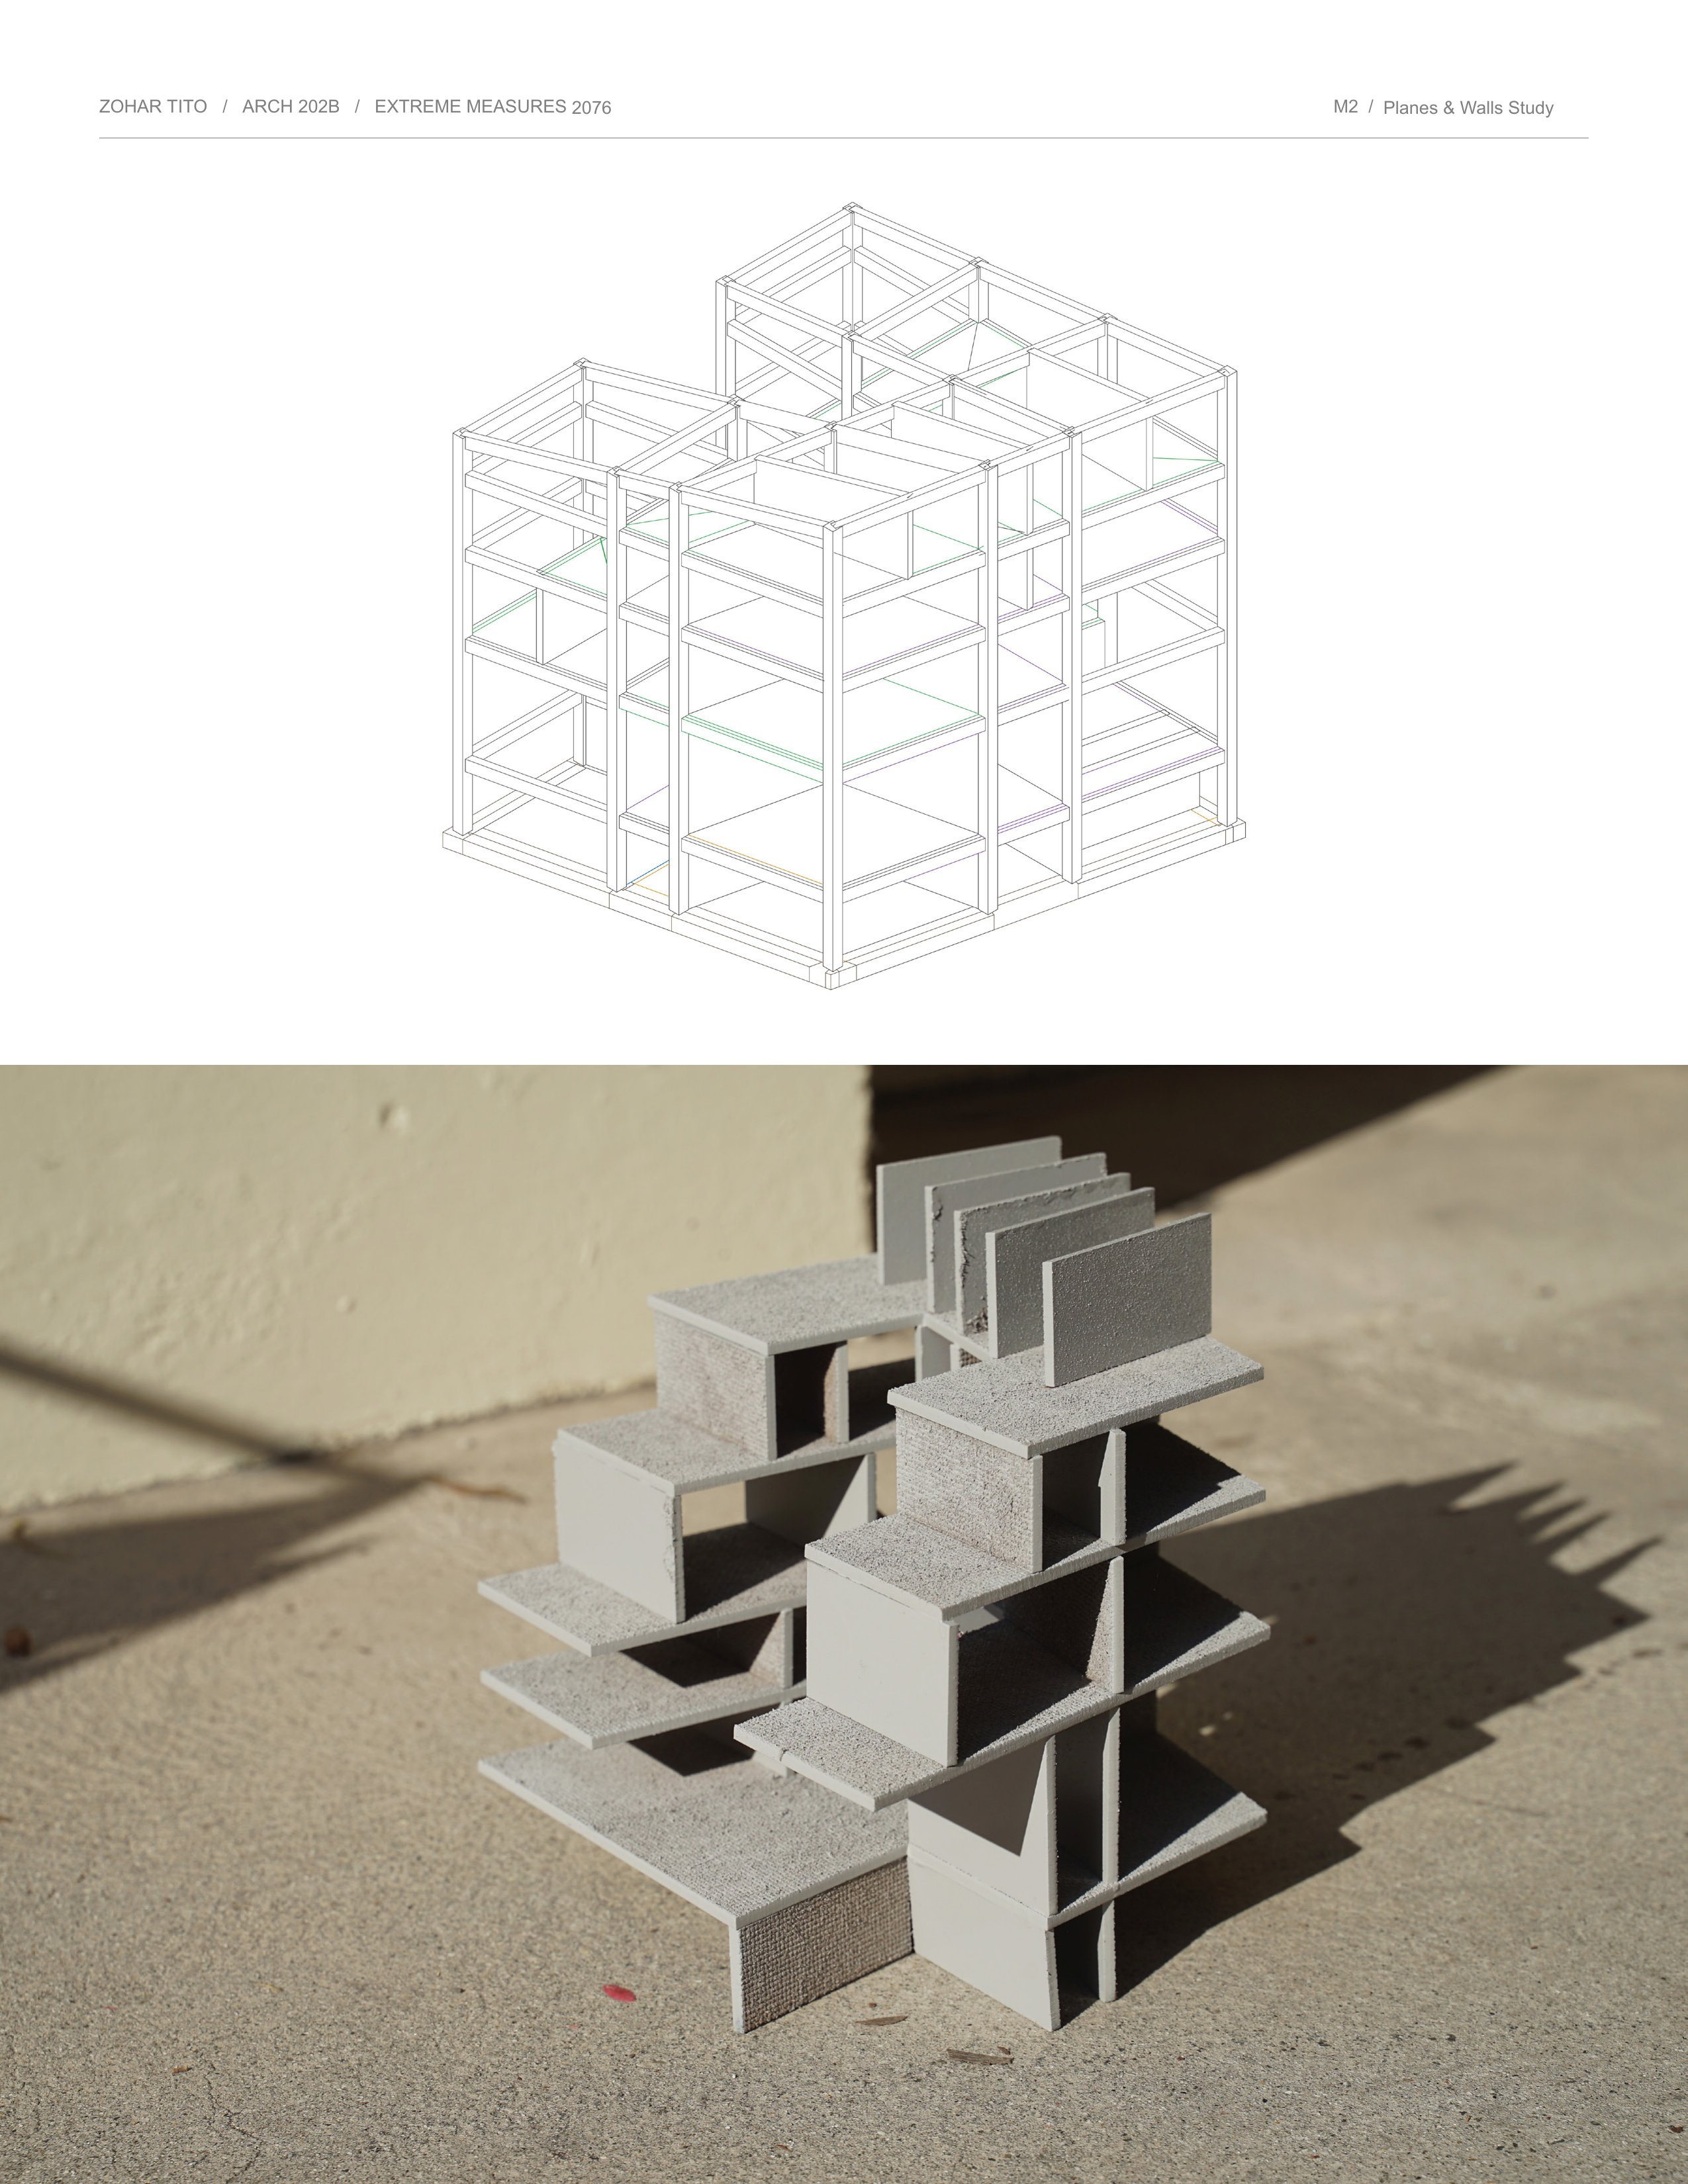
Line axonometric of the timber frame above a photo of the grey planes-and-walls study model.
Planes and walls study · View full size
Exploded structural axonometric showing the concrete retaining walls, timber columns, knife-plate connections and sloped roof beams, with dimensions, plus a photo of a grey stick model.
Exploded structural axonometric · View full size
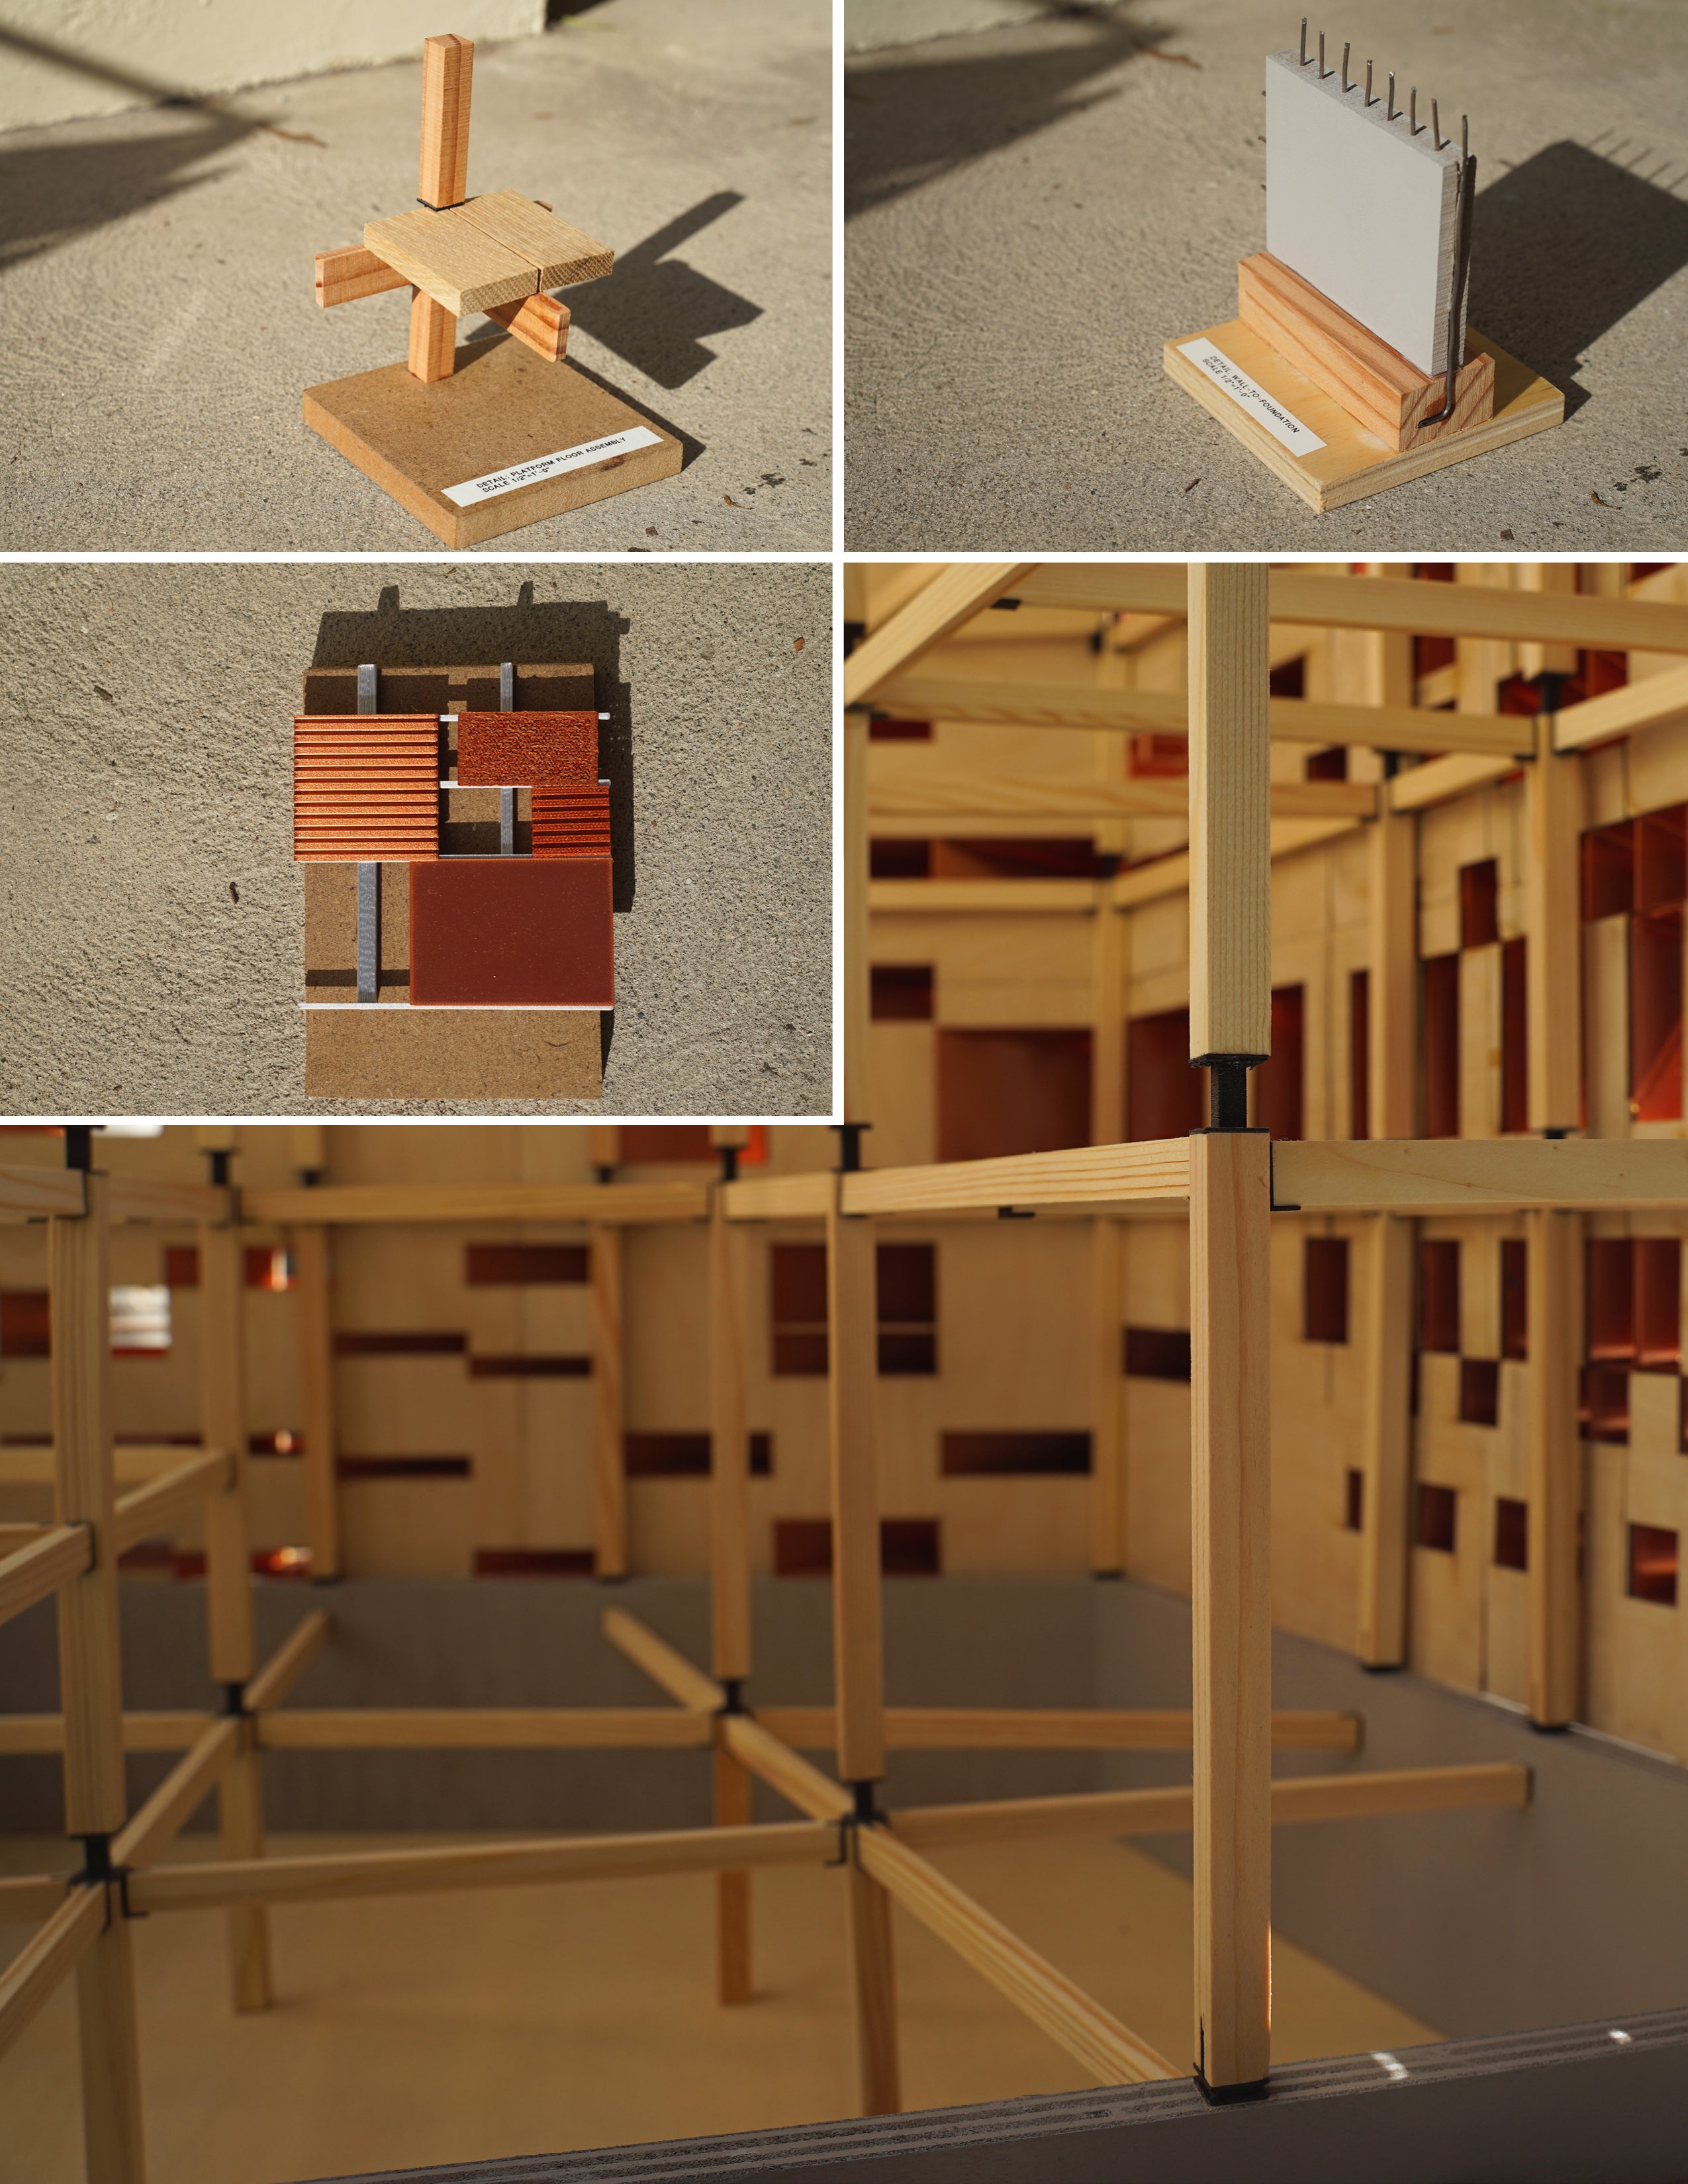
Grid of model photos: two full-scale connection detail models, a copper envelope sample, and an interior view of the timber tectonic model.
Connection details and tectonic model · View full size
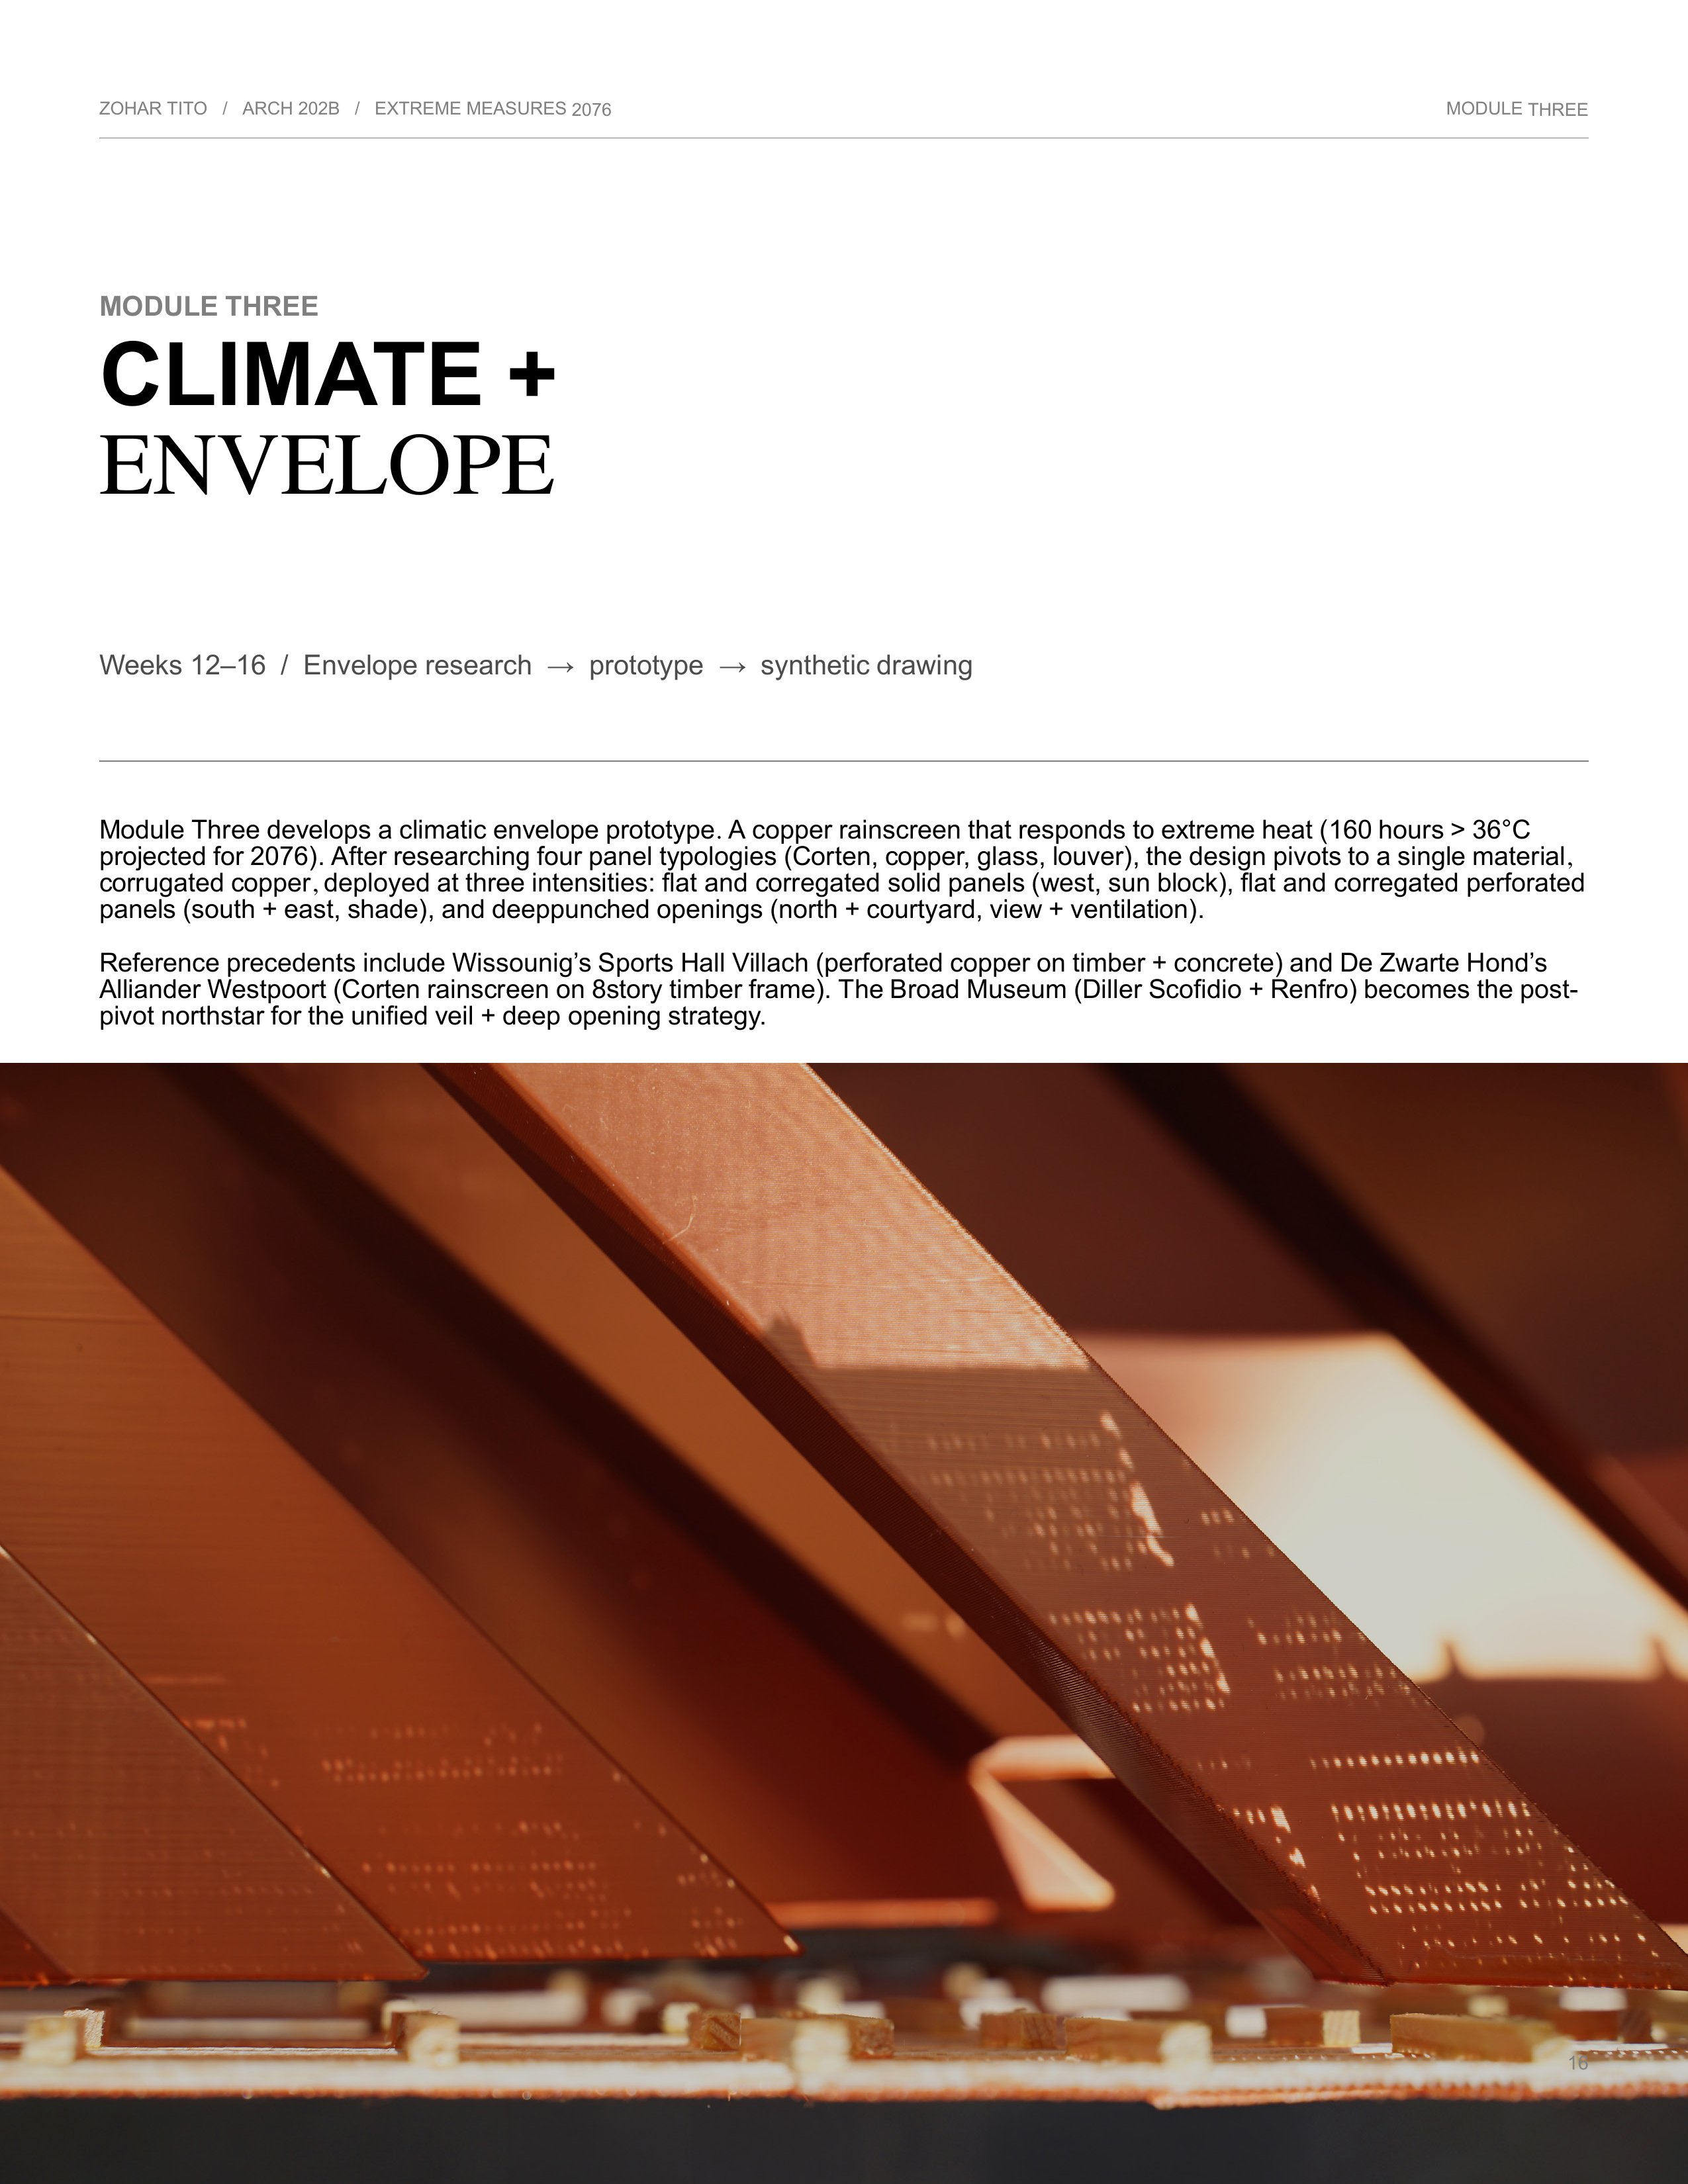
Module Three divider with a close-up of the perforated and corrugated copper panels in raking sun.
Module Three: Climate + Envelope · View full size
Exploded wall-assembly axonometrics with a layered materials legend, ending in copper panels.
Envelope assembly study · View full size
A second exploded wall assembly with a Corten panel variant, an elevation and a component legend.
Envelope assembly study: Corten variant · View full size
Four rendered facade sections: perforated and corrugated copper, a Corten cassette, triple-glazed glass, and vertical louver fins.
Facade studies: four panel types · View full size
Exploded axonometric of the envelope layers (CLT wall with windows, steel tube facade frame, copper paneling) with the four copper panel types and an angle-geometry diagram.
Exploded envelope axonometric · View full size
Sectional axonometric through the building on its sloped site, showing the stair and floor structure, above a close-up model photo of the copper envelope.
Sectional axonometric · View full size
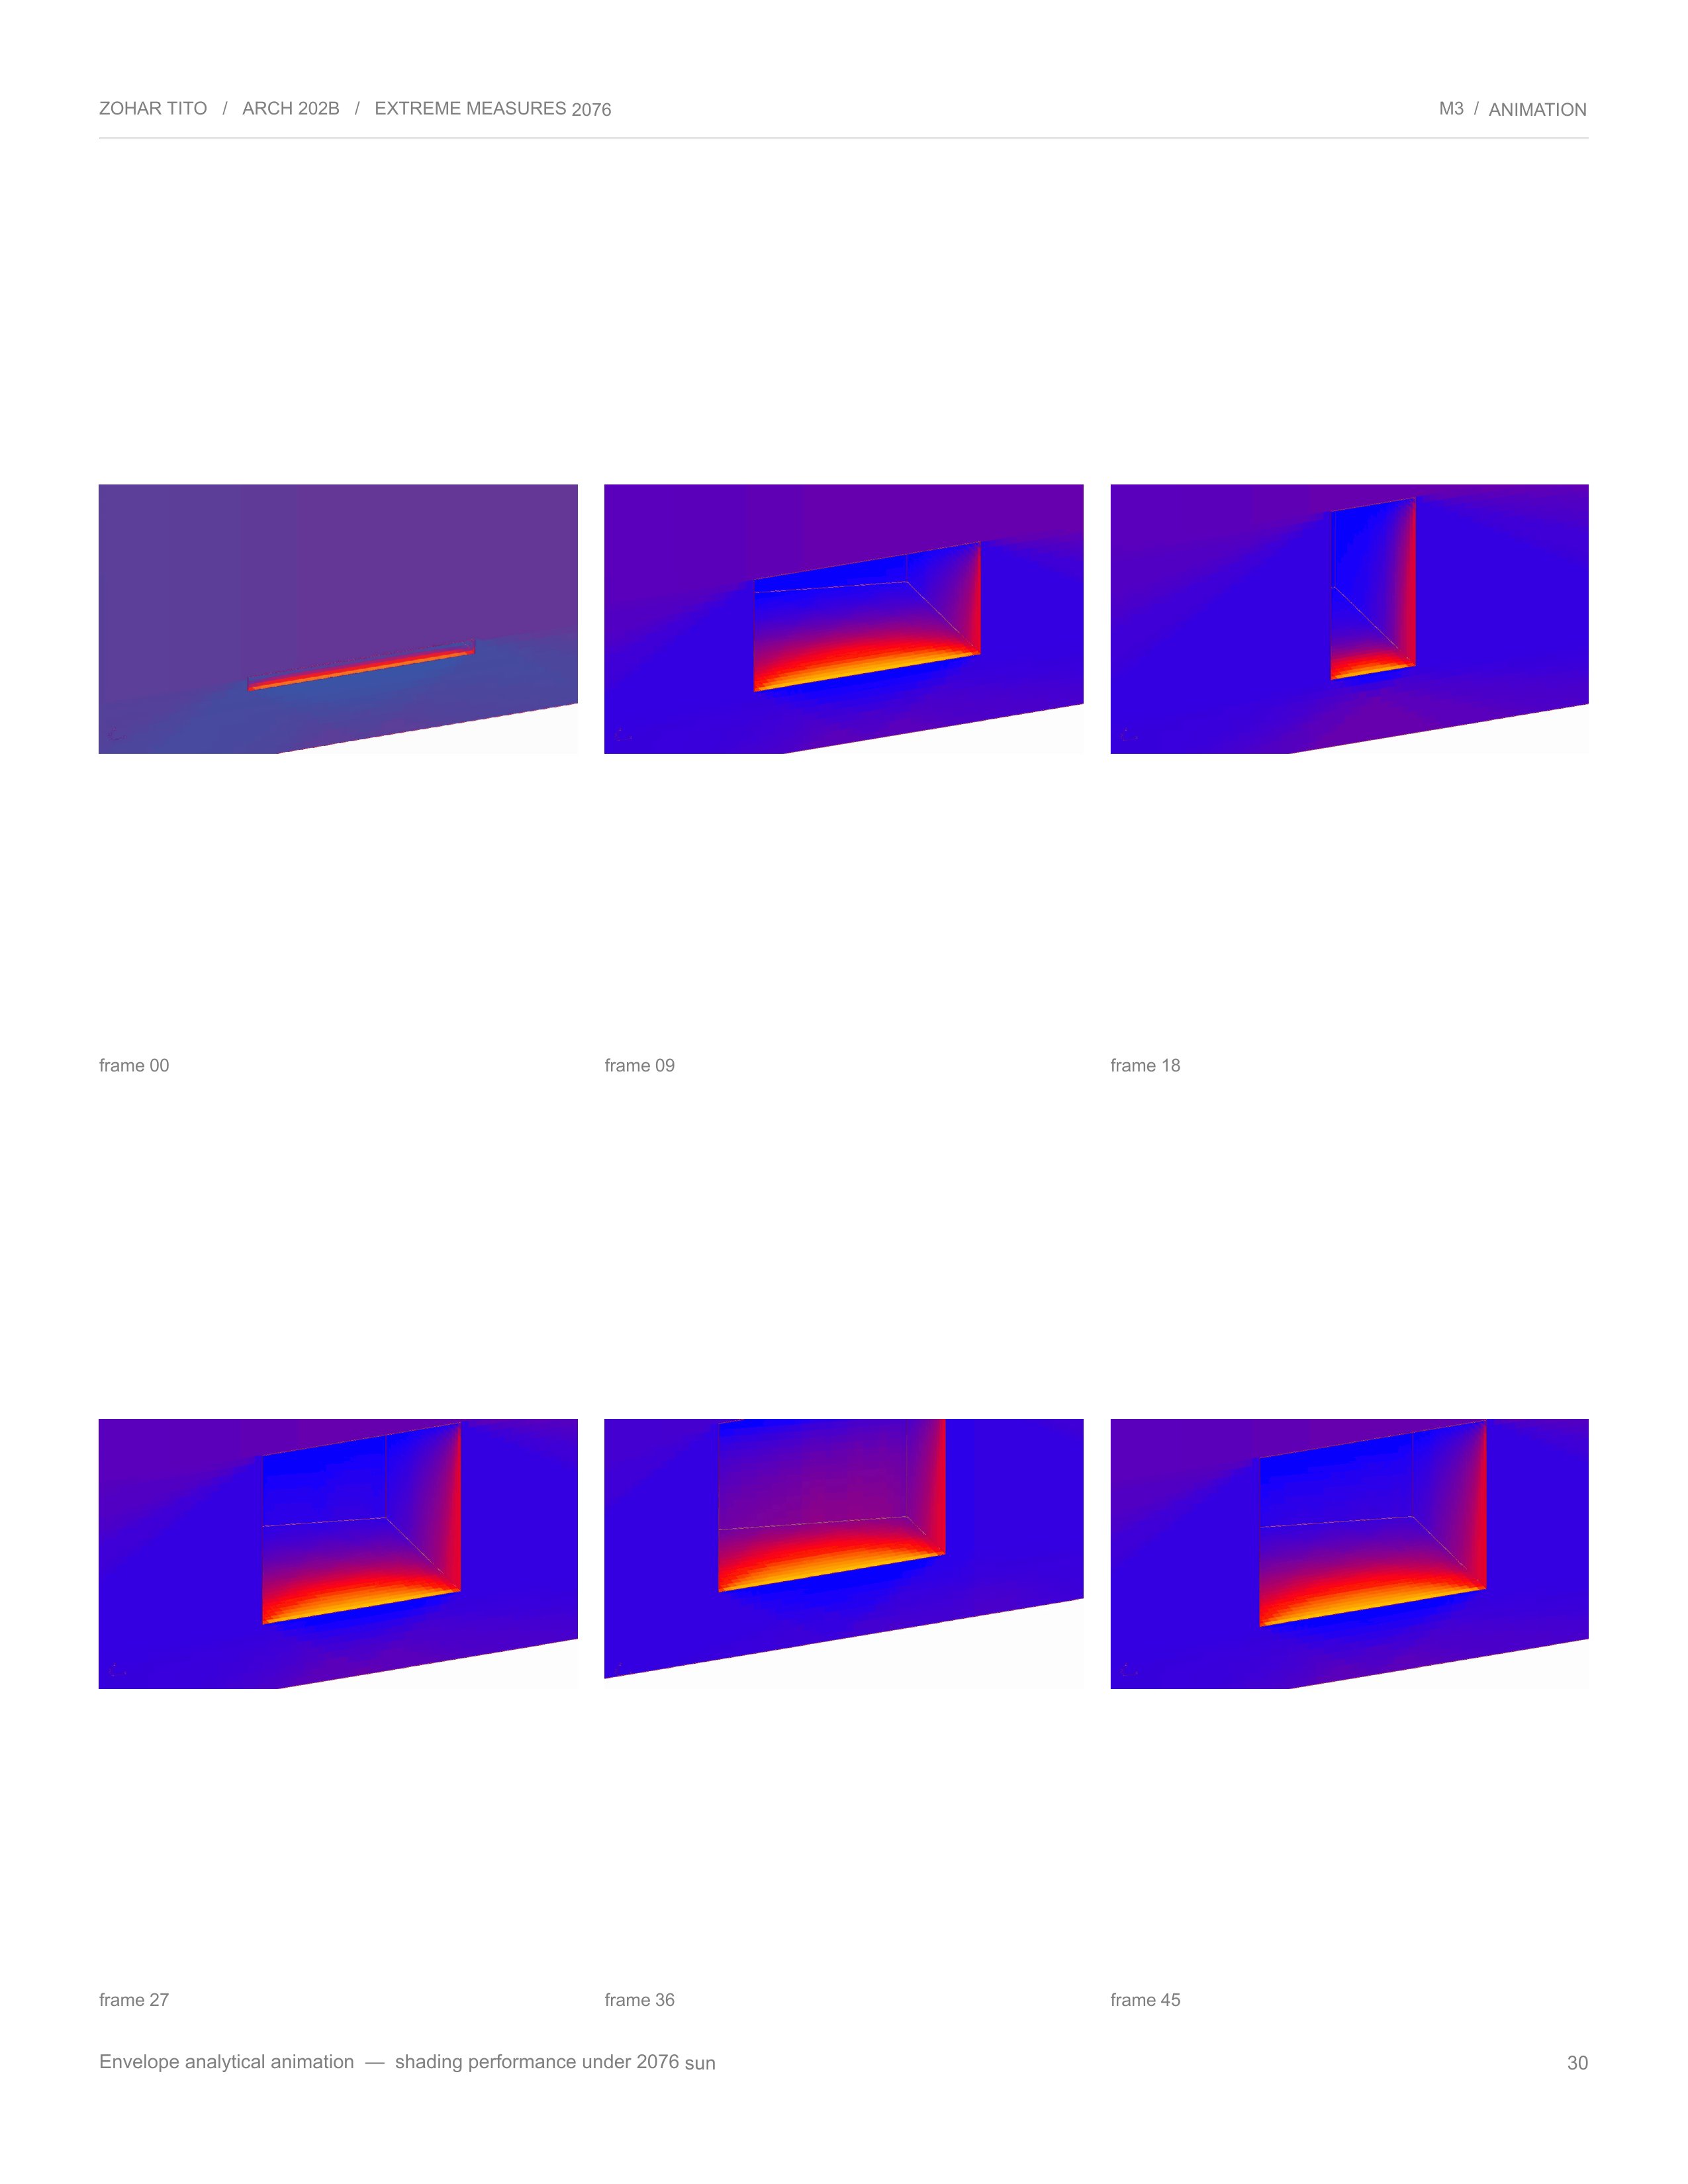
Six frames of a false-color shading analysis of a deep window opening across the day.
Envelope shading analysis under 2076 sun · View full size
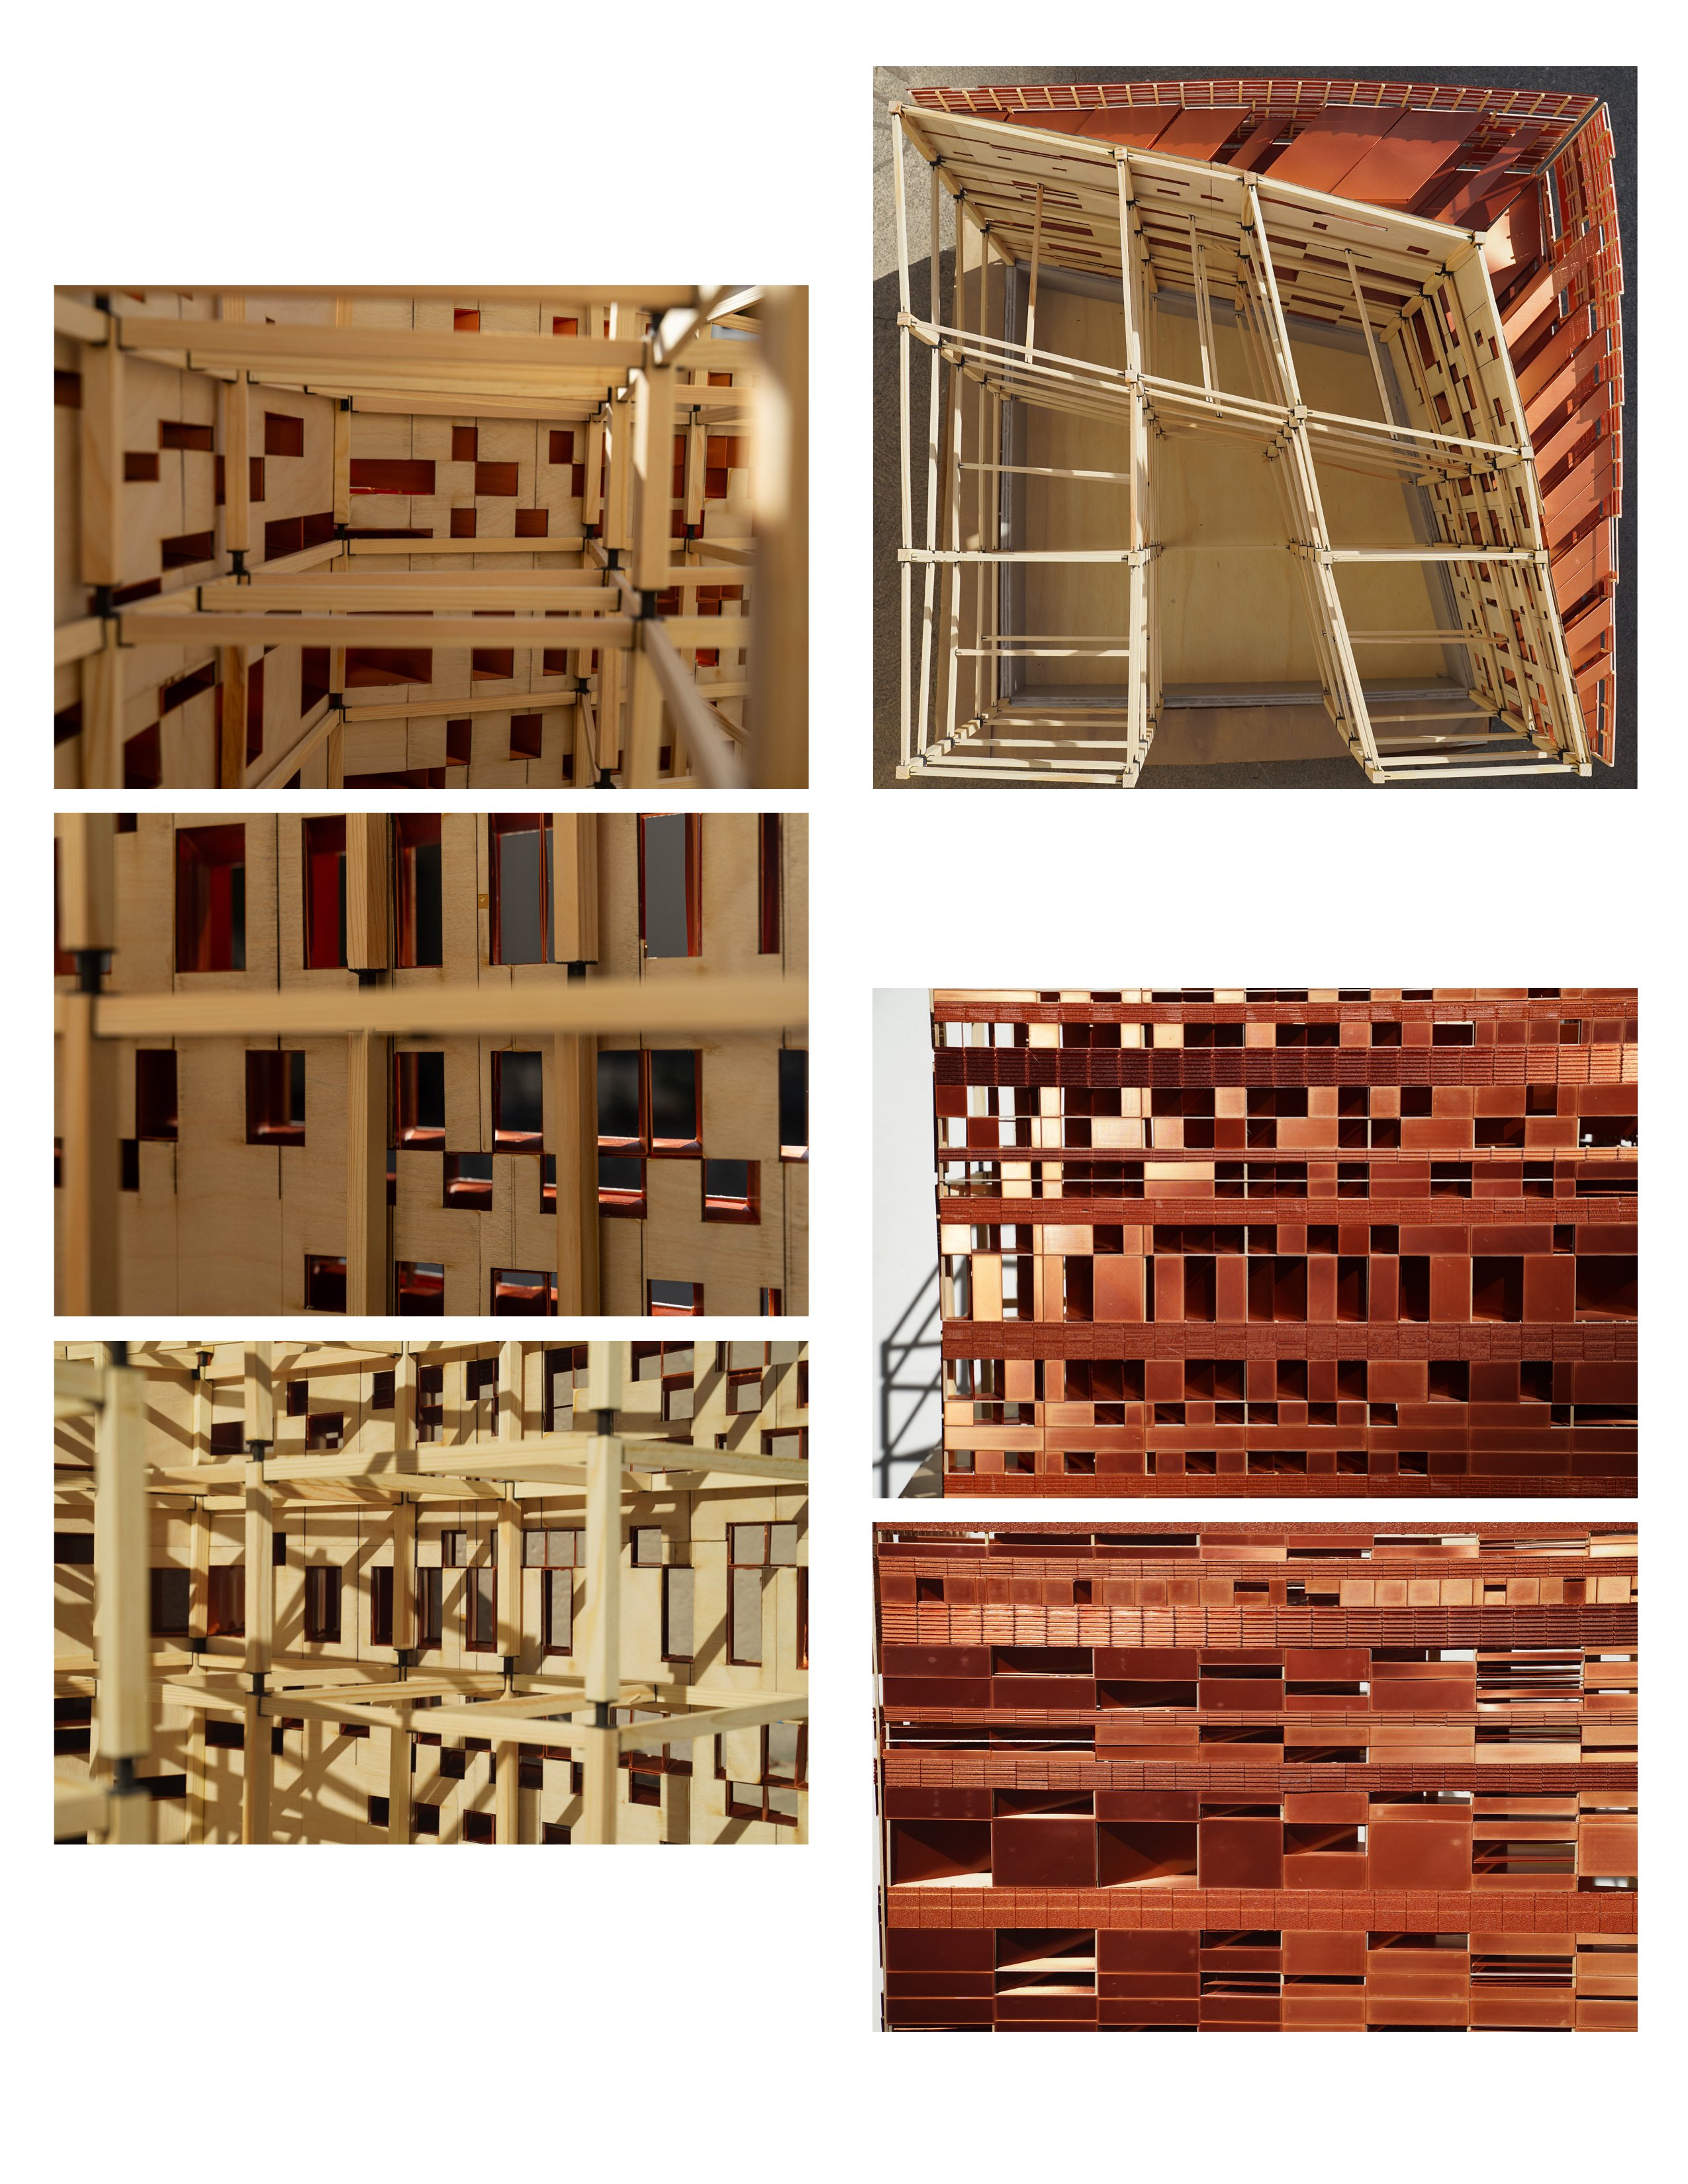
Grid of final model photos: timber frame interior views, a top-down view of the frame, and the copper facade face-on.
Final model photographs · View full size

Next project →

Journey to Dreams

From Point, Line to Plane and Beyond