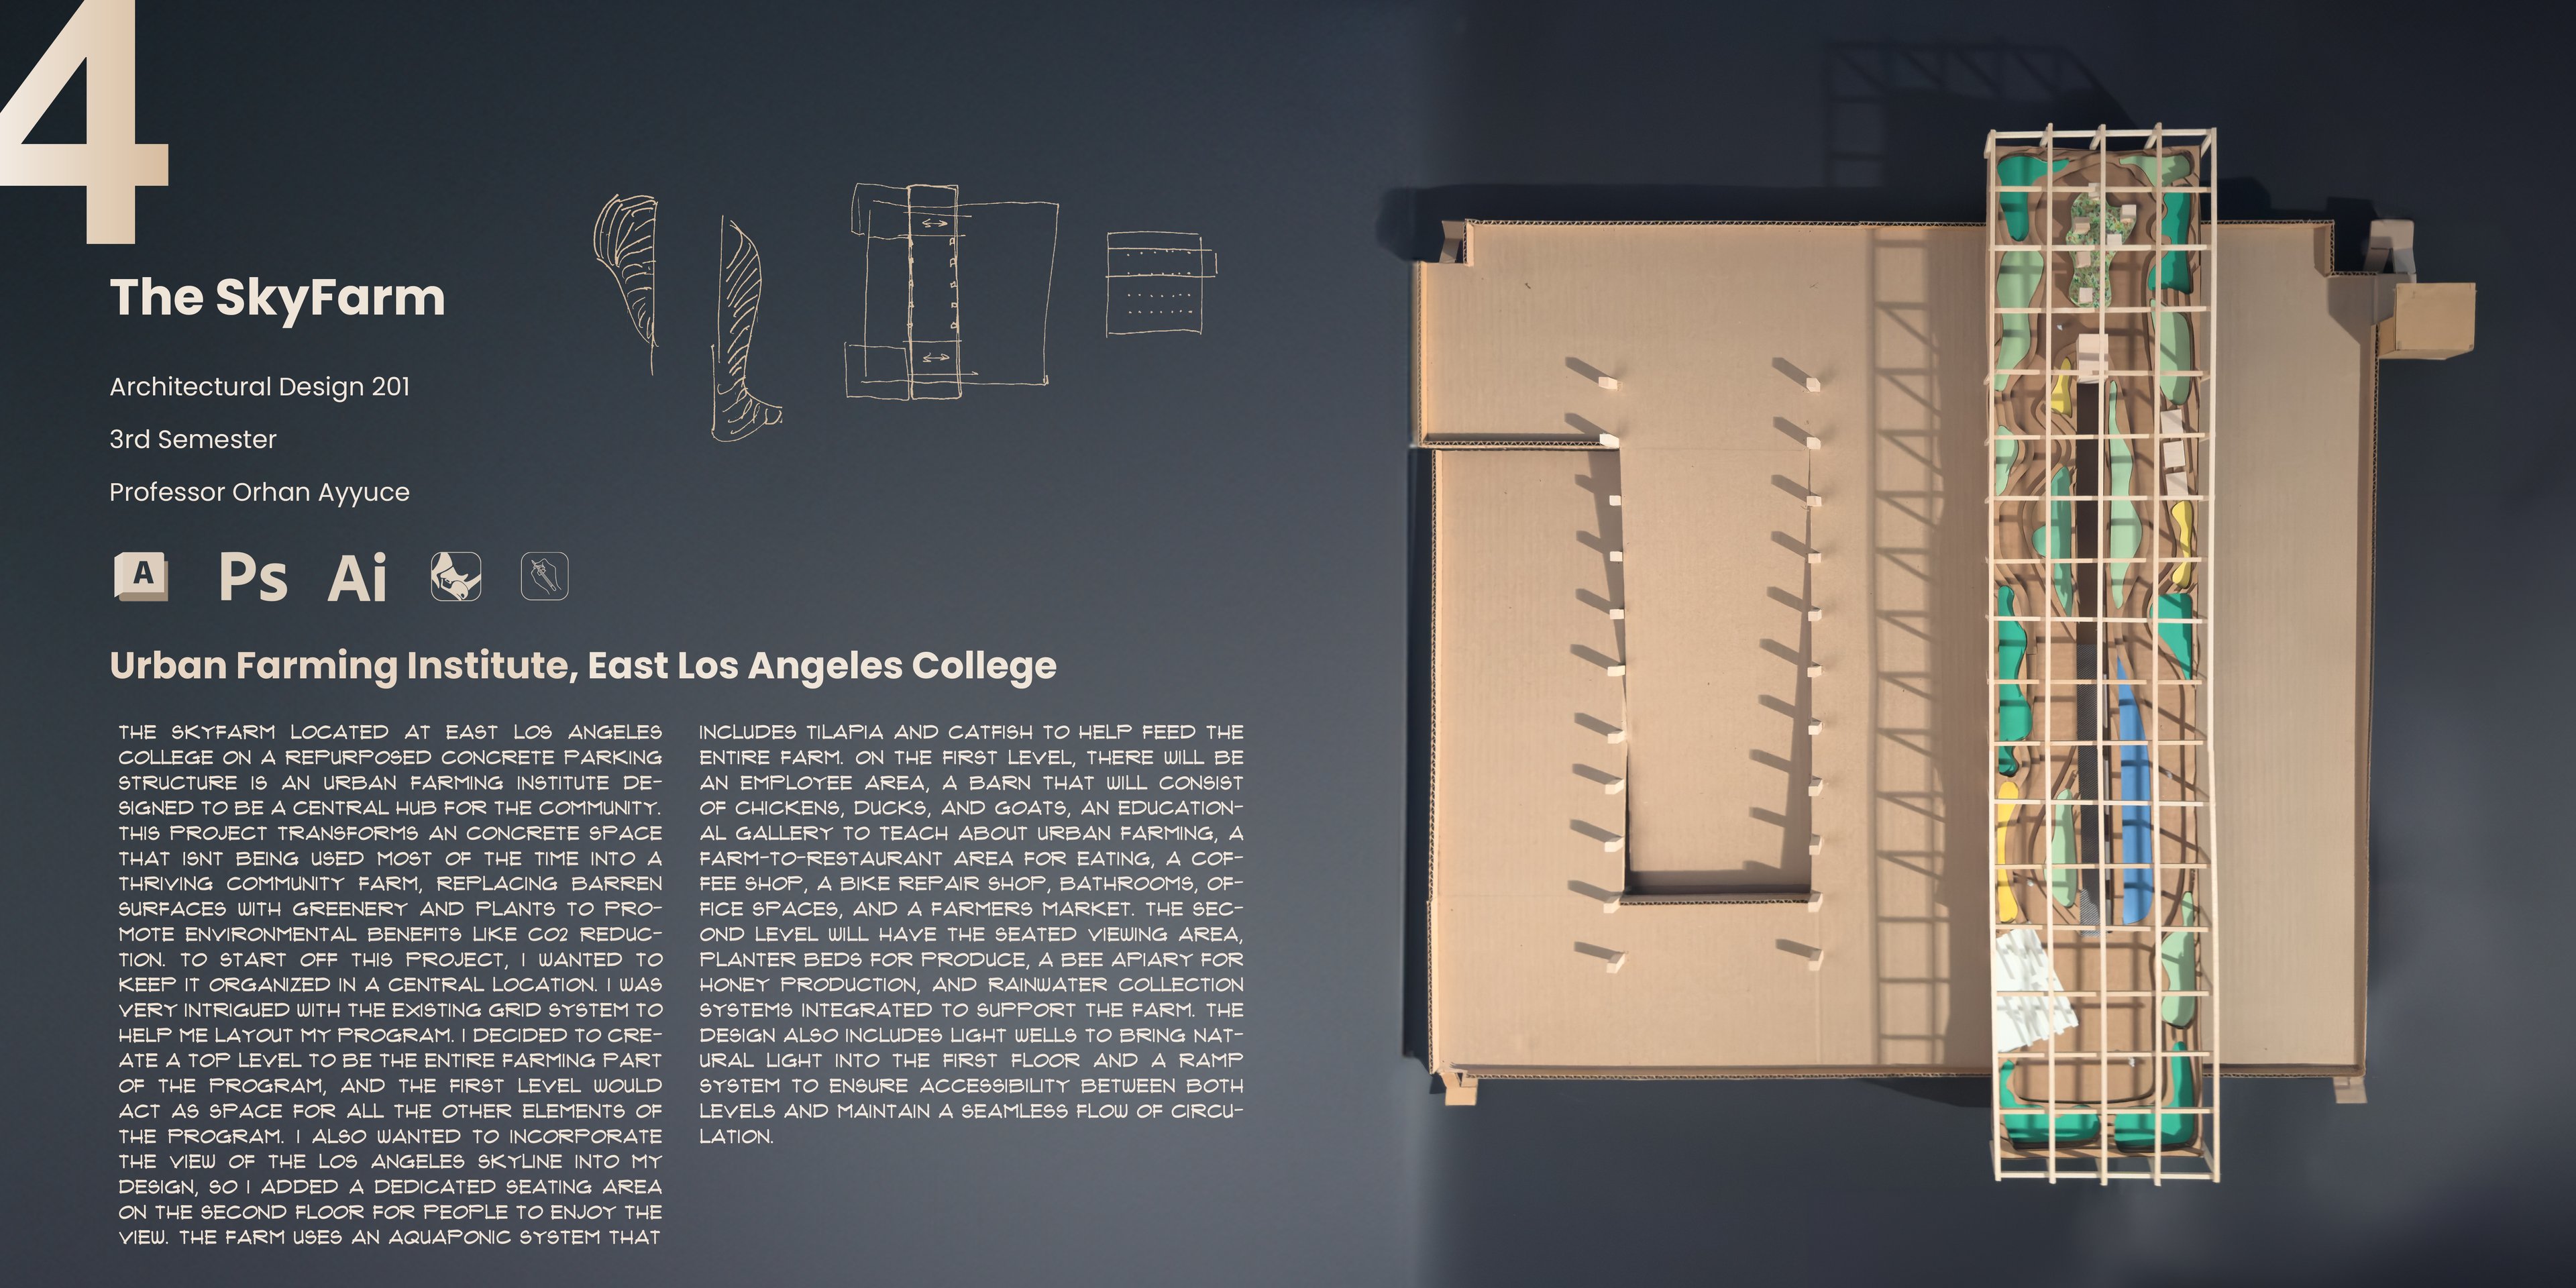
Overhead photo of the SkyFarm model: a cardboard parking structure topped by a long timber-grid rooftop farm.

04 / 09 · 3rd Semester

The SkyFarm

Urban Farming Institute, East Los Angeles College

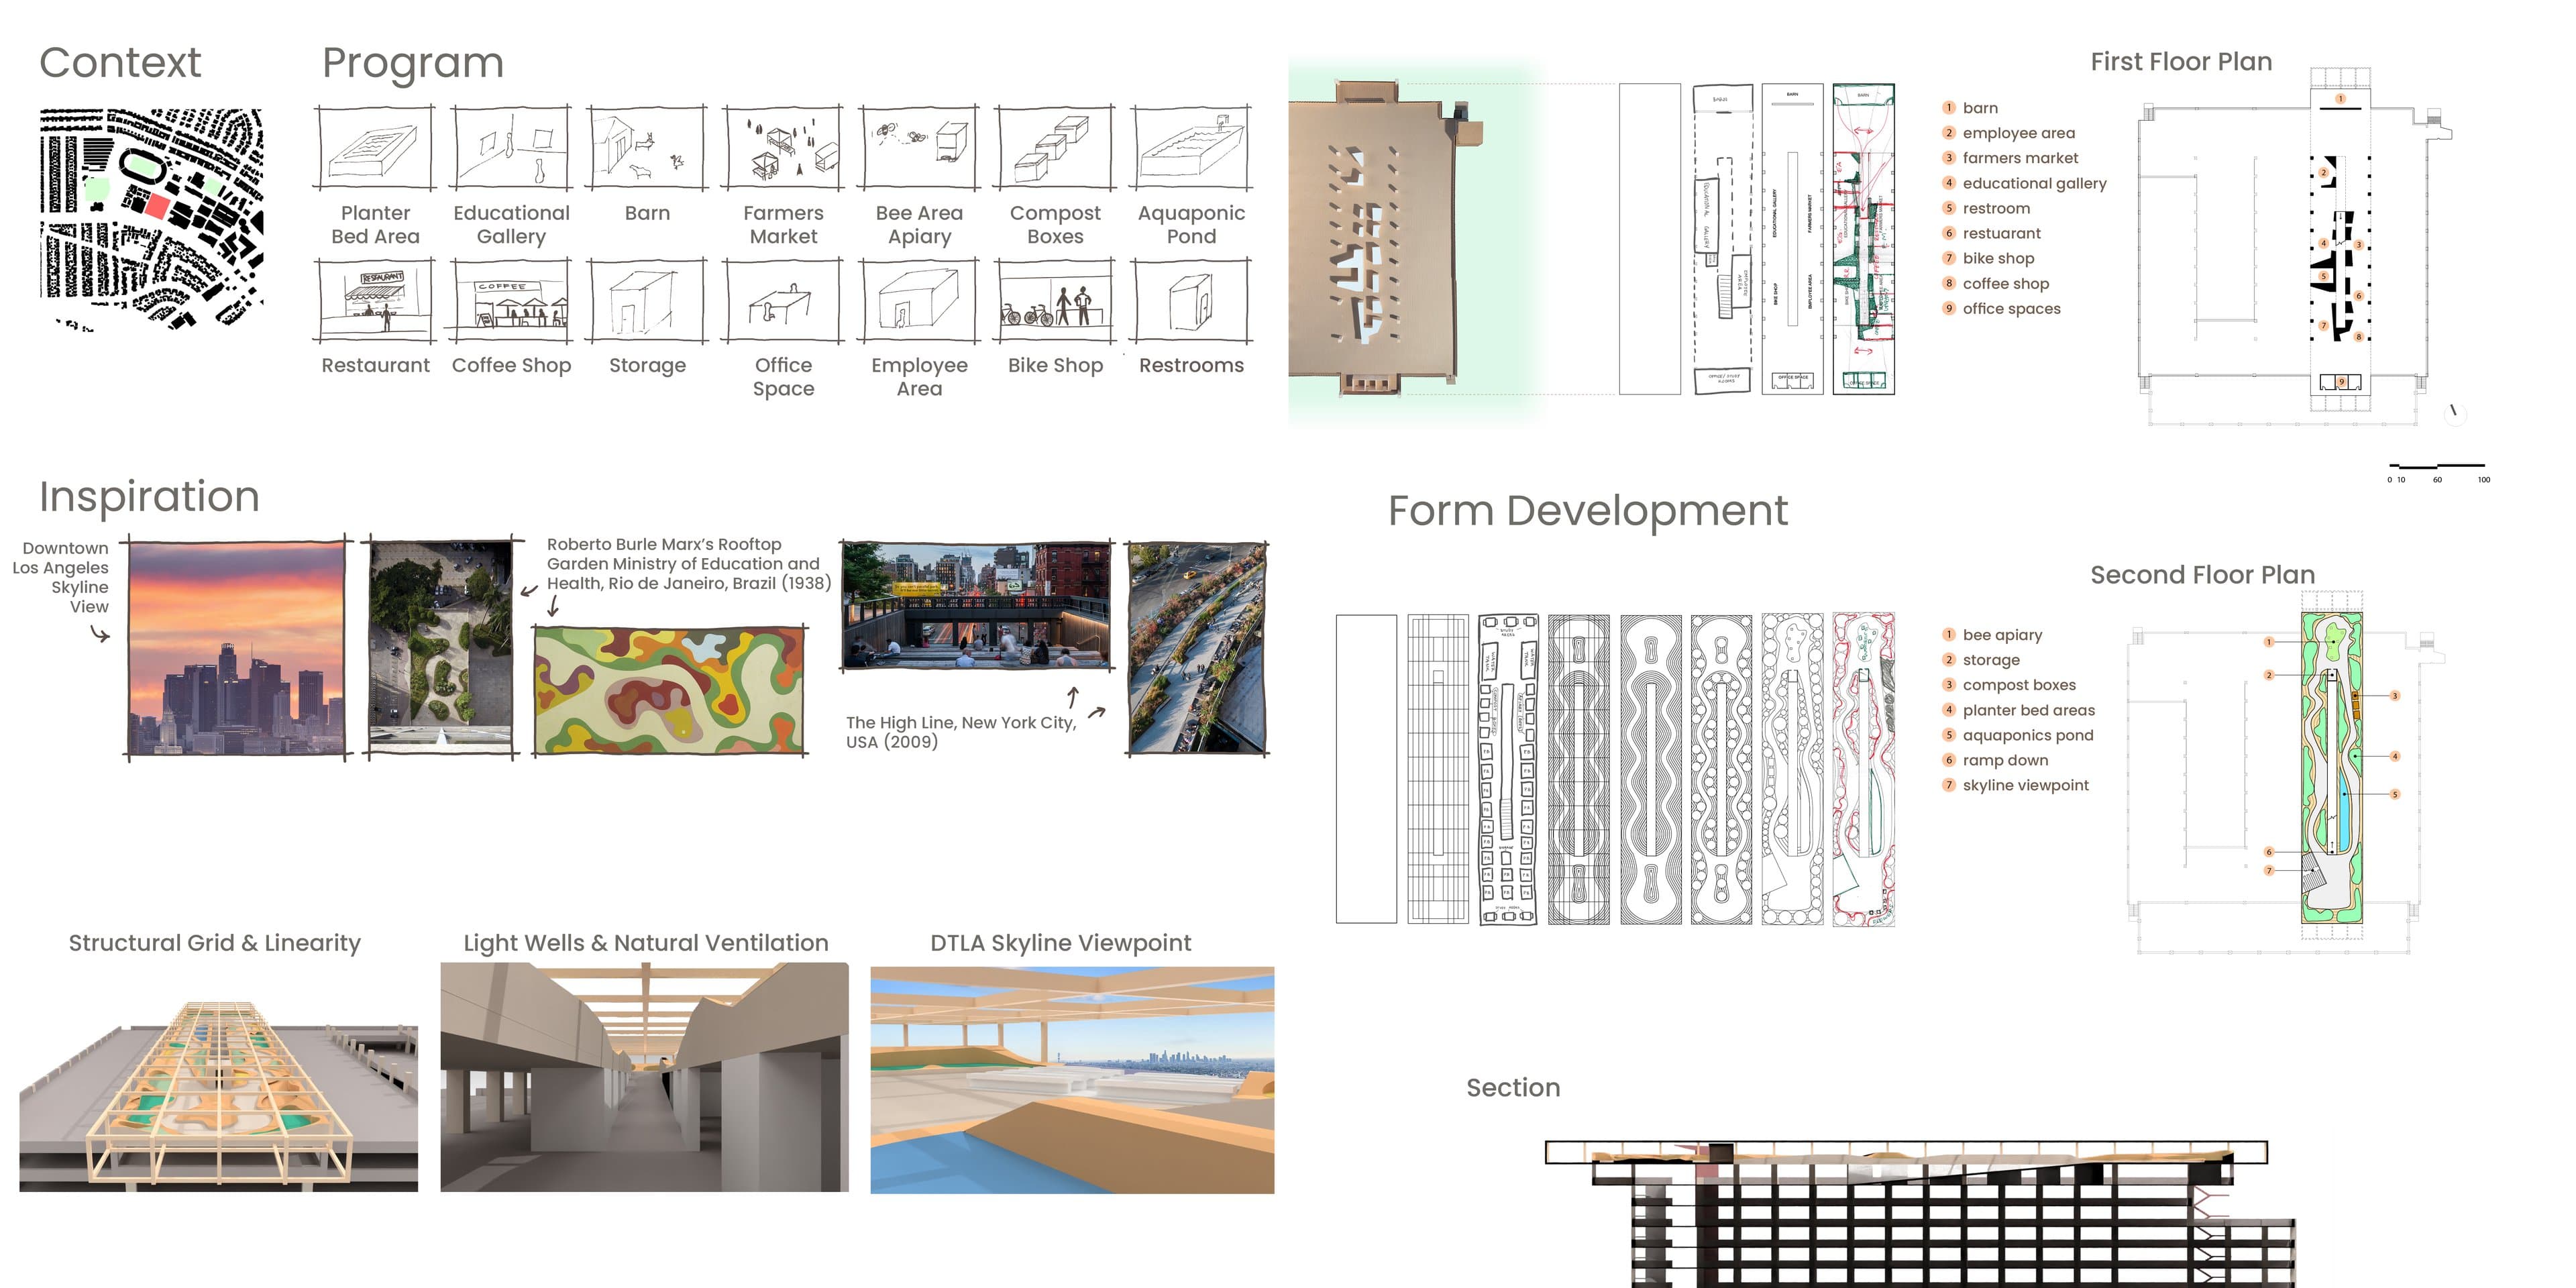
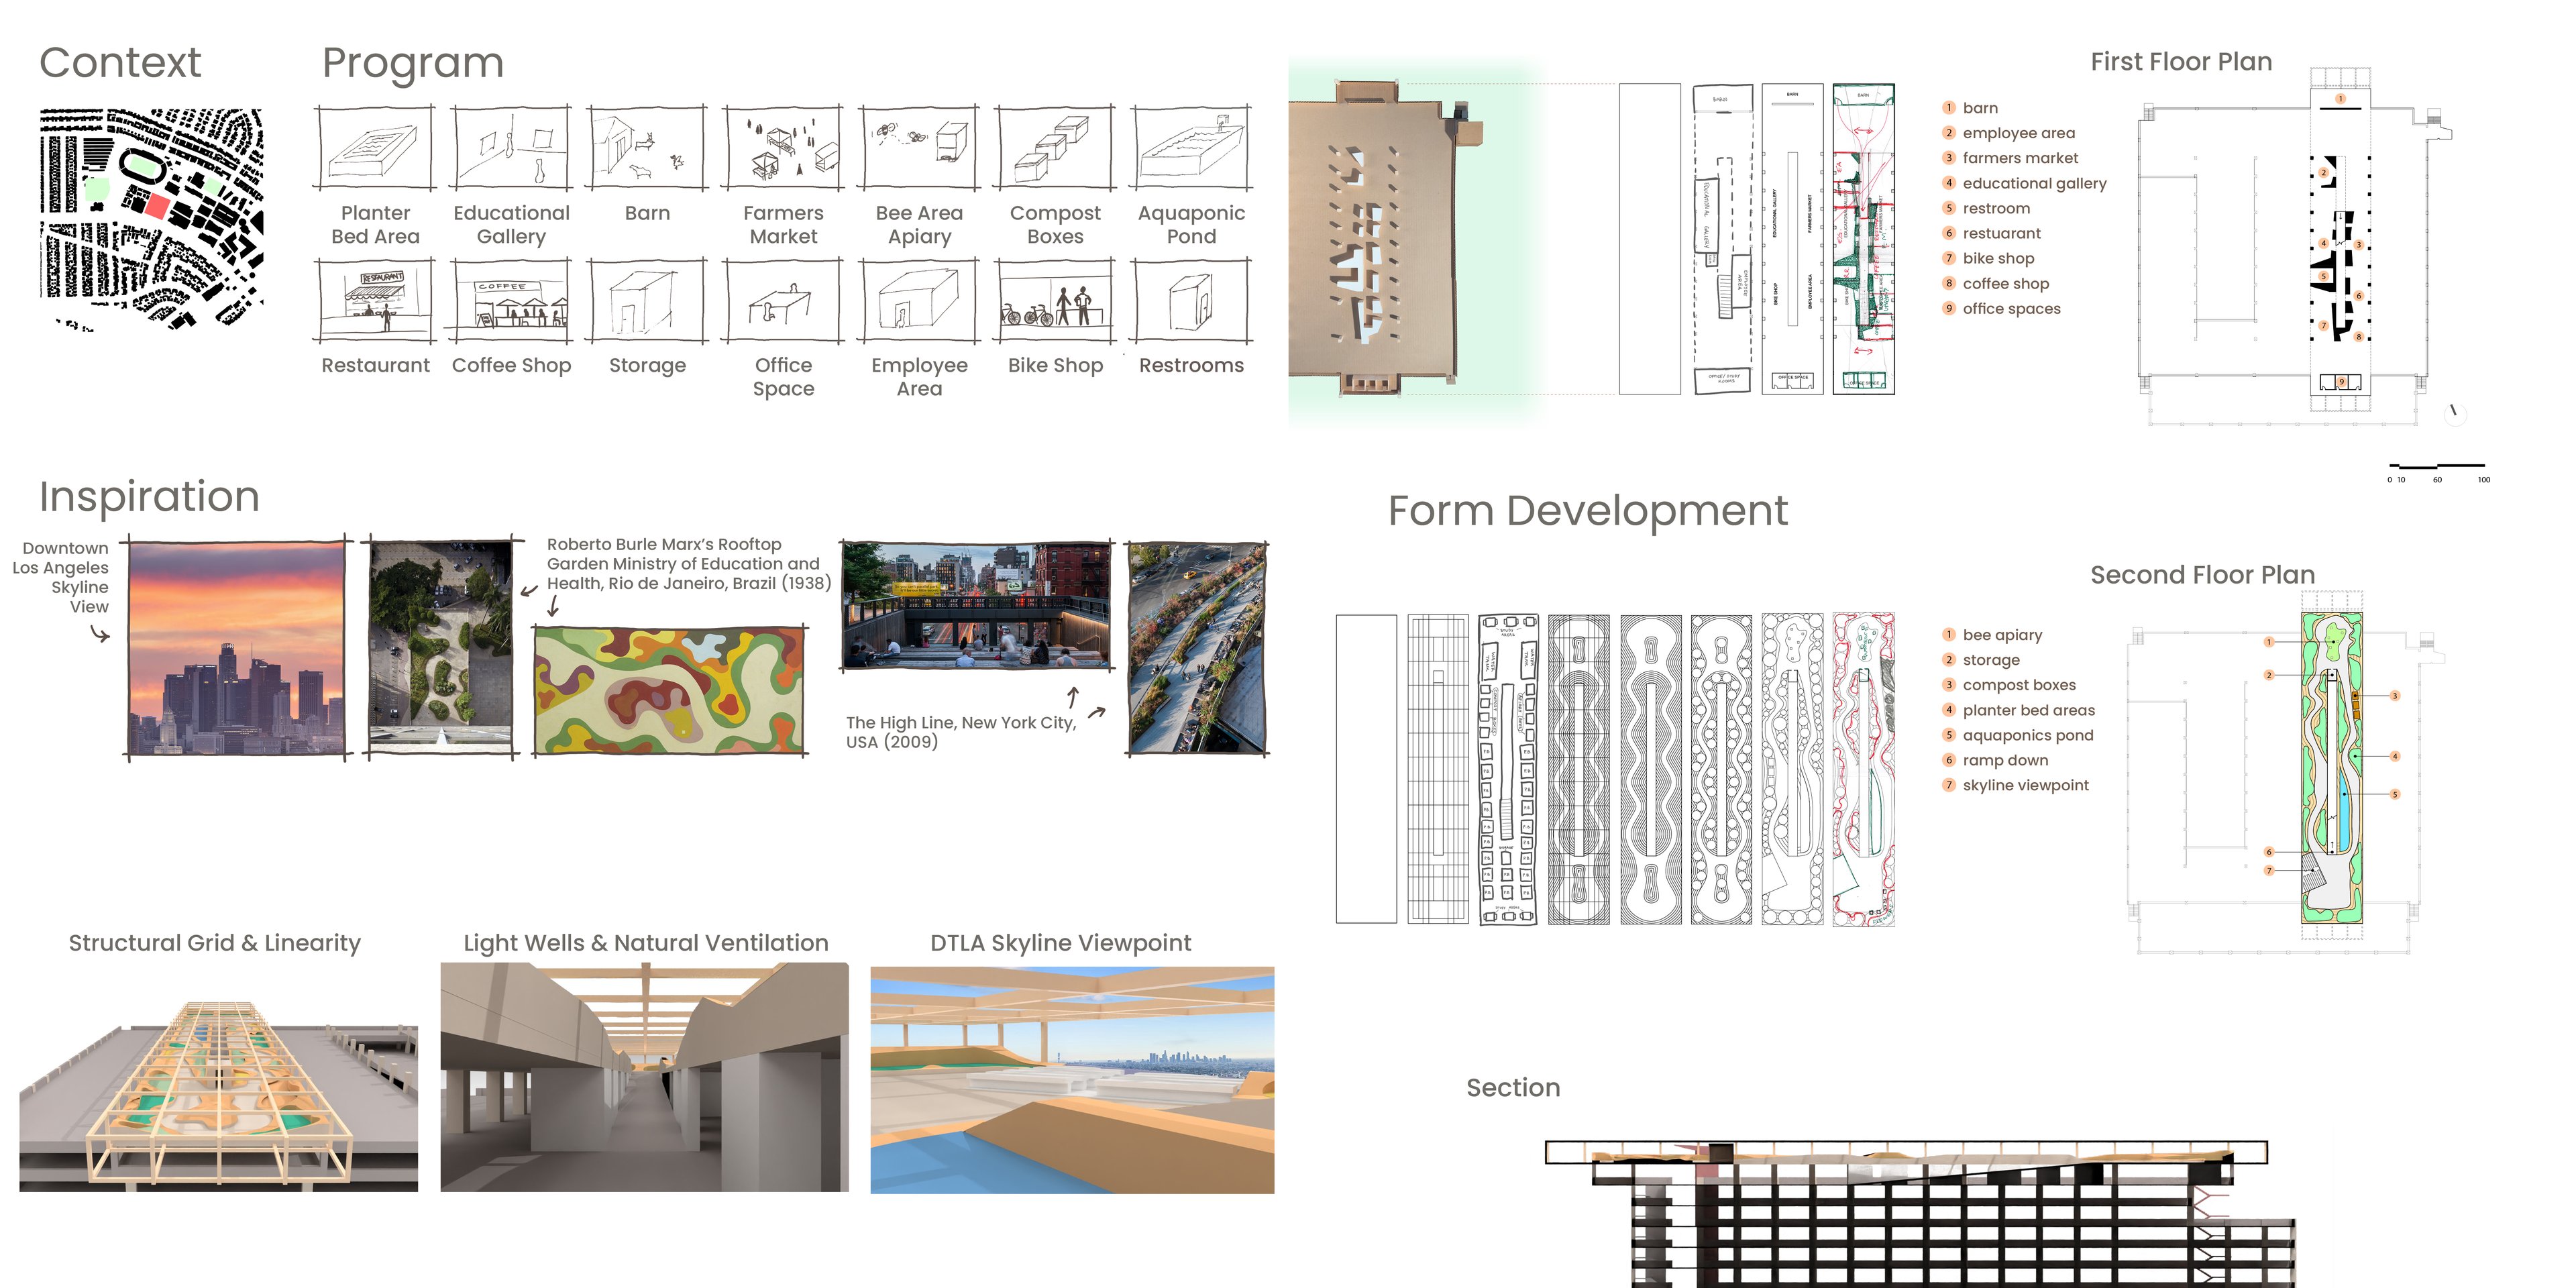
An urban farming institute on top of a repurposed concrete parking structure at East Los Angeles College, replacing bare concrete with a green community hub. The existing structural grid organizes the program: the roof holds the farm (an aquaponic pond, planter beds, a bee apiary, rainwater collection and seating facing the Los Angeles skyline), and the level below holds the barn, an educational gallery, a farm-to-table restaurant, a coffee shop, a bike repair shop, offices and a farmers market, linked by light wells and a ramp.

Course
Architectural Design 201
Term
3rd Semester
Instructor
Professor Orhan Ayyuce
Tools
AutoCAD, Rhino, Photoshop, Illustrator, Hand sketching
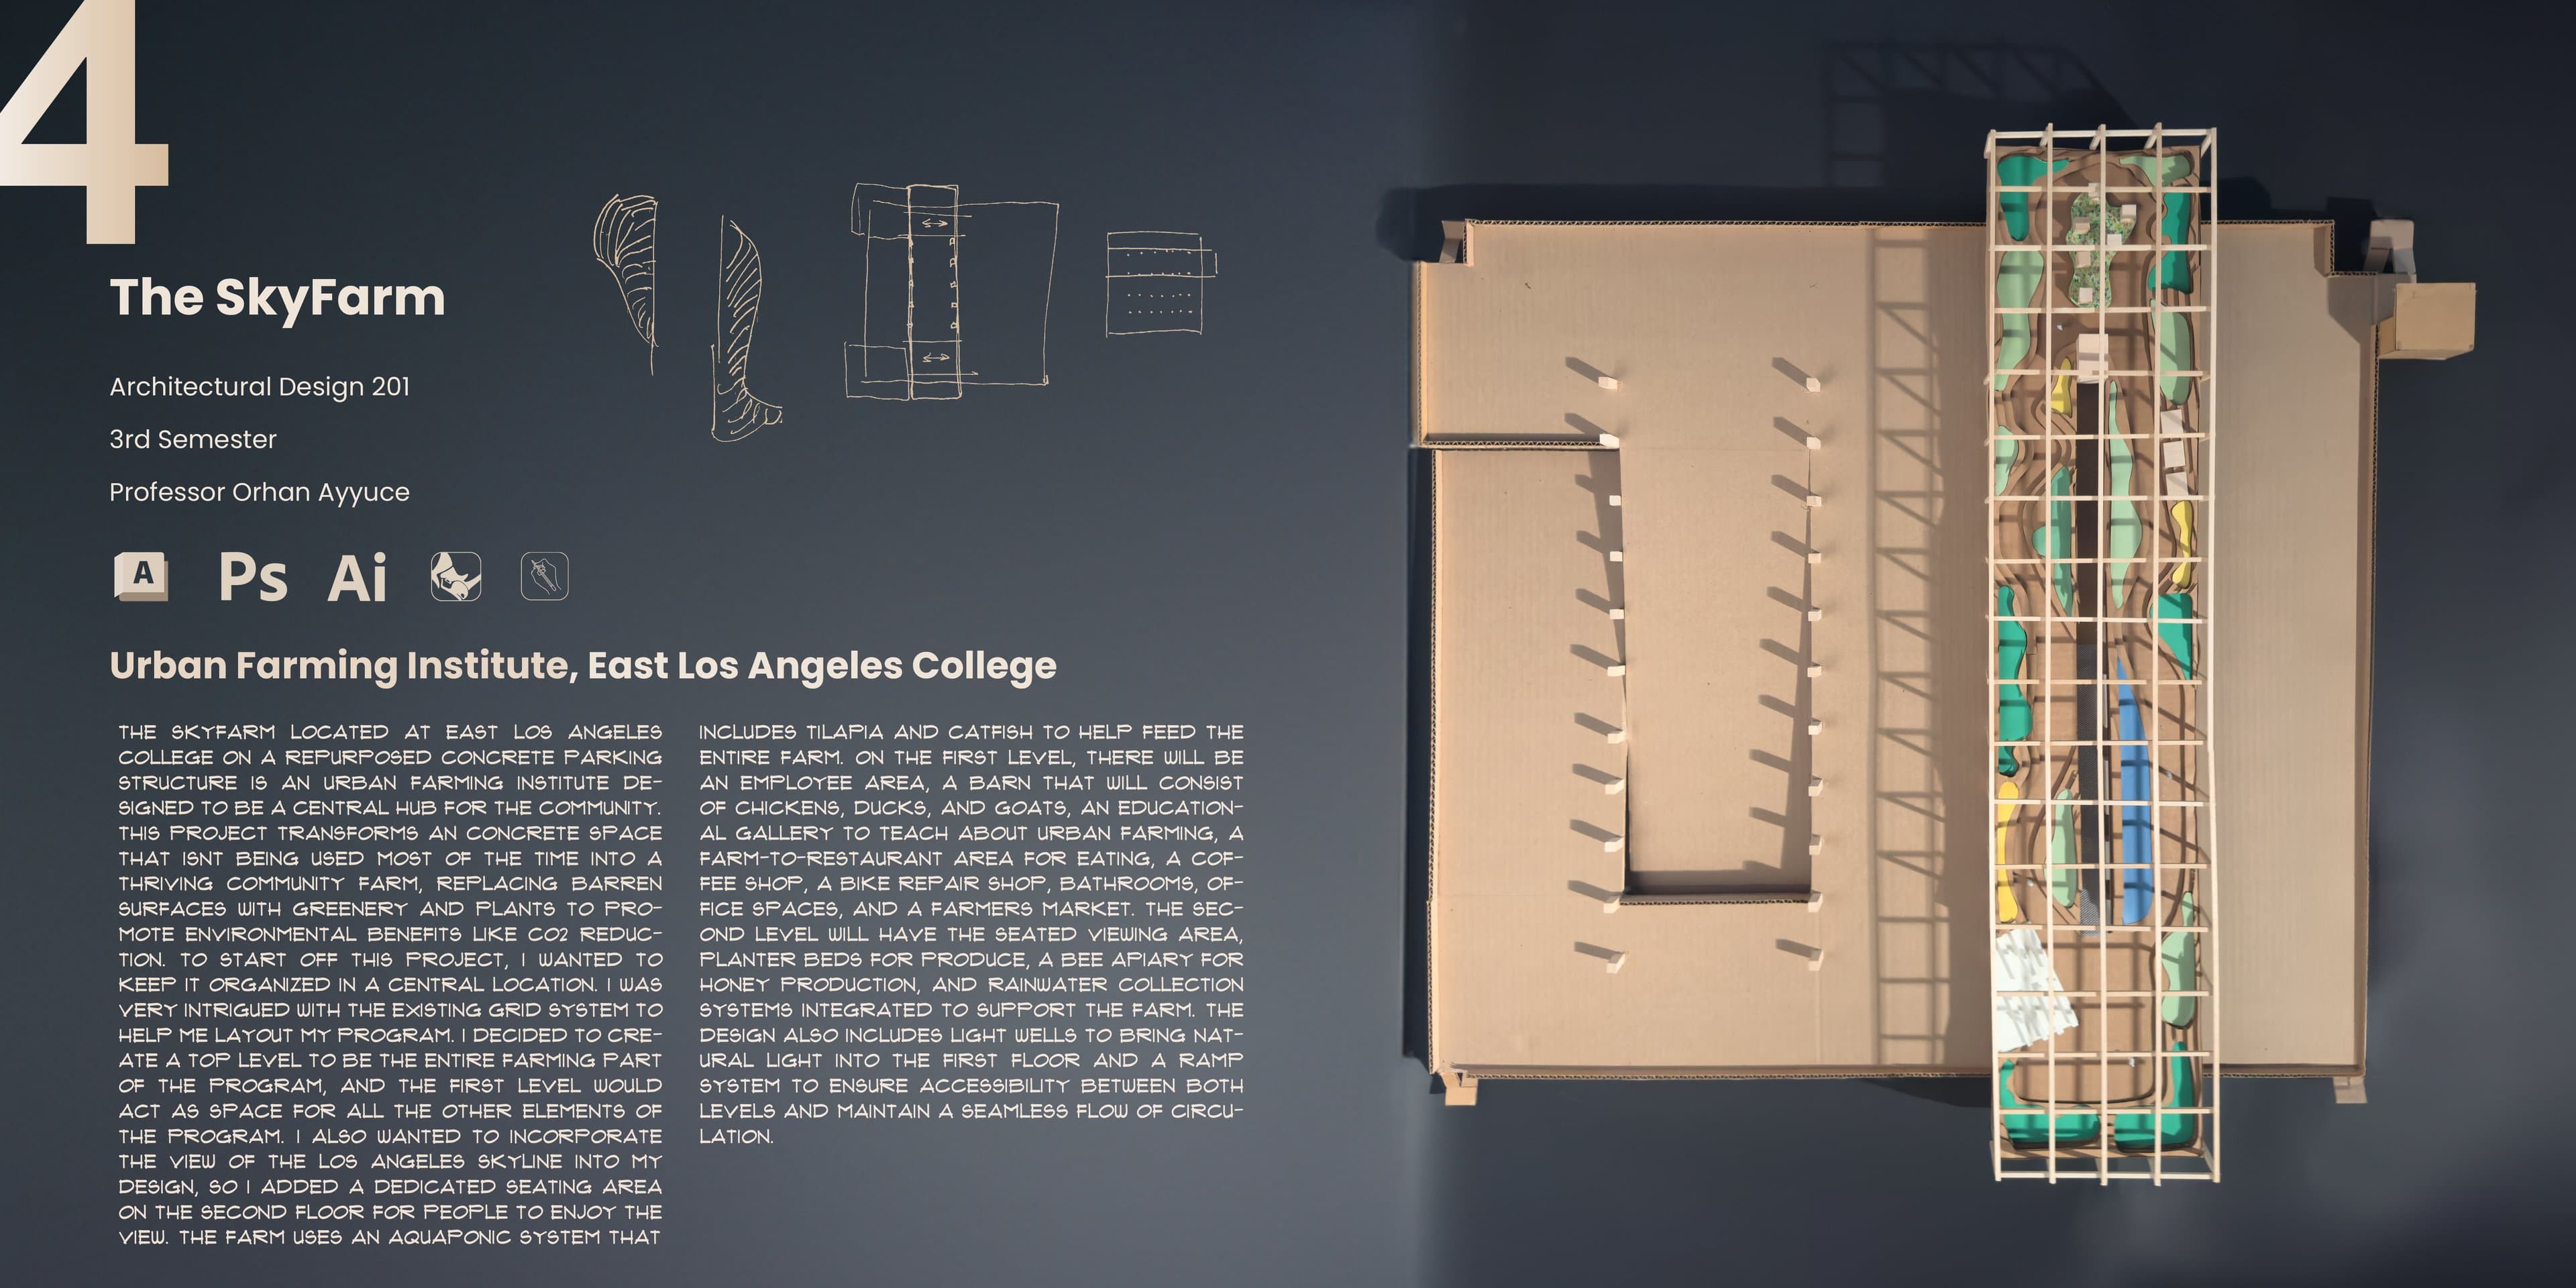
Project board: concept sketches beside an overhead photo of the physical model, with colored planting areas and a blue pond on the timber-grid roof.

Board 1 of 2

Concept and physical model

View full size
Context map, program sketches, inspiration images (the downtown Los Angeles skyline, Roberto Burle Marx's rooftop garden in Rio de Janeiro, the High Line in New York), form development, floor plans, a section and renders.

Board 2 of 2

Program, plans, section and renders. Inspiration images show other projects.

View full size

2 images

All boards

Project board: concept sketches beside an overhead photo of the physical model, with colored planting areas and a blue pond on the timber-grid roof.
Concept and physical model · View full size
Context map, program sketches, inspiration images (the downtown Los Angeles skyline, Roberto Burle Marx's rooftop garden in Rio de Janeiro, the High Line in New York), form development, floor plans, a section and renders.
Program, plans, section and renders. Inspiration images show other projects. · View full size

Next project →

Plasencia Congress Center

Precedent Study, Plasencia, Spain