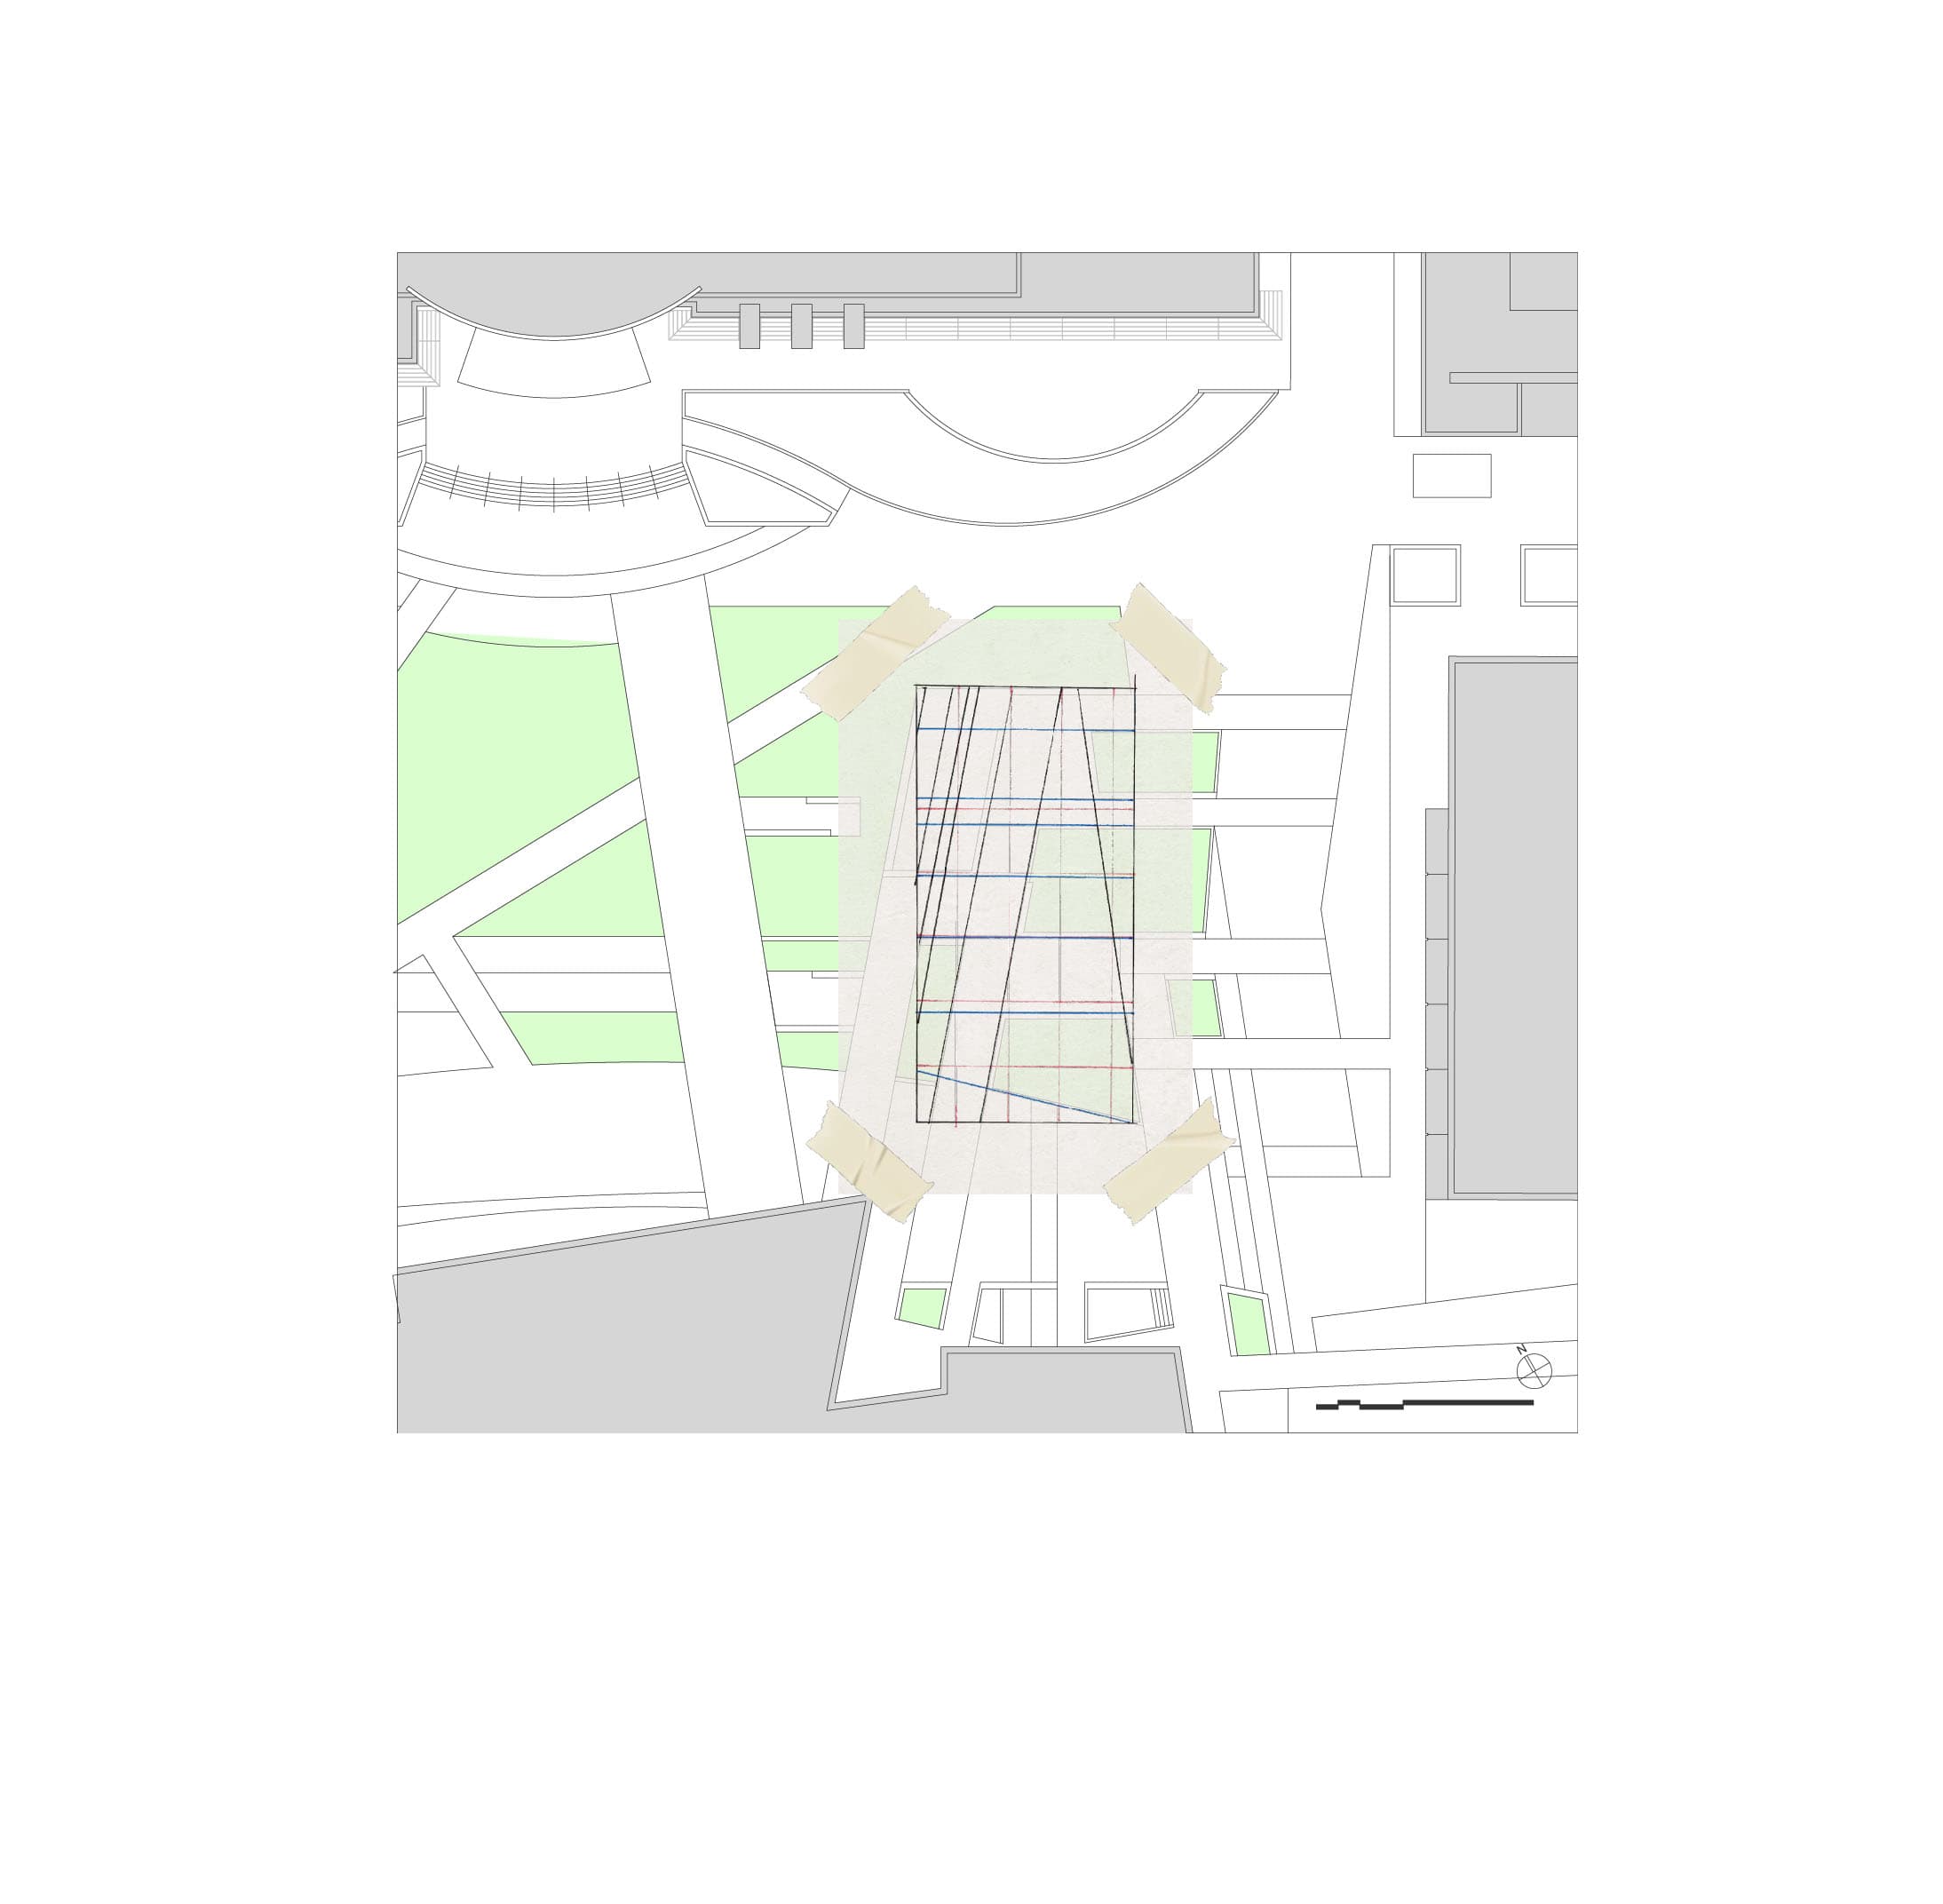
Site plan of the East Los Angeles College plaza with green landscape areas and a trace-paper overlay of context lines.

02 / 09 · 2nd Semester

The Urban Oasis Pavilion

Student Plaza, East Los Angeles College

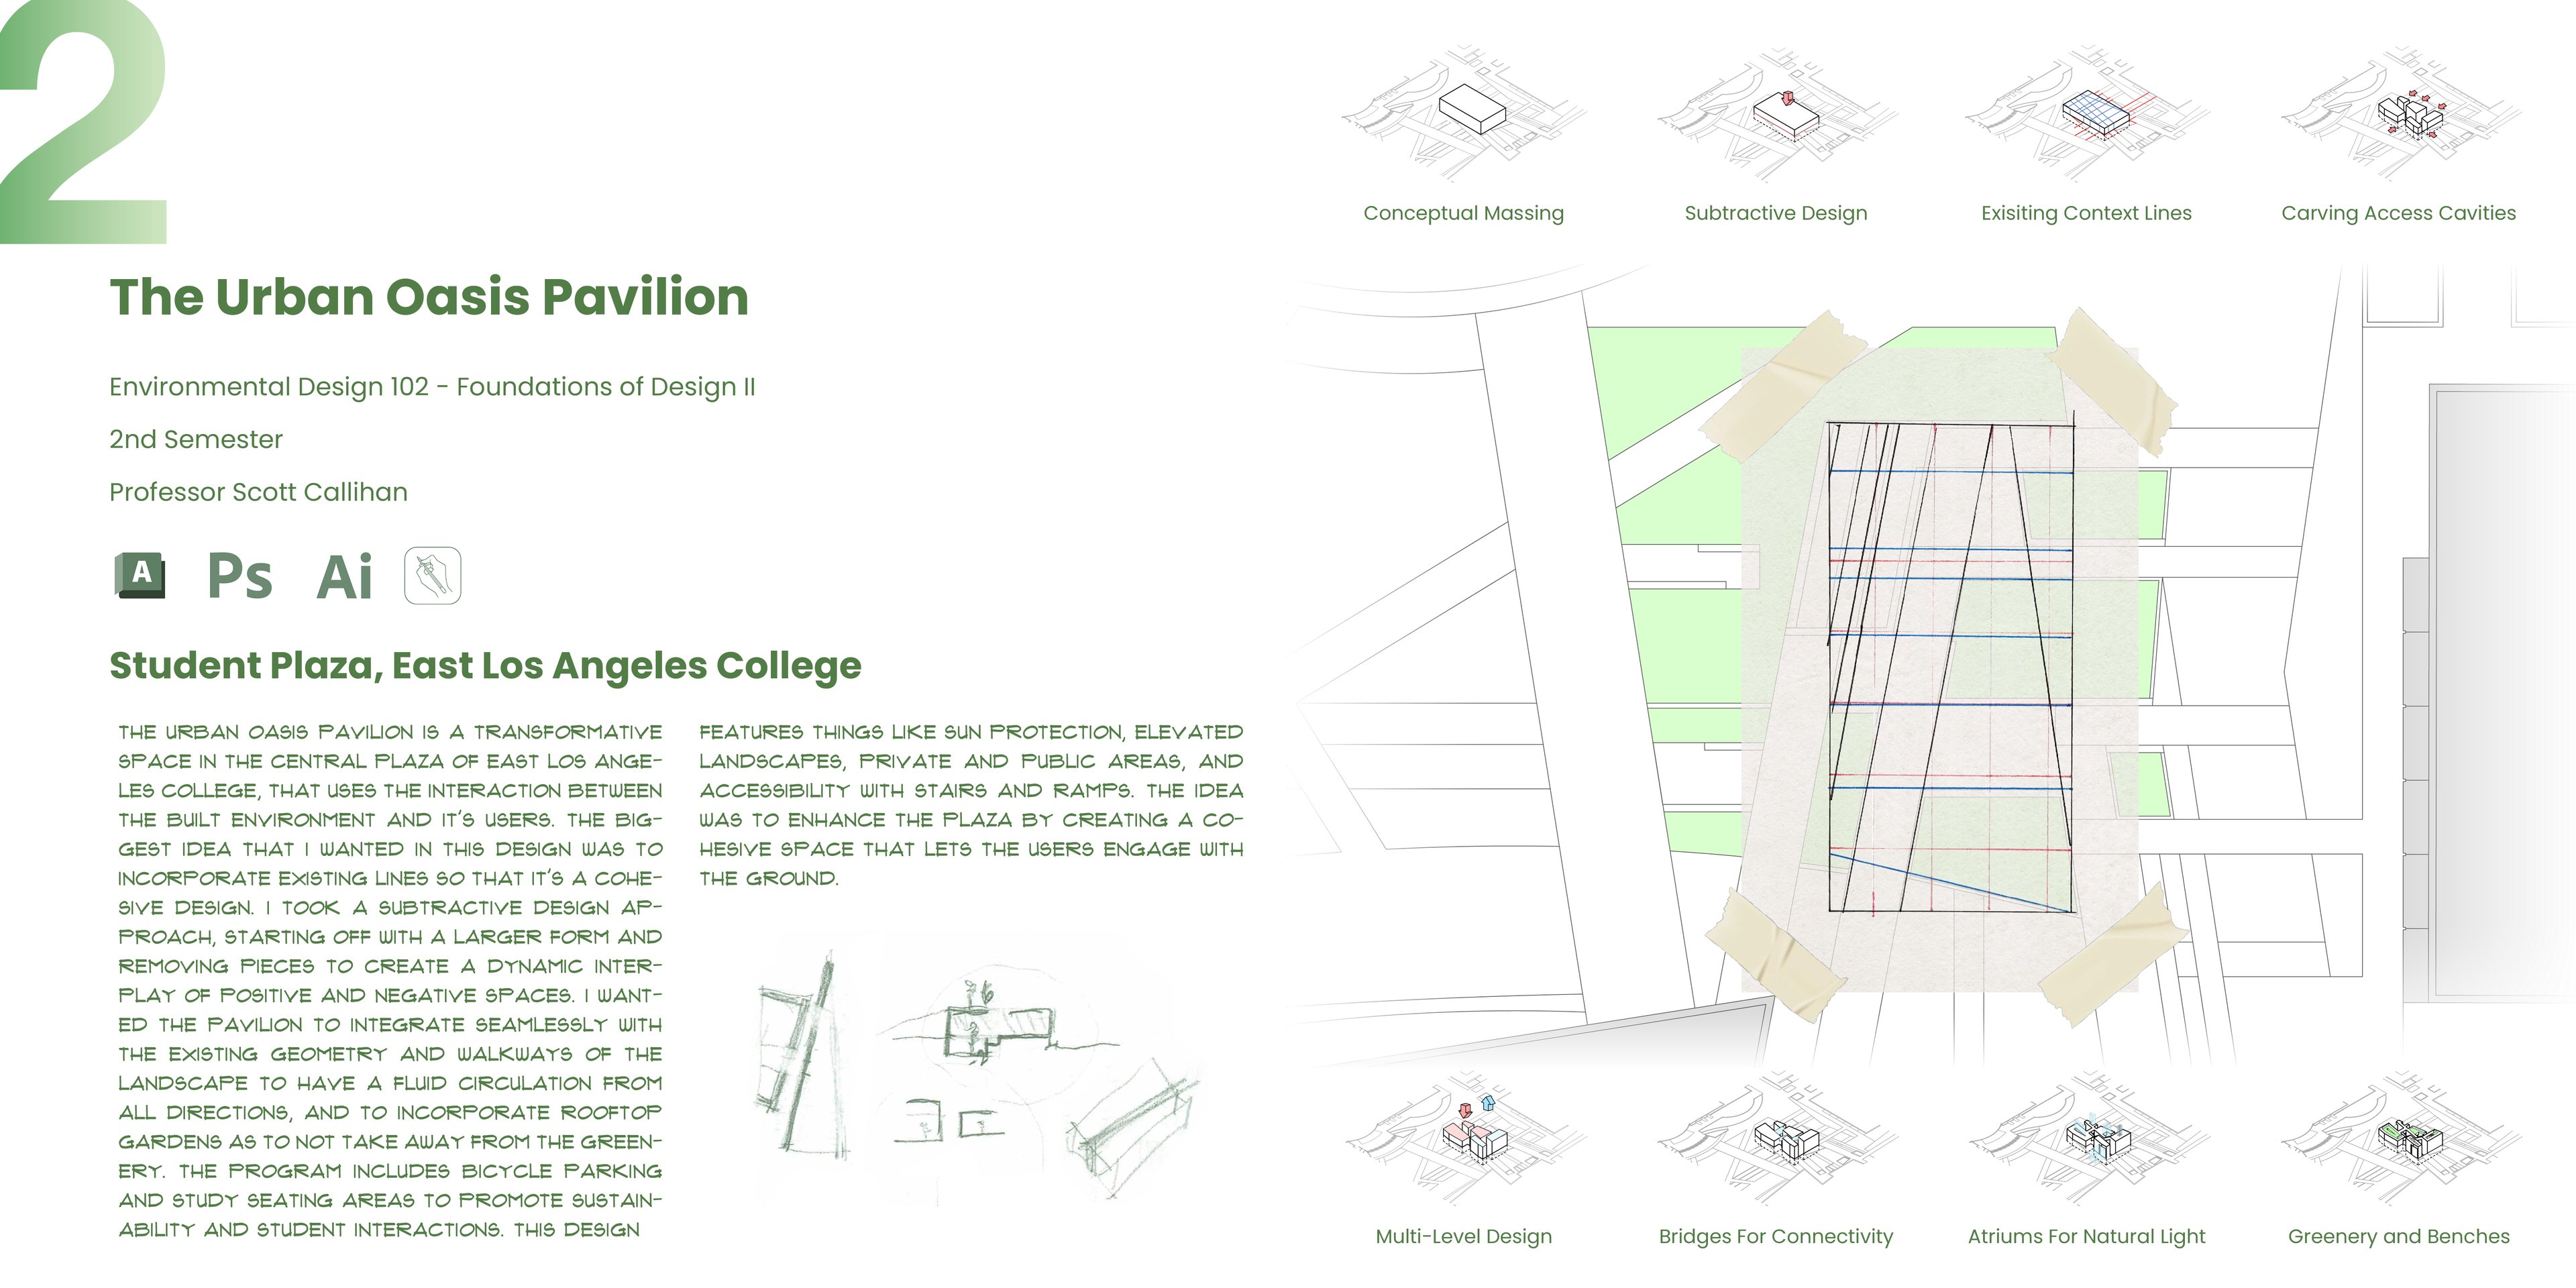
A pavilion for the central plaza of East Los Angeles College. Existing context lines drive a subtractive design that carves a larger form into positive and negative spaces, blending with the plaza's walkways so people can move through it from every direction. Rooftop gardens, bike parking, study seating, shade, elevated landscapes, stairs and ramps invite people to engage with the ground.

Course
Environmental Design 102: Foundations of Design II
Term
2nd Semester
Instructor
Professor Scott Callihan
Tools
AutoCAD, Photoshop, Illustrator, Hand sketching
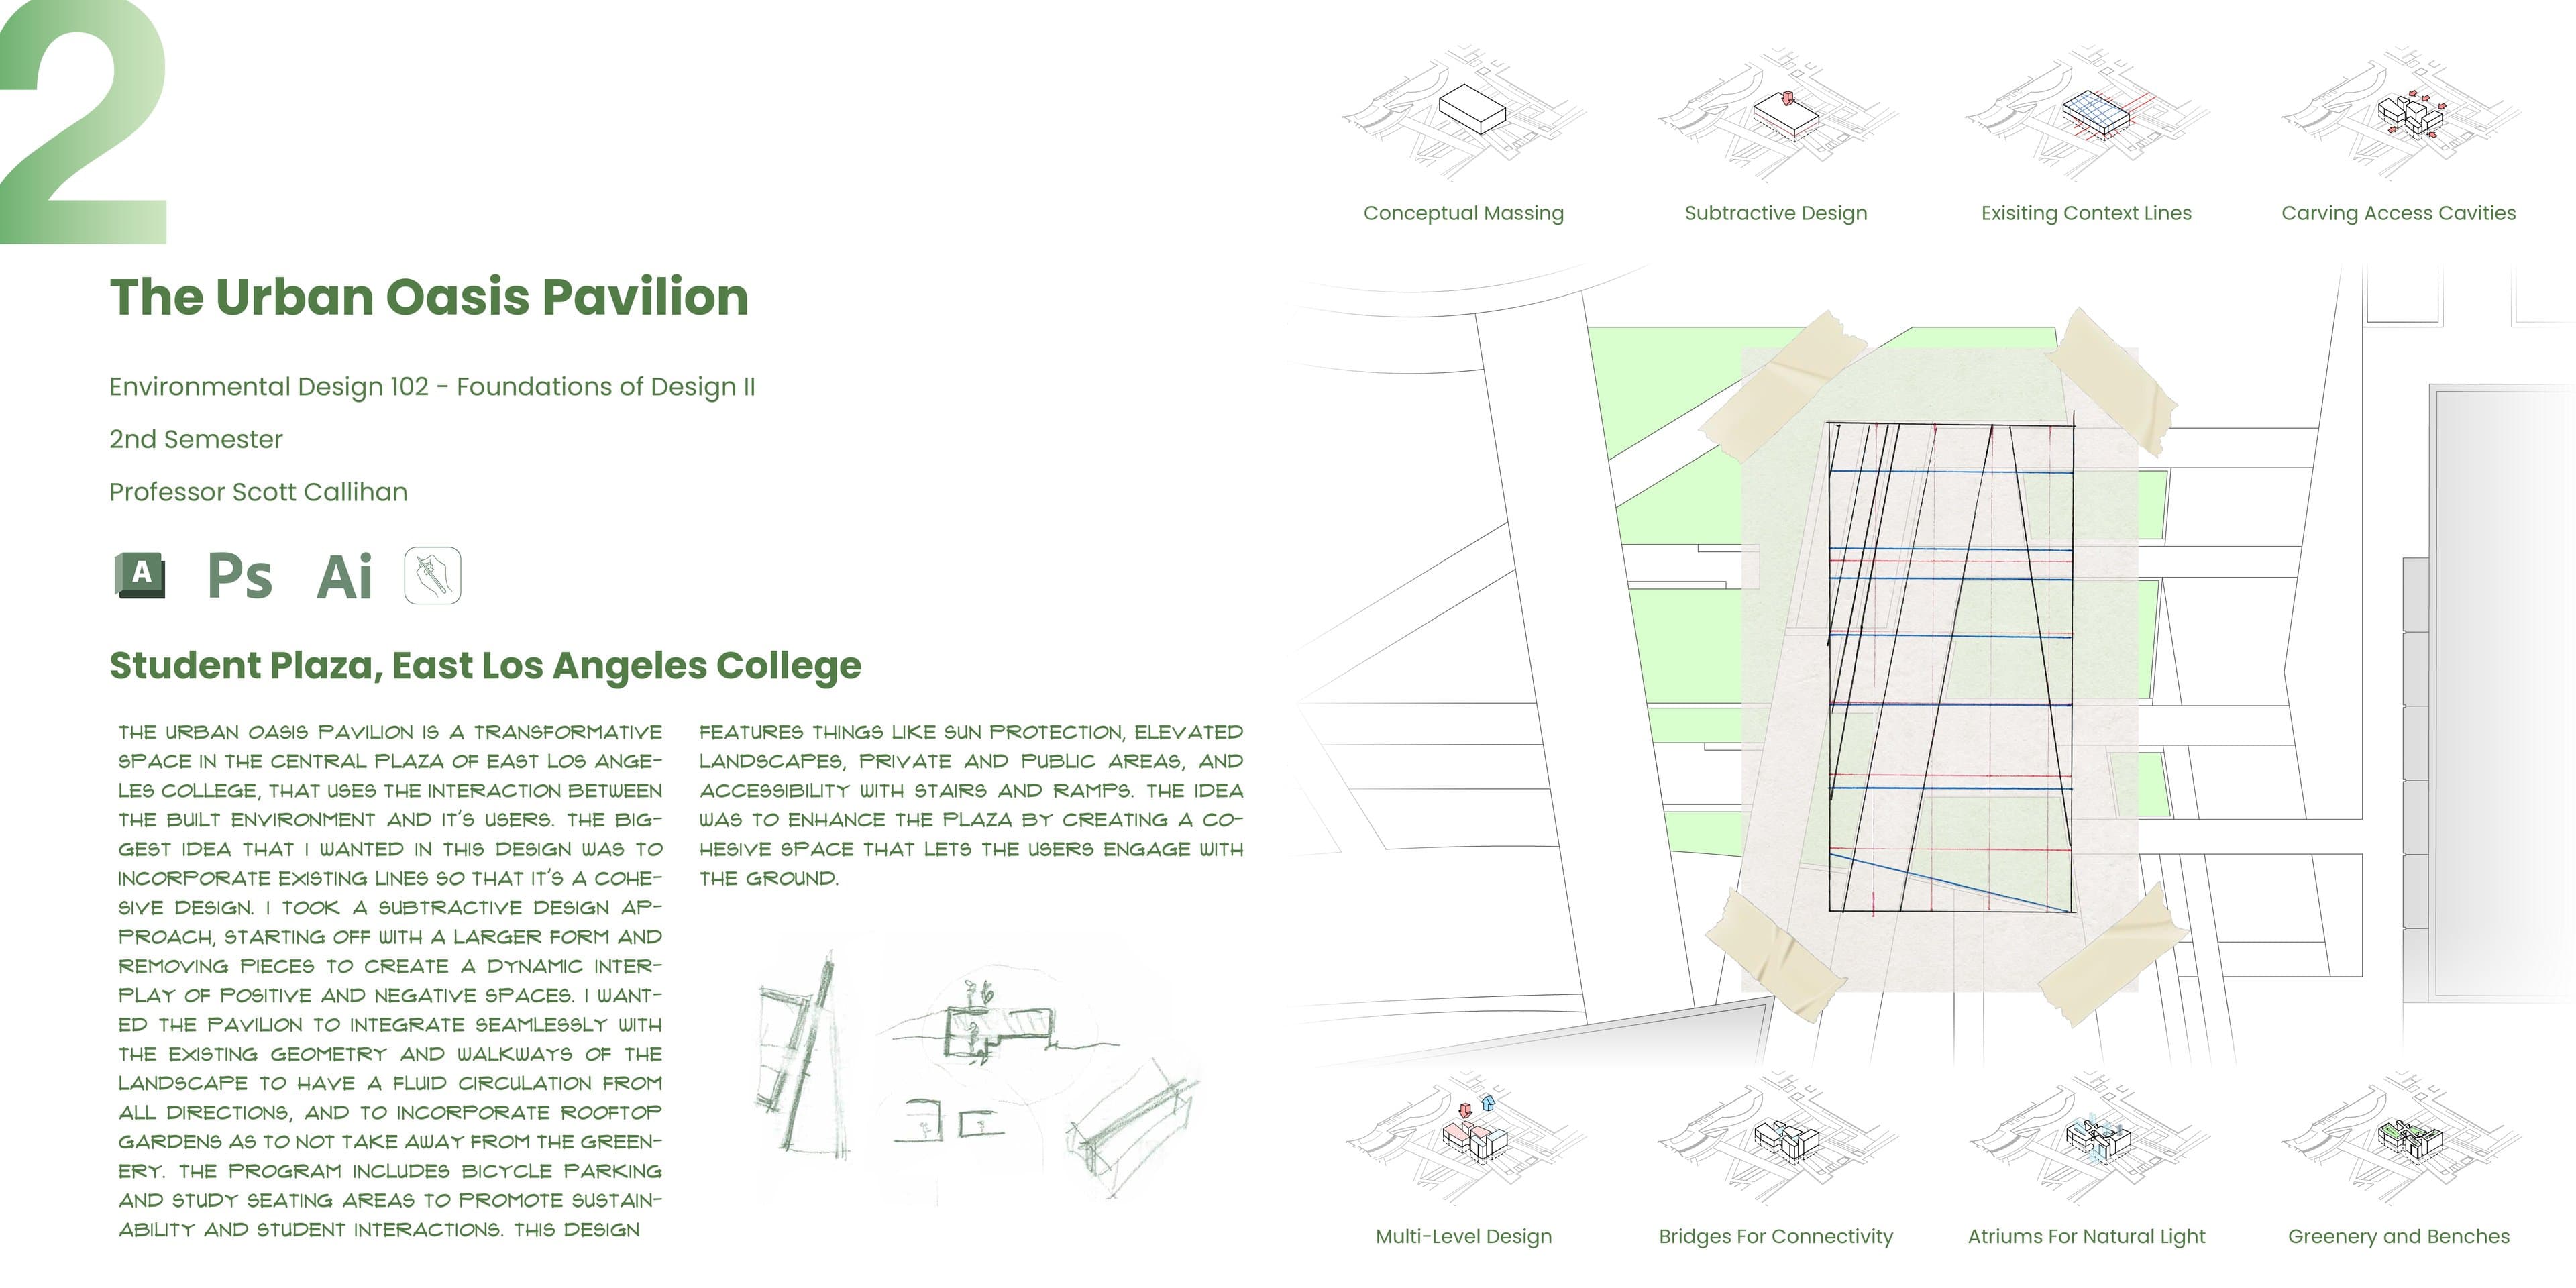
Project board: a site plan with a trace overlay of existing context lines, surrounded by eight axonometric process diagrams from conceptual massing to greenery and benches.

Board 1 of 2

Site analysis and process diagrams

View full size
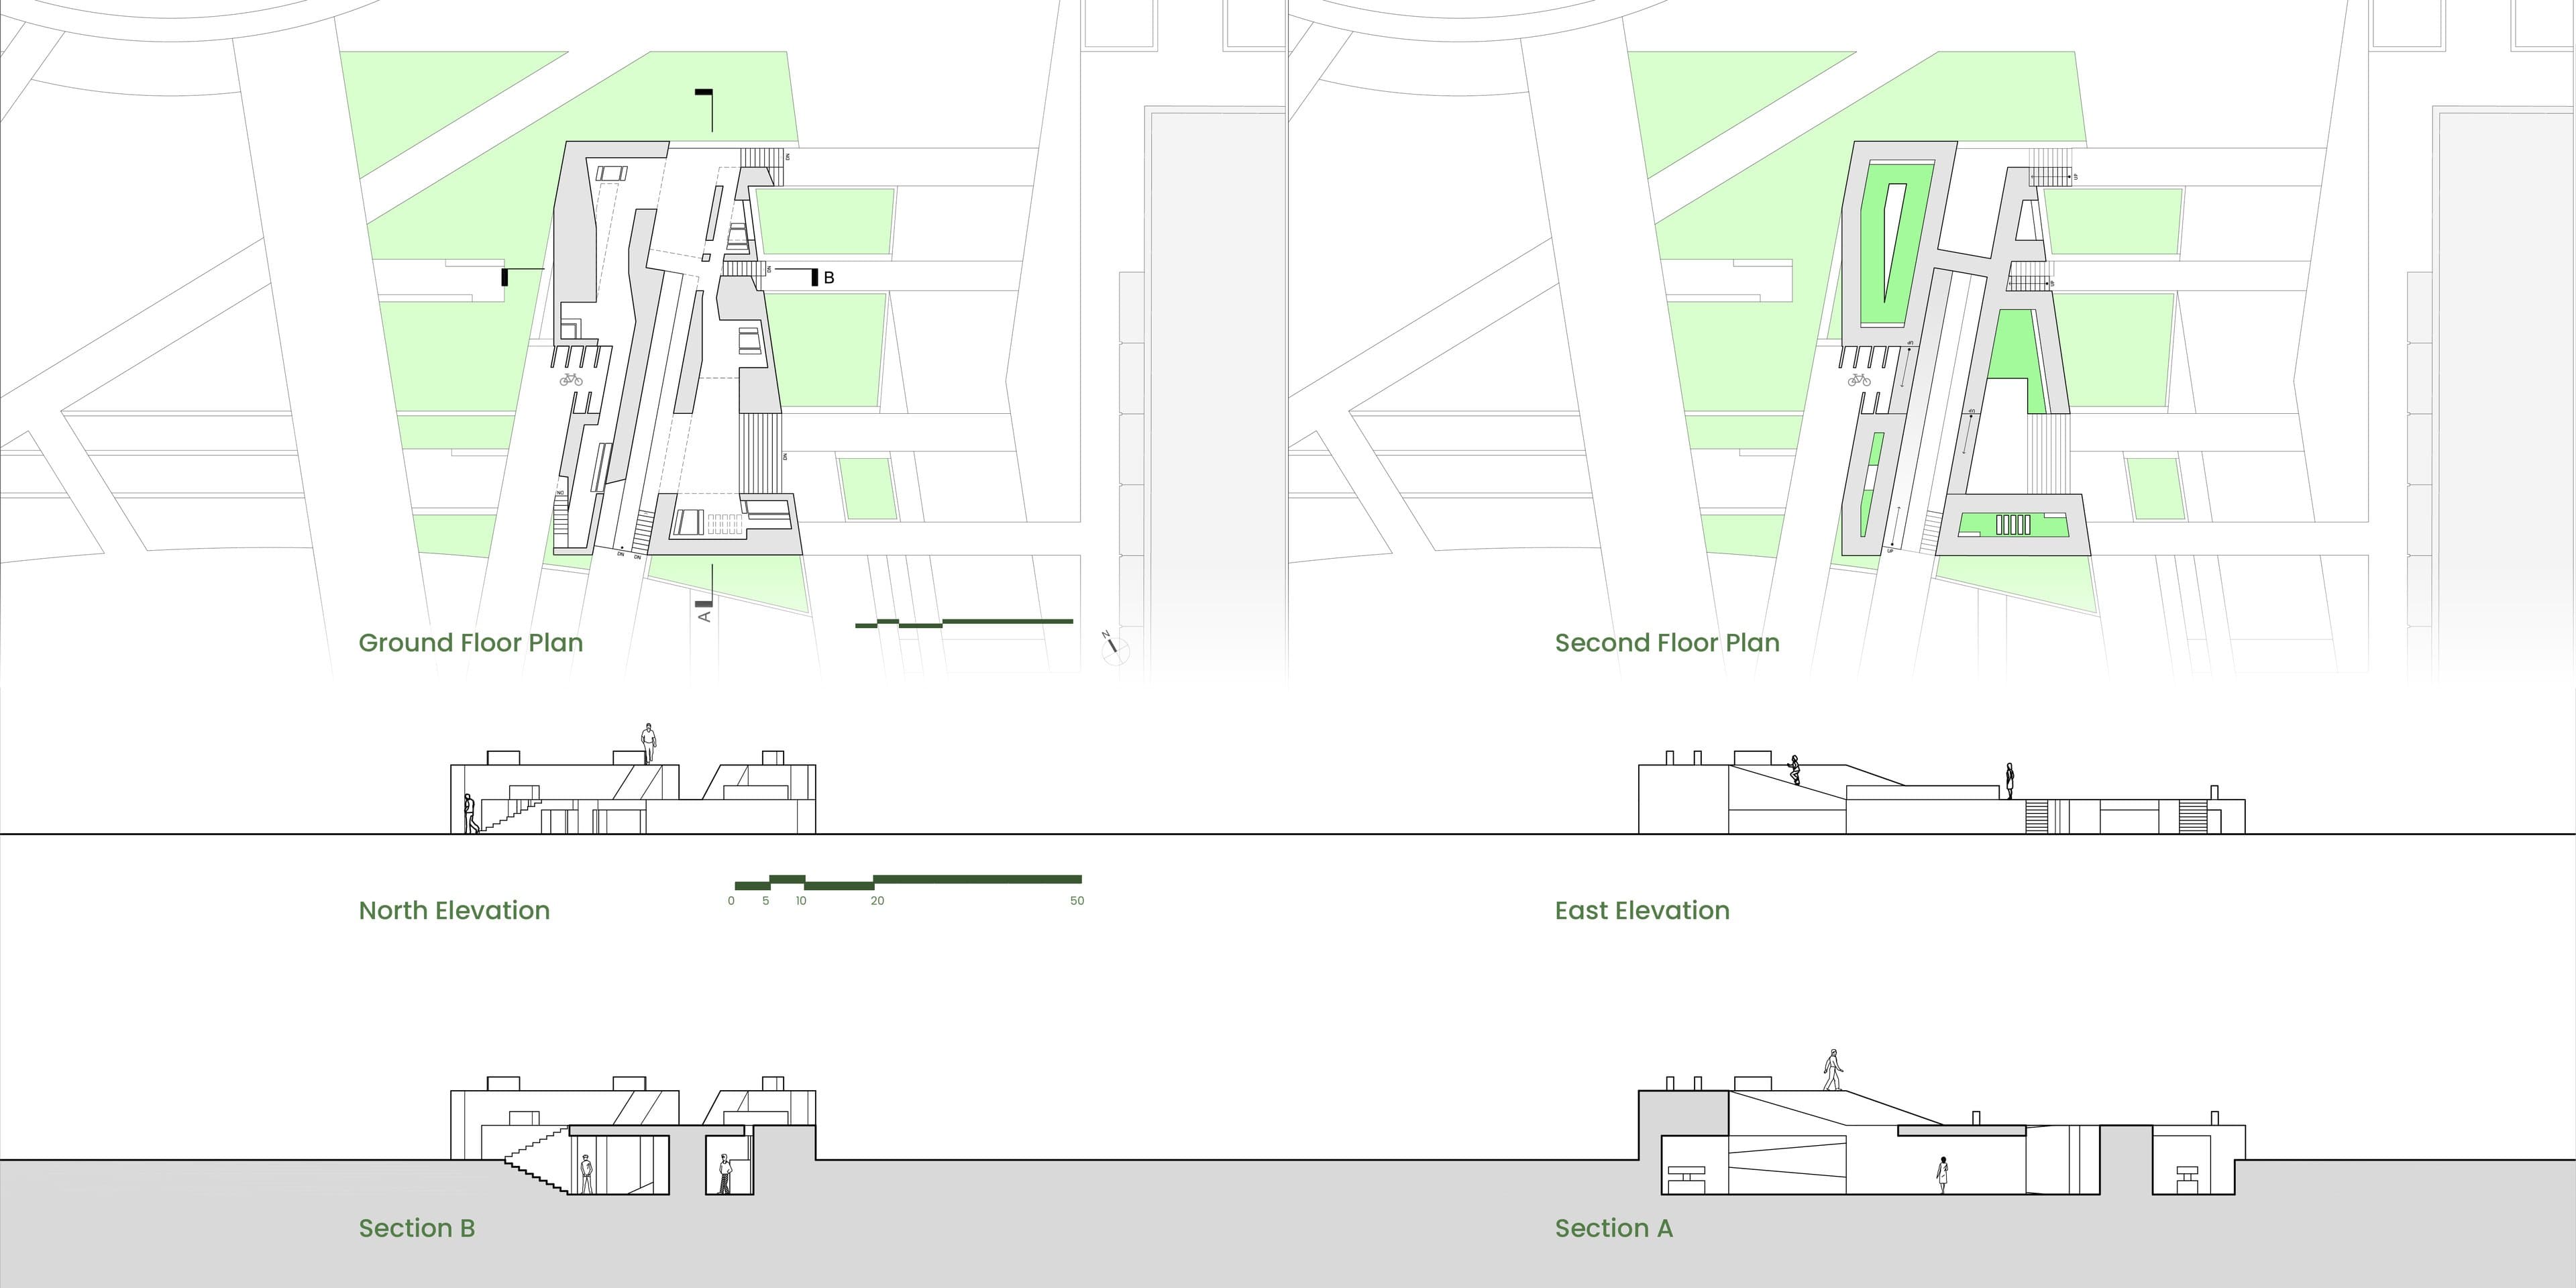
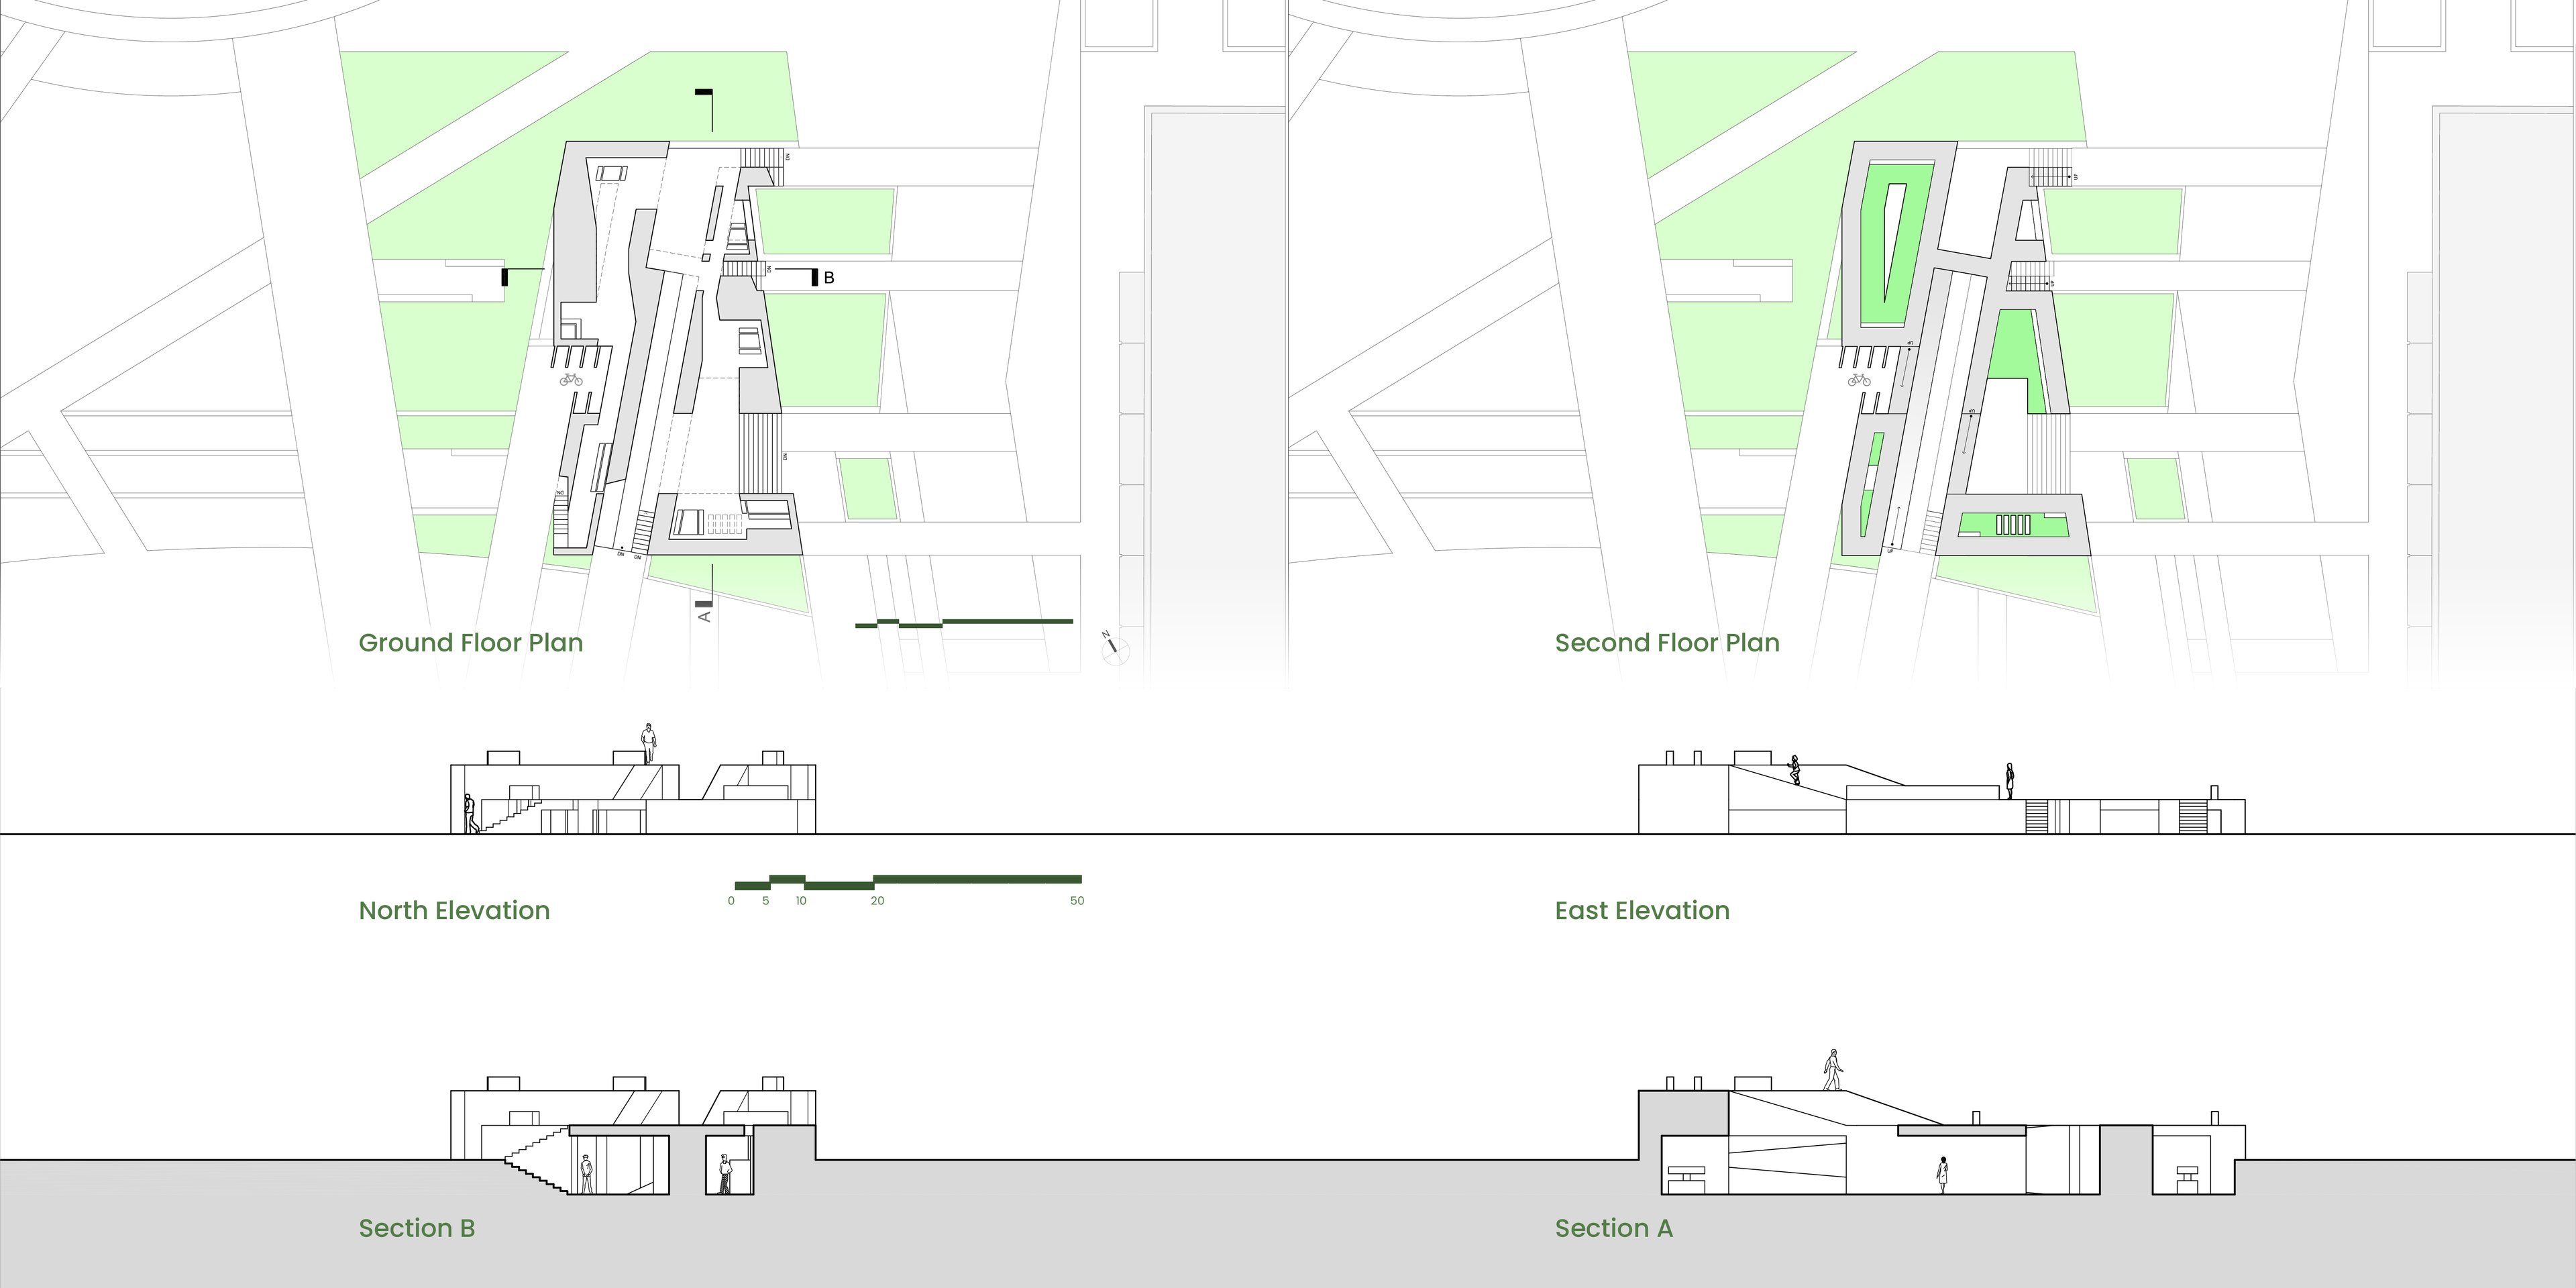
Ground and second floor plans on the plaza site, north and east elevations, and two sections with scale figures.

Board 2 of 2

Plans, elevations and sections

View full size

2 images

All boards

Project board: a site plan with a trace overlay of existing context lines, surrounded by eight axonometric process diagrams from conceptual massing to greenery and benches.
Site analysis and process diagrams · View full size
Ground and second floor plans on the plaza site, north and east elevations, and two sections with scale figures.
Plans, elevations and sections · View full size

Next project →

The Wellness Space

Universal Spiritual Building, Venice Beach